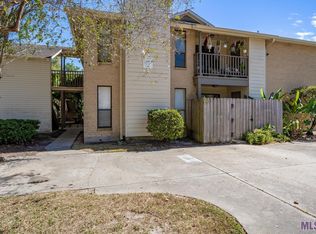
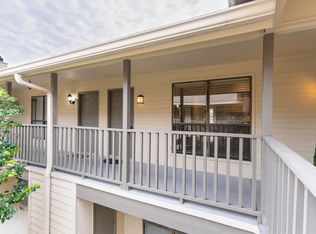
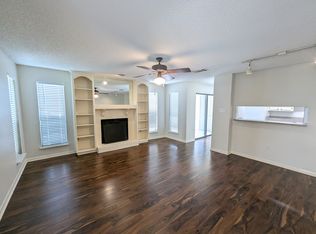
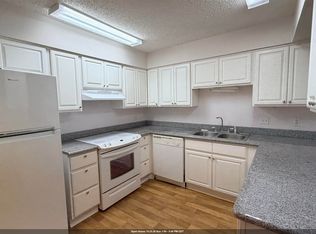
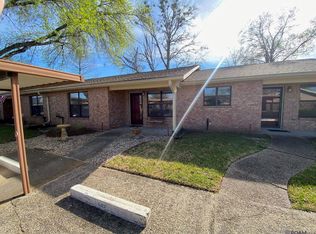
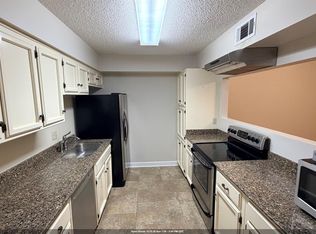
Welcome to easy, low-maintenance living in Village Woods, a gated 55+ community conveniently located in the heart of Baton Rouge. Just minutes from hospitals, restaurants, shopping and interstate access, this move-in-ready corner unit offers 2 bedrooms, 2 baths, two covered parking spaces and the convenience of single-story living. Step inside to find high ceilings, fresh paint throughout and laminate wood flooring that creates a clean and welcoming feel. Both bedrooms are generously sized and feature their own private bathrooms. The primary suite includes a tub/shower combination, while the second bathroom features an oversized handicap-accessible shower. The kitchen has recently been updated with beautiful Taj Mahal quartz countertops, a large new sink and faucet, and stainless steel appliances. Both toilets have also been replaced, and the refrigerator, washer and dryer will remain with the home. Village Woods offers an impressive selection of amenities designed to make everyday living easier, including a community pool, clubhouse, on-site beauty salon, workshop space and access to an on-site handyman. HOA fees include coverage of the A/C unit, roof, lawn care, gated entrance, pool, handyman services and much more. With its corner location, thoughtful updates and convenient Baton Rouge location, this condo is truly move-in ready. Schedule your private showing today!
Pending
$170,000
5353 Blair Ln #U3, Baton Rouge, LA 70809
2beds
1,130sqft
Single Family Residence, Condominium, Residential
Built in 1983
-- sqft lot
$-- Zestimate®
$150/sqft
$40/mo HOA
What's special
Community poolSingle-story livingOversized handicap-accessible showerTwo covered parking spacesMove-in-ready corner unitStainless steel appliancesFresh paint throughout
- 50 days
- 39
- 3
Zillow last checked:
Listing updated:
Listed by:
Jen Burns,
Craft Realty 225-228-1361
Source: ROAM MLS,MLS#: 2026016218
Facts & features
Interior
Bedrooms & bathrooms
- Bedrooms: 2
- Bathrooms: 2
- Full bathrooms: 2
Rooms
- Room types: Bedroom, Primary Bedroom, Breakfast Room, Dining Room, Kitchen, Living Room
Primary bedroom
- Features: En Suite Bath, Ceiling Fan(s), Walk-In Closet(s)
- Level: First
- Area: 139.7
- Dimensions: 11 x 12.7
Bedroom 1
- Level: First
- Area: 174.42
- Width: 15.3
Primary bathroom
- Features: Shower Combo
Dining room
- Level: First
- Area: 112.48
Kitchen
- Features: Counters Solid Surface, Pantry
- Level: First
- Area: 71.2
- Width: 8
Living room
- Level: First
- Area: 185
Heating
- Central, Electric
Cooling
- Central Air, Ceiling Fan(s)
Appliances
- Included: Elec Stove Con, Electric Cooktop, Dishwasher, Range/Oven, Refrigerator, Range Hood, Stainless Steel Appliance(s)
- Laundry: Electric Dryer Hookup, Washer Hookup, Inside
Features
- Eat-in Kitchen, Vaulted Ceiling(s)
- Flooring: Laminate
- Attic: Storage
Interior area
- Total structure area: 1,130
- Total interior livable area: 1,130 sqft
Property
Parking
- Total spaces: 2
- Parking features: 2 Cars Park, Covered
Features
- Stories: 1
- Exterior features: Lighting
Lot
- Features: Corner Lot
Details
- Special conditions: Standard
Construction
Type & style
- Home type: Condo
- Architectural style: Traditional
- Property subtype: Single Family Residence, Condominium, Residential
- Attached to another structure: Yes
Materials
- Brick Siding, Wood Siding, Frame
- Foundation: Slab
- Roof: Shingle
Condition
- New construction: No
- Year built: 1983
Utilities & green energy
- Gas: None
- Sewer: Public Sewer
- Water: Public
Community & HOA
Community
- Features: Clubhouse, Pool, Other
- Security: Smoke Detector(s)
- Subdivision: Village Woods
HOA
- Has HOA: Yes
- Services included: Accounting, Cable TV, Common Areas, Maint Subd Entry HOA, Management, Pest Control, Pool HOA, Rec Facilities, Services HOA, Trash, Water
- HOA fee: $477 annually
Location
- Region: Baton Rouge
Financial & listing details
- Price per square foot: $150/sqft
- Price range: $170K - $170K
- Date on market: 9/2/2026
- Listing terms: Cash,Conventional
Estimated market value
Not available
Estimated sales range
Not available
Not available
Price history
| Date | Event | Price |
|---|---|---|
| 10/6/2026 | Pending sale | $170,000$150/sqft |
Source:  ROAM MLS #2026016218 Report a problem ROAM MLS #2026016218 Report a problem | ||
| 9/2/2026 | Listed for sale | $170,000$150/sqft |
Source: ROAM MLS #2026016218 Report a problem | ||
Public tax history
Tax history is unavailable.
Monthly payment
Est. payment
Payment breakdown
Explore the cost of this home by adjusting the details. Changes won't be saved.Climate risks
Neighborhood: Westminster
Nearby schools
Schools provided by the listing agent
- District: East Baton Rouge
Source: ROAM MLS. This data may not be complete. We recommend contacting the local school district to confirm school assignments for this home.
- $--1 bd1 ba747 sqft5243 Butter Creek Ln #H-5, Baton Rouge, LA 70809Off Market
- $--1 bd1 ba900 sqft5243 Butter Creek Ln #H07, Baton Rouge, LA 70809Off Market
- $--1 bd1 ba782 sqft5243 Butter Creek Ln APT 1H, Baton Rouge, LA 70809Off Market
- $--1 bd1 ba725 sqft5243 Butter Creek Ln #H02, Baton Rouge, LA 70809Off Market

Similar homes
- $145,0002 bd2 ba1.1k sqft5151 Everett Ln APT A, Baton Rouge, LA 70809For Sale

 MLS ID #2026016906, Jay Cascio, Cascio Realty LLC. ROAM MLS
 - $143,5002 bd2 ba1.1k sqft5323 Blair Ln APT K209, Baton Rouge, LA 70809For Sale
 MLS ID #2026005988, Monica Jarreau, Jarreau Realty LLC. ROAM MLS
 - $197,9002 bd2 ba1.1k sqft5323 Blair Ln #3-DD, Baton Rouge, LA 70809For Sale
 MLS ID #2026003635, James Fogle, Glisson Properties Real Estate LLC. ROAM MLS
 - $198,5002 bd2 ba1.5k sqft5323 Blair Ln APT F4, Baton Rouge, LA 70809For Sale
 MLS ID #2026008510, Monica Jarreau, Jarreau Realty LLC. ROAM MLS
 - $174,9003 bd2 ba1.4k sqft7854 Jefferson Place Blvd #11B, Baton Rouge, LA 70809For SaleMLS ID #2026013152, Raychelle Riley, Keller Williams Realty Premier Partners. ROAM MLS
- $170,0002 bd2 ba1.2k sqft710 E Boyd Dr APT 1003, Baton Rouge, LA 70808For SaleMLS ID #2026016427, Kristy Roubique, Keller Williams Realty Red Stick Partners. ROAM MLS
- $165,0003 bd1 ba1.2k sqft7655 Hanks Dr, Baton Rouge, LA 70812For SaleMLS ID #2026018627, Atoyia Ferdinand, Supreme. ROAM MLS
- $185,0002 bd2 ba1.2k sqft141 E Boyd Dr APT 308, Baton Rouge, LA 70808For SaleMLS ID #2026015046, Derrick Acosta, Century 21 Action Realty. ROAM MLS
- $155,0003 bd2 ba1.2k sqft8912 Pecan Tree Dr, Baton Rouge, LA 70810For SaleMLS ID #2026018898, Annie McGarner, Classic Properties Investment Realty Group. ROAM MLS
- $125,0002 bd2 ba1.2k sqft8155 Jefferson Hwy APT 206, Baton Rouge, LA 70809For SaleMLS ID #2026005497, Teri Huff, Coldwell Banker ONE. ROAM MLS
- $156,0002 bd3 ba1.3k sqft10600 Lakes Blvd APT 907, Baton Rouge, LA 70810For SaleMLS ID #2026013057, Glenda Pollard, Pollard Partners. ROAM MLS
- $115,0002 bd2 ba1.2k sqft8155 Jefferson Hwy APT 503, Baton Rouge, LA 70809For SaleMLS ID #2026006343, Don Hill, Burns & Co., Inc.. ROAM MLS
- $152,0001 bd1 ba733 sqft6765 Corporate Blvd APT 2208, Baton Rouge, LA 70809For SaleMLS ID #2026014670, Cheryllyn Boyd, RE/MAX Real Estate Group. ROAM MLS
- $159,0002 bd2 ba1.3k sqft1422 Sharlo Ave, Baton Rouge, LA 70820For SaleMLS ID #2026015085, Jerry del Rio, Del Rio Real Estate, Inc.. ROAM MLS
- $100,0002 bd3 ba1.1k sqft10292-7 W Winston Ave, Baton Rouge, LA 70809For SaleMLS ID #2024015226, Jamie Badgley, Trusty Investment Properties, LLC. ROAM MLS
- $168,5003 bd2 ba1.2k sqft11588 Biscayne Dr, Baton Rouge, LA 70814For SaleMLS ID #2026005784, Glenda Pollard, Pollard Partners. ROAM MLS
- $159,9003 bd2 ba1.2k sqft14240 Locust St, Baton Rouge, LA 70819For SaleMLS ID #2026016672, Deante' Thomas, Keller Williams Realty Red Stick Partners. ROAM MLS
- $126,0002 bd3 ba1.2k sqft6212 Stumberg Ln APT 507, Baton Rouge, LA 70816For SaleMLS ID #2026012548, Susan Roshto Miller, Compass - Perkins. ROAM MLS
- $159,9002 bd3 ba1.1k sqft12817 Country Ridge Ave, Baton Rouge, LA 70816For SaleMLS ID #2026002816, Monica Thomas, Supreme. ROAM MLS
