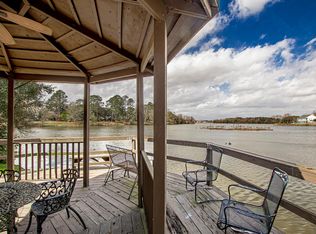
Rare opportunity to enjoy stunning LSU Lake views from this beautifully renovated one bedroom condo! Thoughtfully updated by Al Jones, this special unit blends timeless character with comfortable, low maintenance living in a PRIME Baton Rouge location. Antique beams beautifully define the kitchen, breakfast and living areas while maIntaining an open flow and drawing your eye straight to the incredible lake views.The office area has a great storage closet as well and is conveniently located close to the primary suite. Beautiful wood floors, fresh paint and new carpet add to the move in ready appeal. The spacious bedroom features an exceptionally large walk in closet, offering impressive storage for a one bedroom unit. A full home generator provides added convenience and peace of mind. Whether enjoying your morning coffee or relaxing at the end of the day, the LSU lakes provide a gorgeous backdrop to everyday living.
For sale
$275,000
1517 Stanford Ave #1517, Baton Rouge, LA 70808
1beds
886sqft
Single Family Residence, Condominium, Residential
Built in 1950
-- sqft lot
$-- Zestimate®
$310/sqft
$200/mo HOA
What's special
Incredible lake viewsStunning lsu lake viewsFresh paintNew carpetSpacious bedroomOpen flowBeautiful wood floors
- 8 days
- 241
- 9
Likely to sell faster than
Zillow last checked:
Listing updated:
Listed by:
Heather Kirkpatrick,
Keller Williams Realty Premier Partners 225-500-1125
Source: ROAM MLS,MLS#: 2026018204
Facts & features
Interior
Bedrooms & bathrooms
- Bedrooms: 1
- Bathrooms: 1
- Full bathrooms: 1
Rooms
- Room types: Primary Bedroom, Breakfast Room, Kitchen, Living Room, Office
Primary bedroom
- Features: En Suite Bath, Ceiling 9ft Plus, Walk-In Closet(s)
- Level: First
- Area: 145.18
- Width: 11.9
Primary bathroom
- Features: Walk-In Closet(s), Shower Combo
Kitchen
- Features: Laminate Counters
- Level: First
- Area: 84.48
Living room
- Level: First
- Area: 178.56
Office
- Level: First
- Area: 46.28
Heating
- Central
Cooling
- Central Air, Ceiling Fan(s)
Appliances
- Included: Electric Cooktop, Dishwasher, Disposal, Microwave, Range/Oven, Refrigerator, Self Cleaning Oven
Features
- Built-in Features, Ceiling 9'+, Beamed Ceilings
- Flooring: Carpet, Laminate, Wood
Interior area
- Total structure area: 1,022
- Total interior livable area: 886 sqft
Property
Parking
- Total spaces: 2
- Parking features: 2 Cars Park, Detached, No Covered Parking
- Has uncovered spaces: Yes
Features
- Stories: 1
- Patio & porch: Deck, Covered, Patio, Porch
- Exterior features: Balcony, Lighting, Cargo Lift
- Has view: Yes
- View description: Water
- Has water view: Yes
- Water view: Water
- Waterfront features: Lake Front, Walk To Water
Lot
- Features: Landscaped
Details
- Additional structures: Gazebo
- Special conditions: Standard
- Other equipment: Generator
Construction
Type & style
- Home type: Condo
- Architectural style: Traditional
- Property subtype: Single Family Residence, Condominium, Residential
- Attached to another structure: Yes
Materials
- Stucco Siding, Wood Siding, Brick
- Foundation: Pillar/Post/Pier
- Roof: Shingle
Condition
- New construction: No
- Year built: 1950
Utilities & green energy
- Gas: Entergy
- Sewer: Public Sewer
- Water: Public
- Utilities for property: Cable Connected
Community & HOA
Community
- Subdivision: Stanford Point
HOA
- Has HOA: Yes
- Services included: Accounting, Common Areas, Maintenance Grounds, Management, Repairs/Maintenance, Common Area Maintenance
- HOA fee: $2,400 annually
Location
- Region: Baton Rouge
Financial & listing details
- Price per square foot: $310/sqft
- Price range: $275K - $275K
- Date on market: 10/7/2026
- Listing terms: Cash,Conventional
Estimated market value
Not available
Estimated sales range
Not available
Not available
Price history
| Date | Event | Price |
|---|---|---|
| 10/7/2026 | Listed for sale | $275,000$310/sqft |
Source:  ROAM MLS #2026018204 Report a problem ROAM MLS #2026018204 Report a problem | ||
Public tax history
Tax history is unavailable.
Monthly payment
Est. payment
Payment breakdown
Explore the cost of this home by adjusting the details. Changes won't be saved.Climate risks
Neighborhood: Southside
Nearby schools
Schools provided by the listing agent
- District: East Baton Rouge
Source: ROAM MLS. This data may not be complete. We recommend contacting the local school district to confirm school assignments for this home.

Similar homes
- $269,9002 bd2 ba1.3k sqft550 Camelia Ave, Baton Rouge, LA 70806For Sale

 MLS ID #2026013605, Kyle Petersen, Keller Williams Realty-First Choice. ROAM MLS
 - $265,0002 bd2 ba1.1k sqft376 S Ardenwood Dr, Baton Rouge, LA 70806For Sale
 MLS ID #2026009930, Antonio Cousin, Service 1st Real Estate. ROAM MLS
 - $249,9002 bd1 ba1.2k sqft894 Arlington Ave, Baton Rouge, LA 70806For Sale
 MLS ID #2026016338, Josh McKay, RE/MAX Professional. ROAM MLS
 - $246,0003 bd1 ba1.1k sqft848 S Eugene St, Baton Rouge, LA 70806For Sale
 MLS ID #2026011113, Carmen Bradley, Supreme. ROAM MLS
 - $249,0002 bd2 ba1.1k sqft7707 Bluebonnet Blvd APT 422, Baton Rouge, LA 70810For SaleMLS ID #2026018032, Brandon Baird, Keyfinders Team Realty. ROAM MLS
- $243,0003 bd2 ba1.1k sqft4938 Idlewood Dr, Baton Rouge, LA 70809For SaleMLS ID #2026015586, Melissa Landers, RE/MAX Professional. ROAM MLS
- $299,9002 bd2 ba1.1k sqft655 Rapides St, Baton Rouge, LA 70806For SaleMLS ID #2026016685, Jamie Bell, Dawson Grey Real Estate. ROAM MLS
- $240,0002 bd1 ba1.2k sqft125 Hearthstone Dr, Baton Rouge, LA 70806For SaleMLS ID #2026017054, Blythe Johnson, Compass - Perkins. ROAM MLS
- $145,0002 bd2 ba1.2k sqft7945 Jefferson Place Blvd APT D, Baton Rouge, LA 70809For SaleMLS ID #2026018262, Jamie Bell, Dawson Grey Real Estate. ROAM MLS
- $240,0003 bd2 ba1.1k sqft808 Louisiana Ave, Baton Rouge, LA 70802For SaleMLS ID #2026016406, Nikki Calmes, CHT Group Real Estate, LLC. ROAM MLS
- $165,0002 bd2 ba1.2k sqft710 E Boyd Dr APT 406, Baton Rouge, LA 70808For SaleMLS ID #2025012491, Libby Ammon, Coldwell Banker ONE. ROAM MLS
- $245,0002 bd2 ba1.2k sqft1973 Oleander St, Baton Rouge, LA 70806For SaleMLS ID #2026008848, Lathan David, Reve REALTORS. ROAM MLS
- $232,5003 bd1 ba1.3k sqft4092 Fleet Dr, Baton Rouge, LA 70809For SaleMLS ID #2026013260, Jeffrey Welsh, Keyfinders Team Realty. ROAM MLS
- $200,0003 bd2 ba1.1k sqft4034 N Maiden Dr, Baton Rouge, LA 70809For SaleMLS ID #2026011137, Aleshia Roberts, LPT Realty, LLC. ROAM MLS
- $185,0002 bd2 ba1.2k sqft4441 Burbank Dr APT 1206, Baton Rouge, LA 70820For SaleMLS ID #2026012222, Trey Willard, The W Group Real Estate LLC. ROAM MLS
- $168,0001 bd1 ba763 sqft6765 Corporate Blvd APT 9302, Baton Rouge, LA 70809For SaleMLS ID #2026016950, Ryan Spencer, Coldwell Banker ONE. ROAM MLS
- $152,0001 bd1 ba697 sqft6765 Corporate Blvd APT 6102, Baton Rouge, LA 70809For SaleMLS ID #2026016167, Marlon Bourgeois, PINO & Associates. ROAM MLS
- $149,9002 bd2 ba1.2k sqft2045 N 3rd St APT 404, Baton Rouge, LA 70802For SaleMLS ID #2026012872, Annette Leon, Dawson Grey Real Estate. ROAM MLS
- $274,9003 bd2 ba1.2k sqft18199 Beechwood Rd, Prairieville, LA 70769For SaleMLS ID #2026010014, Amy Duplessis, eXp Realty. ROAM MLS
- $257,7002 bd2 ba1.3k sqft1731 Manor Oak Dr, Baton Rouge, LA 70810For SaleMLS ID #2026003433, Dana Patureau, Chateau To Geaux Real Estate Group. ROAM MLS
