Charming cottage full of character in a fantastic location! This 2-bedroom, 1-bath home beautifully blends original charm with thoughtful updates. The kitchen was updated in 2020 with new cabinetry, an island, granite countertops, stainless steel appliances, and a 5-burner gas cooktop. Additional updates include a complete electrical rewiring, all new plumbing in kitchen and laundry room, tankless water heater, all completed in 2020. Original hardwood floors add warmth and character throughout the living room, dining room, hallway, and both bedrooms. The enclosed front porch is heated and cooled and included in the living area, providing additional flexible living space. The outdoor spaces are equally inviting with a fenced backyard and covered side porch. A detached 243-square-foot bonus room offers even more versatility and features insulated walls, a wall-mounted AC unit, and an electric fireplace heater. Use it as a home office, game room, art studio, or additional flex space. The main house also features a lifetime metal roof installed in 2005. Conveniently located within a short walk of Catholic High, St. Joseph’s Academy, and Government Street, with easy access to I-10, downtown Baton Rouge, LSU, the Garden District, and the Perkins Road Overpass area. A wonderful opportunity to own a character-filled cottage with important updates, flexible bonus space, and an exceptional location! Inquire about special financing with Hancock Whitney - Buyer may qualify for up to 3% of the sales price towards closing costs and/or downpayment.
For sale
Price cut: $10K (10/7)
$249,900
894 Arlington Ave, Baton Rouge, LA 70806
2beds
1,216sqft
Single Family Residence, Residential
Built in 1936
4,791 Square Feet Lot
$-- Zestimate®
$206/sqft
$-- HOA
What's special
Fenced backyardStainless steel appliancesGranite countertopsCovered side porchLifetime metal roof
- 46 days
- 700
- 90
Zillow last checked:
Listing updated:
Listed by:
Josh McKay,
RE/MAX Professional 225-615-7755,
Leighton Thorning,
RE/MAX Professional
Source: ROAM MLS,MLS#: 2026016338
Facts & features
Interior
Bedrooms & bathrooms
- Bedrooms: 2
- Bathrooms: 1
- Full bathrooms: 1
Rooms
- Room types: Bedroom, Dining Room, Kitchen, Living Room
Bedroom 1
- Level: First
- Area: 134.33
- Width: 10.1
Bedroom 2
- Level: First
- Area: 156.18
- Width: 11.4
Dining room
- Level: First
- Area: 140.7
Kitchen
- Features: Granite Counters, Kitchen Island
- Level: First
- Area: 253.8
Living room
- Level: First
- Area: 174.24
Heating
- Central
Cooling
- Central Air
Appliances
- Included: Gas Cooktop, Dishwasher, Disposal, Range/Oven, Stainless Steel Appliance(s)
- Laundry: Electric Dryer Hookup, Washer Hookup, Inside
Features
- Eat-in Kitchen
- Flooring: Wood, Other
Interior area
- Total structure area: 1,338
- Total interior livable area: 1,216 sqft
Property
Parking
- Total spaces: 2
- Parking features: 2 Cars Park
Features
- Stories: 1
- Patio & porch: Covered
- Exterior features: Lighting
- Fencing: Full,Wood
- Frontage length: 41
Lot
- Size: 4,791 Square Feet
- Dimensions: 41 x 120
- Features: Landscaped
Details
- Parcel number: 00575658
- Special conditions: Standard
Construction
Type & style
- Home type: SingleFamily
- Architectural style: Cottage
- Property subtype: Single Family Residence, Residential
Materials
- Asbestos, Frame
- Foundation: Pillar/Post/Pier
- Roof: Metal
Condition
- New construction: No
- Year built: 1936
Utilities & green energy
- Gas: Delta Utilities
- Sewer: Public Sewer
- Water: Public
Community & HOA
Community
- Subdivision: Monte Vista
Location
- Region: Baton Rouge
Financial & listing details
- Price per square foot: $206/sqft
- Tax assessed value: $89,000
- Annual tax amount: $1,038
- Price range: $249.9K - $249.9K
- Date on market: 9/4/2026
- Listing terms: Cash,Conventional,FHA,VA Loan
Estimated market value
Not available
Estimated sales range
Not available
Not available
Price history
| Date | Event | Price |
|---|---|---|
| 10/7/2026 | Price change | $249,900-3.8%$206/sqft |
Source:  ROAM MLS #2026016338 Report a problem ROAM MLS #2026016338 Report a problem | ||
| 9/23/2026 | Price change | $259,900-5.5%$214/sqft |
Source: ROAM MLS #2026016338 Report a problem | ||
| 9/4/2026 | Listed for sale | $275,000$226/sqft |
Source: ROAM MLS #2026016338 Report a problem | ||
Public tax history
| Year | Property taxes | Tax assessment |
|---|---|---|
| 2016 | $1,038 +299.2% | $8,900 |
| 2015 | $260 -0.4% | $8,900 |
| 2014 | $261 | $8,900 |
| 2013 | $261 -74.8% | $8,900 |
| 2012 | $1,035 +34.5% | $8,900 +23.6% |
| 2011 | $770 0% | $7,200 |
| 2010 | $770 +696.7% | $7,200 |
| 2009 | $97 | $7,200 |
| 2008 | $97 +13.5% | $7,200 +17.1% |
| 2007 | $85 +0% | $6,150 |
| 2006 | $85 | $6,150 |
| 2005 | $85 0% | $6,150 |
| 2004 | $85 +2.3% | $6,150 +6% |
| 2003 | $83 | $5,800 |
| 2002 | $83 | $5,800 |
| 2001 | $83 +71.9% | $5,800 |
| 2000 | $48 | $5,800 |
Find assessor info on the county website
Monthly payment
Est. payment
Payment breakdown
Explore the cost of this home by adjusting the details. Changes won't be saved.Climate risks
Neighborhood: City Park
Nearby schools
Schools provided by the listing agent
- District: East Baton Rouge
Source: ROAM MLS. This data may not be complete. We recommend contacting the local school district to confirm school assignments for this home.
Similar homes
- $245,0002 bd2 ba1.2k sqft1973 Oleander St, Baton Rouge, LA 70806For Sale

 MLS ID #2026008848, Lathan David, Reve REALTORS. ROAM MLS
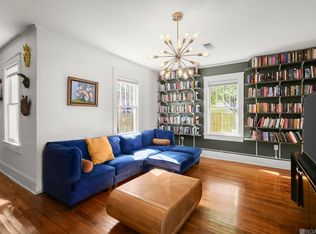
 - $240,0002 bd1 ba1.2k sqft125 Hearthstone Dr, Baton Rouge, LA 70806For Sale
 MLS ID #2026017054, Blythe Johnson, Compass - Perkins. ROAM MLS
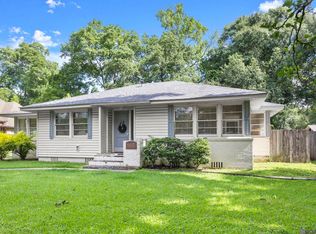
 - $294,9993 bd2 ba1.5k sqft6035 Government St, Baton Rouge, LA 70806For Sale
 MLS ID #2026008650, Leigh Adams, RE/MAX Professional. ROAM MLS
 - $275,0003 bd2 ba1.4k sqft545 Moore St, Baton Rouge, LA 70806For Sale
 MLS ID #2026018311, Kelly Gable, Gable Realty, LLC. ROAM MLS
 - $259,9003 bd2 ba1.4k sqft6061 Evans St, Baton Rouge, LA 70806For SaleMLS ID #2026002391, Andrew Chidlow, CENTURY 21 Bessette Flavin. ROAM MLS
- $265,0002 bd2 ba1.1k sqft376 S Ardenwood Dr, Baton Rouge, LA 70806For SaleMLS ID #2026009930, Antonio Cousin, Service 1st Real Estate. ROAM MLS
- $240,0003 bd2 ba1.1k sqft808 Louisiana Ave, Baton Rouge, LA 70802For SaleMLS ID #2026016406, Nikki Calmes, CHT Group Real Estate, LLC. ROAM MLS
- $299,9002 bd2 ba1.1k sqft655 Rapides St, Baton Rouge, LA 70806For SaleMLS ID #2026016685, Jamie Bell, Dawson Grey Real Estate. ROAM MLS
- $219,9002 bd2 ba1.4k sqft750 S 18th St, Baton Rouge, LA 70802For SaleMLS ID #2026009018, Robin Gaspard, Gaspard & Co Real Estate LLC. ROAM MLS
- $271,9003 bd1 ba1.3k sqft7769 Lasalle Ave, Baton Rouge, LA 70806For SaleMLS ID #2026017305, Anna DiVincenti Boykin, RE/MAX Professional. ROAM MLS
- $326,0003 bd3 ba1.6k sqft644 Arlington Ave, Baton Rouge, LA 70806For SaleMLS ID #2026000017, Kim Blanchard, Compass - Perkins. ROAM MLS
- $335,0003 bd2 ba1.7k sqft2145 Wisteria St, Baton Rouge, LA 70806For SaleMLS ID #2026012591, Bobby Lauricella, Keller Williams Realty Premier Partners. ROAM MLS
- $179,0003 bd1 ba1.3k sqft344 S Eugene St, Baton Rouge, LA 70806For SaleMLS ID #2025017096, Jace James, LPT Realty, LLC. ROAM MLS
- $249,0003 bd2 ba1.4k sqft640 Maxine Dr, Baton Rouge, LA 70808For SaleMLS ID #2026014217, Matt Bruno, Keller Williams Realty-First Choice. ROAM MLS
- $219,9004 bd2 ba1.6k sqft8166 Franwood Dr, Baton Rouge, LA 70806For SaleMLS ID #2026015820, Sharon Vennen, Pennant Real Estate. ROAM MLS
- $199,0002 bd2 ba1k sqft632 Saint Joseph St, Baton Rouge, LA 70802For SaleMLS ID #2026011948, Kelli O'Donoghue, CHT Group Real Estate, LLC. ROAM MLS
- $244,5003 bd2 ba1.3k sqft9321 Wesson St, Baton Rouge, LA 70809For SaleMLS ID #2026012938, Laura Buck Smith, The Market Real Estate Co. ROAM MLS
- $198,0003 bd2 ba1.5k sqft234 Cloud Dr, Baton Rouge, LA 70806For SaleMLS ID #2026010177, Kelly O'Brien, RE/MAX Partners. ROAM MLS
- $332,5003 bd2 ba1.6k sqft5608 Castile Ave, Baton Rouge, LA 70806For SaleMLS ID #2026014794, Richard Childress, The W Group Real Estate LLC. ROAM MLS
- $279,0003 bd2 ba1.8k sqft729 Royal St, Baton Rouge, LA 70802For SaleMLS ID #2025022581, Jace James, LPT Realty, LLC. ROAM MLS
