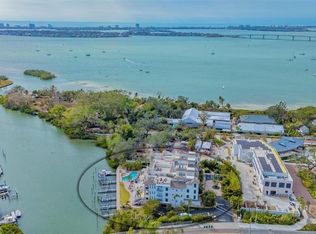
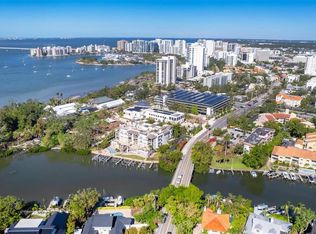
OPEN HOUSE FOR SUNDAY 6/7 HAS BEEN CANCELED. Set within the exclusive 12-residence waterfront enclave of Hudson Crossing, Residence 2C delivers a rare combination of low-density living, private boating access, and refined downtown Sarasota luxury. Included is a boat slip with a 16,000-lb lift, offering effortless days on the water with direct access to Sarasota Bay. Spanning over 2,500 square feet, the residence is highlighted by an exceptional 1,200-square-foot waterfront terrace, among the largest in the community and a true rarity in downtown Sarasota condominium living. Designed for elevated indoor-outdoor entertaining, the terrace features natural gas for grilling, integrated speakers, irrigation, and a private staircase to the pool and docks, creating a seamless connection to the waterfront lifestyle. From the secured garage, a private elevator opens directly into the residence, where expansive living and dining areas feature high ceilings, polished porcelain flooring, and serene water views. The chef’s kitchen is thoughtfully appointed with European cabinetry, a large island, Wolf gas cooktop, Sub-Zero refrigeration, built in oven, microwave and a walk-in pantry. A wet bar and beverage center further enhance the home’s seamless entertaining flow. The fully renovated primary suite offers a tranquil escape with water views, remote-controlled shades, a spa-like bath with dual vanities and walk-in shower, and a custom walk-in closet with center island. Two additional guest suites provide flexibility, including an oversized second bedroom and a third bedroom currently configured as an office with built-ins and a Murphy bed. Additional features include a private two-car garage with EV charger, a ground-level cabana, Lutron lighting, app-controlled HVAC, whole-home water monitoring, remote control shades, central vacuum and a fully integrated Ubiquiti network with hardwired connectivity. Ideally located adjacent to Marie Selby Botanical Gardens, Hudson Crossing offers a boutique waterfront lifestyle just moments from Sarasota’s bayfront, dining, and cultural attractions.
Sold for $2,700,000
$2,700,000
888 S ORANGE AVENUE #2C, SARASOTA, FL 34236
3beds
2,511sqft
Condominium
Built in 2007
-- sqft lot
$2,699,300 Zestimate®
$1,075/sqft
$7,760 Estimated rent
Home value
$2,699,300
$2.48M - $2.94M
$7,760/mo
Zestimate® history
Owner options
List your home for rent
$7,760/mo
Rent Zestimate®
Find your next renter with Zillow Rental Manager. Plus, with online applications, you can quickly screen prospective tenants – for free.
$7,760/mo
Rent Zestimate®
Refinance and save
$21,727/mo
Est. payment
Refinancing to a lower rate could help reduce your monthly payments and save thousands over the life of the loan.
$21,727/mo
Est. payment
Explore your selling options
Work with a Zillow partner agent
Leverage their expertise and Zillow's premium Showcase listings to get your home seen by more buyers.
Get startedList with your own agent
Get your home in front of millions of buyers by listing it on Zillow.
Learn how to do itSell it yourself
Take full control of how buyers see your home on Zillow by listing For Sale by Owner (FSBO).
List your homeWhat's special
Two additional guest suitesOversized second bedroomGround-level cabanaHigh ceilingsSecured garagePolished porcelain flooringSerene water views
Zillow last checked:
Listing updated:
Listed by:
Keith Redding 941-894-4216,
WILLIAM RAVEIS - FLORIDA LLC 941-867-3901
Bought with:
Lisa Otte, 3406205
DOUGLAS ELLIMAN
Source: Stellar MLS,MLS#: A4693764 Originating MLS: Sarasota - Manatee
Originating MLS: Sarasota - Manatee
Facts & features
Interior
Bedrooms & bathrooms
- Bedrooms: 3
- Bathrooms: 3
- Full bathrooms: 3
Rooms
- Room types: Utility Room
Primary bedroom
- Features: Walk-In Closet(s)
- Level: First
- Area: 240 Square Feet
- Dimensions: 16x15
Bedroom 2
- Features: Built-in Closet
- Level: First
- Area: 195 Square Feet
- Dimensions: 13x15
Bedroom 3
- Features: Built-in Closet
- Level: First
- Area: 156 Square Feet
- Dimensions: 13x12
Primary bathroom
- Features: Dual Sinks, Handicapped Accessible
- Level: First
- Area: 240 Square Feet
- Dimensions: 15x16
Balcony porch lanai
- Level: First
- Area: 1020 Square Feet
- Dimensions: 34x30
Foyer
- Level: First
- Area: 77 Square Feet
- Dimensions: 11x7
Great room
- Level: First
- Area: 450 Square Feet
- Dimensions: 25x18
Kitchen
- Features: Breakfast Bar, Pantry
- Level: First
- Area: 195 Square Feet
- Dimensions: 15x13
Heating
- Electric
Cooling
- Central Air
Appliances
- Included: Bar Fridge, Oven, Convection Oven, Cooktop, Dishwasher, Disposal, Dryer, Electric Water Heater, Exhaust Fan, Microwave, Refrigerator, Washer, Wine Refrigerator
- Laundry: Inside
Features
- Ceiling Fan(s), Elevator, Solid Surface Counters, Tray Ceiling(s), Walk-In Closet(s)
- Flooring: Porcelain Tile, Hardwood
- Doors: Outdoor Grill, Sliding Doors
- Windows: Window Treatments, Hurricane Shutters/Windows
- Has fireplace: No
Interior area
- Total structure area: 3,702
- Total interior livable area: 2,511 sqft
Property
Parking
- Total spaces: 2
- Parking features: Assigned, Circular Driveway, Electric Vehicle Charging Station(s), Garage Door Opener, Under Building, Underground
- Attached garage spaces: 2
- Has uncovered spaces: Yes
Features
- Levels: One
- Stories: 1
- Patio & porch: Deck, Patio, Porch
- Exterior features: Balcony, Outdoor Grill, Boat Slip
- Pool features: Gunite, Heated, In Ground, Outside Bath Access
- Has spa: Yes
- Spa features: Heated
- Has view: Yes
- View description: Water, Bayou, Canal
- Has water view: Yes
- Water view: Water,Bayou,Canal
- Waterfront features: Bayou, Canal - Saltwater, Bay/Harbor Access, Bayou Access, Saltwater Canal Access, Gulf/Ocean Access, Gulf/Ocean to Bay Access, Intracoastal Waterway Access, Lift, No Wake Zone, Seawall
- Body of water: HUDSON BAYOU
Lot
- Features: City Lot, Landscaped, Above Flood Plain
Details
- Additional structures: Cabana
- Parcel number: 2036063003
- Zoning: RMF3
- Special conditions: None
Construction
Type & style
- Home type: Condo
- Architectural style: Traditional
- Property subtype: Condominium
Materials
- Block, Stucco
- Foundation: Slab
- Roof: Membrane
Condition
- New construction: No
- Year built: 2007
Utilities & green energy
- Sewer: Public Sewer
- Water: Public
- Utilities for property: Cable Connected, Electricity Connected, Natural Gas Connected, Public, Sprinkler Well, Street Lights
Community & HOA
Community
- Features: Water Access, Buyer Approval Required, Deed Restrictions, Pool
- Security: Fire Sprinkler System, Smoke Detector(s), Fire Resistant Exterior, Fire/Smoke Detection Integration, Lightning Protection System
- Pet fee: $0 monthly
- Subdivision: HUDSON CROSSING
HOA
- Has HOA: Yes
- Amenities included: Elevator(s), Pool, Spa/Hot Tub, Storage
- Services included: Cable TV, Community Pool, Reserve Fund, Gas, Insurance, Maintenance Structure, Maintenance Grounds, Manager, Pest Control, Sewer, Trash, Water
- HOA fee: $4,104 monthly
- HOA name: Paula Mitchell
- HOA phone: 941-870-2300
Location
- Region: Sarasota
Financial & listing details
- Price per square foot: $1,075/sqft
- Tax assessed value: $1,909,400
- Annual tax amount: $29,084
- Date on market: 6/3/2026
- Cumulative days on market: 2 days
- Listing terms: Cash,Conventional
- Ownership: Condominium
- Total actual rent: 0
- Electric utility on property: Yes
- Road surface type: Paved
Price history
| Date | Event | Price |
|---|---|---|
| 7/7/2026 | Sold | $2,700,000-3.5%$1,075/sqft |
Source:  Stellar MLS #A4693764 Report a problem Stellar MLS #A4693764 Report a problem | ||
| 6/7/2026 | Pending sale | $2,799,000$1,115/sqft |
Source: Stellar MLS #A4693764 Report a problem | ||
| 6/3/2026 | Listed for sale | $2,799,000+57.7%$1,115/sqft |
Source: Stellar MLS #A4693764 Report a problem | ||
| 9/29/2017 | Sold | $1,775,000+13.8%$707/sqft |
Source: Stellar MLS #A4160071 Report a problem | ||
| 8/3/2010 | Sold | $1,560,000+4%$621/sqft |
Source: Public Record Report a problem | ||
| 12/17/2008 | Sold | $1,500,000-2.9%$597/sqft |
Source: Public Record Report a problem | ||
| 12/13/2007 | Sold | $1,545,000$615/sqft |
Source: Stellar MLS #A370973 Report a problem | ||
Public tax history
| Year | Property taxes | Tax assessment |
|---|---|---|
| 2025 | $29,084 -3.2% | $1,909,400 -1.2% |
| 2024 | $30,045 +6.1% | $1,932,346 +10% |
| 2023 | $28,317 +8.7% | $1,756,678 +10% |
| 2022 | $26,052 +13.6% | $1,596,980 +10% |
| 2021 | $22,932 +1.9% | $1,451,800 +4.7% |
| 2020 | $22,505 -0.6% | $1,387,000 -0.9% |
| 2019 | $22,640 | $1,399,000 -6% |
| 2018 | $22,640 -6.2% | $1,489,000 0% |
| 2017 | $24,144 +9.2% | $1,489,200 +7.4% |
| 2016 | $22,112 | $1,386,900 +7.2% |
| 2015 | $22,112 -0.2% | $1,293,600 +9.9% |
| 2014 | $22,166 +7.7% | $1,177,400 |
| 2013 | $20,587 +8.5% | $1,177,400 +6.4% |
| 2012 | $18,970 +1.4% | $1,107,000 |
| 2011 | $18,714 +7.9% | $1,107,000 +9.7% |
| 2010 | $17,345 -16.6% | $1,009,300 -15.9% |
| 2009 | $20,805 | $1,200,000 -7.7% |
| 2008 | $20,805 | $1,300,000 |
Find assessor info on the county website
Neighborhood: Baypoint Park
Nearby homes
- $2,475,0003 bd3 ba2.3k sqft888 S Orange Ave APT 3A, Sarasota, FL 34236Sold

- $1,997,0003 bd3 ba2.3k sqft888 S Orange Ave APT 3D, Sarasota, FL 34236Sold
- $2,500,0003 bd3 ba2.5k sqft888 S Orange Ave #PENTHOUSE C, Sarasota, FL 34236Sold
- $2,550,0003 bd3 ba2.5k sqft888 S Orange Ave UNIT PENTHOUSE B, Sarasota, FL 34236Sold

- $2,121,0003 bd3 ba2.4k sqft888 S Orange Ave #2D, Sarasota, FL 34236Off Market
- $2,162,8003 bd3 ba2.5k sqft888 S Orange Ave APT 3C, Sarasota, FL 34236Off Market
- $2,346,0003 bd3 ba2.6k sqft888 S Orange Ave UNIT PENTHOUSE D, Sarasota, FL 34236Off Market
- $2,351,9003 bd3 ba2.3k sqft888 S Orange Ave APT 2A, Sarasota, FL 34236Off Market
Nearby schools
GreatSchools rating
- 10/10Southside Elementary SchoolGrades: K-5Distance: 1.3 mi
- 6/10Brookside Middle SchoolGrades: 6-8Distance: 2 mi
- 5/10Sarasota High SchoolGrades: 9-12Distance: 0.7 mi
Schools provided by the listing agent
- Elementary: Southside Elementary
- Middle: Sarasota Middle
- High: Sarasota High
Source: Stellar MLS. This data may not be complete. We recommend contacting the local school district to confirm school assignments for this home.
Get a cash offer in 3 minutes
Find out how much your home could sell for in as little as 3 minutes with a no-obligation cash offer.
Estimated market value
$2,699,300
Get a cash offer in 3 minutes
Find out how much your home could sell for in as little as 3 minutes with a no-obligation cash offer.
Estimated market value
$2,699,300
- Florida
- Sarasota County
- Sarasota
- 34236
- Baypoint Park
- 888 S ORANGE AVENUE Unit 2C
Nearby cities
Nearby neighborhoods
Nearby zip codes
Other Sarasota Topics
