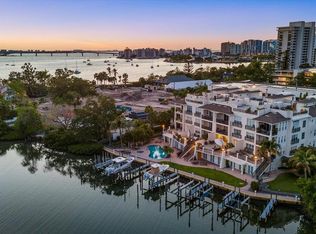
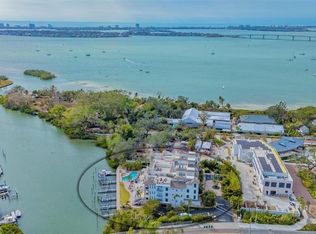
An address of distinction, Hudson Crossing promises to amaze you with more than just a waterfront location. This luxurious penthouse features a rooftop terrace, boat dock with 16,000lb lift, a private 2 car garage with EV charger, and a private cabana. Hudson Crossing is an exclusive boutique community of just 12 luxury residences nestled alongside Hudson Bayou. Inside, this three-bedroom, three-bathroom home provides all the comforts of condominium living with the privacy and ambiance of a single-family residence spanning more than 2,500 square feet. Soaring ceilings and an open-concept layout create an inviting atmosphere perfect for both relaxing and entertaining. The kitchen features custom cabinetry, top-of-the-line Wolf appliances, Sub-Zero refrigerator, a five-burner gas cooktop, a breakfast bar, and a convenient pantry. The adjacent great room is bathed in natural light, with impact glass sliders opening to the waterfront terrace. The primary suite features 2 custom walk-in closets, a spa-inspired bathroom and direct access to the terrace. On the opposite side of the home you will find two additional en suite bedrooms, each with walk-in closets. A private two-car garage comes complete with an electric car charger and a private elevator that opens directly into the residence provide ultimate convenience. The pièce de résistance is the private 32-by-34-foot rooftop terrace, a rare gem offering sweeping views of downtown Sarasota and the Hudson Bayou. Perfect for entertainment, this expansive terrace is prepped for a summer kitchen, with gas and electric connections ready for your personal touch. Hudson Crossing offers resort-style amenities featuring a heated outdoor pool and spa and a sun deck. Each residence comes with a private cabana, perfect for stowing boating gear or extra storage. When you’re ready to explore, Sarasota’s finest attractions are just moments away—enjoy world-class dining, upscale shopping, Marina Jack, the Farmers Market, and cultural landmarks like Selby Botanical Gardens. This home is more than a residence; it’s a lifestyle statement. Don’t miss the opportunity to make this extraordinary penthouse your own.
Sold for $2,500,000
$2,500,000
888 S ORANGE AVENUE #PH-C, SARASOTA, FL 34236
3beds
2,511sqft
Condominium
Built in 2007
-- sqft lot
$2,324,600 Zestimate®
$996/sqft
$7,807 Estimated rent
Home value
$2,324,600
$2.09M - $2.58M
$7,807/mo
Zestimate® history
Owner options
List your home for rent
$7,807/mo
Rent Zestimate®
Find your next renter with Zillow Rental Manager. Plus, with online applications, you can quickly screen prospective tenants – for free.
$7,807/mo
Rent Zestimate®
Refinance and save
$19,673/mo
Est. payment
Refinancing to a lower rate could help reduce your monthly payments and save thousands over the life of the loan.
$19,673/mo
Est. payment
Explore your selling options
Work with a Zillow partner agent
Leverage their expertise and Zillow's premium Showcase listings to get your home seen by more buyers.
Get startedList with your own agent
Get your home in front of millions of buyers by listing it on Zillow.
Learn how to do itSell it yourself
Take full control of how buyers see your home on Zillow by listing For Sale by Owner (FSBO).
List your homeWhat's special
Zillow last checked:
Listing updated:
Listed by:
Bibi-Ann Allard, PA 941-685-0422,
MICHAEL SAUNDERS & COMPANY 941-951-6660
Bought with:
Lawrence Lonson, 3276823
NORTH ISLES REALTY
Source: Stellar MLS,MLS#: A4630214 Originating MLS: Sarasota - Manatee
Originating MLS: Sarasota - Manatee
Facts & features
Interior
Bedrooms & bathrooms
- Bedrooms: 3
- Bathrooms: 3
- Full bathrooms: 3
Rooms
- Room types: Utility Room
Primary bedroom
- Features: Dual Sinks, En Suite Bathroom, Garden Bath, Walk-In Closet(s)
- Level: First
Bedroom 2
- Features: Built-in Closet
- Level: First
- Dimensions: 13x12
Bedroom 3
- Features: Built-in Closet
- Level: First
- Dimensions: 12x14
Balcony porch lanai
- Level: First
- Dimensions: 32x34
Balcony porch lanai
- Level: First
- Dimensions: 20x8
Foyer
- Level: First
- Dimensions: 11x7
Great room
- Level: First
- Dimensions: 19x25
Kitchen
- Features: Breakfast Bar, Kitchen Island, Stone Counters
- Level: First
- Dimensions: 15x12
Heating
- Central
Cooling
- Central Air
Appliances
- Included: Dishwasher, Disposal, Dryer, Ice Maker, Range, Refrigerator, Washer
- Laundry: Inside, Laundry Room, Same Floor As Condo Unit
Features
- Built-in Features, Ceiling Fan(s), Open Floorplan, Solid Wood Cabinets, Split Bedroom, Stone Counters, Thermostat, Walk-In Closet(s)
- Flooring: Ceramic Tile
- Doors: Sliding Doors
- Has fireplace: No
Interior area
- Total structure area: 3,841
- Total interior livable area: 2,511 sqft
Property
Parking
- Total spaces: 2
- Parking features: Circular Driveway, Electric Vehicle Charging Station(s), Garage Door Opener, Ground Level, Under Building
- Attached garage spaces: 2
- Has uncovered spaces: Yes
- Details: Garage Dimensions: 19x24
Features
- Levels: One
- Stories: 1
- Patio & porch: Covered, Rear Porch
- Exterior features: Balcony, Lighting, Storage
- Has spa: Yes
- Spa features: Heated, In Ground
- Has view: Yes
- View description: Water, Bay/Harbor - Partial, Bayou, Canal
- Has water view: Yes
- Water view: Water,Bay/Harbor - Partial,Bayou,Canal
- Waterfront features: Canal Front, Waterfront, Canal - Saltwater, Bay/Harbor Access, Bayou Access, Saltwater Canal Access, Gulf/Ocean Access, Intracoastal Waterway Access, Bridges - No Fixed Bridges, Lift
- Body of water: HUDSON BAYOU
Lot
- Features: FloodZone, City Lot
Details
- Additional structures: Cabana
- Parcel number: 2036063011
- Zoning: RMF3
- Special conditions: None
Construction
Type & style
- Home type: Condo
- Property subtype: Condominium
Materials
- Block
- Foundation: Slab
- Roof: Concrete,Shingle
Condition
- New construction: No
- Year built: 2007
Utilities & green energy
- Sewer: Public Sewer
- Water: Public
- Utilities for property: Cable Connected, Electricity Connected, Natural Gas Connected, Public, Sewer Connected, Water Connected
Community & HOA
Community
- Features: Canal Front, Dock, Water Access, Waterfront, Buyer Approval Required, Deed Restrictions, Pool
- Pet fee: $0 monthly
- Subdivision: HUDSON CROSSING
HOA
- Has HOA: No
- Amenities included: Cable TV, Elevator(s), Lobby Key Required, Pool, Spa/Hot Tub, Storage
- Services included: Cable TV, Community Pool, Reserve Fund, Gas, Insurance, Maintenance Structure, Maintenance Grounds, Maintenance Repairs, Manager, Pool Maintenance, Sewer, Trash, Water
- HOA fee: $3,666 monthly
- HOA name: Mitchell Association Managing Group, LLC
- HOA phone: 941-870-2300
Location
- Region: Sarasota
Financial & listing details
- Price per square foot: $996/sqft
- Tax assessed value: $2,053,200
- Annual tax amount: $15,740
- Date on market: 11/22/2024
- Cumulative days on market: 31 days
- Listing terms: Cash,Conventional
- Ownership: Condominium
- Total actual rent: 0
- Electric utility on property: Yes
- Road surface type: Paved
Price history
| Date | Event | Price |
|---|---|---|
| 2/19/2025 | Sold | $2,500,000-5.7%$996/sqft |
Source:  Stellar MLS #A4630214 Report a problem Stellar MLS #A4630214 Report a problem | ||
| 1/6/2025 | Pending sale | $2,650,000$1,055/sqft |
Source: Stellar MLS #A4630214 Report a problem | ||
| 1/3/2025 | Listed for sale | $2,650,000$1,055/sqft |
Source: Stellar MLS #A4630214 Report a problem | ||
| 11/27/2024 | Listing removed | $2,650,000$1,055/sqft |
Source: Stellar MLS #A4630214 Report a problem | ||
| 11/22/2024 | Listed for sale | $2,650,000+44%$1,055/sqft |
Source: Stellar MLS #A4630214 Report a problem | ||
| 7/31/2018 | Sold | $1,840,000-3.2%$733/sqft |
Source: Public Record Report a problem | ||
| 11/25/2015 | Sold | $1,900,000+13.4%$757/sqft |
Source: Public Record Report a problem | ||
| 9/10/2014 | Sold | $1,675,000-25.4%$667/sqft |
Source: Public Record Report a problem | ||
| 12/13/2007 | Sold | $2,245,100$894/sqft |
Source: Public Record Report a problem | ||
Public tax history
| Year | Property taxes | Tax assessment |
|---|---|---|
| 2025 | $16,550 +5.1% | $1,106,545 +2.9% |
| 2024 | $15,740 +2.8% | $1,075,360 +3% |
| 2023 | $15,311 +2.7% | $1,044,039 +3% |
| 2022 | $14,914 -1.1% | $1,013,630 +3% |
| 2021 | $15,079 -1.2% | $984,107 +1.4% |
| 2020 | $15,255 +2.6% | $970,520 +2.3% |
| 2019 | $14,868 | $948,700 -41.3% |
| 2018 | $14,868 -43.2% | $1,616,700 0% |
| 2017 | $26,187 +9.2% | $1,616,900 +7.4% |
| 2016 | $23,984 | $1,505,800 +7.2% |
| 2015 | $23,984 | $1,404,500 +14.6% |
| 2014 | $23,984 +15.5% | $1,225,680 |
| 2013 | $20,770 +0.9% | $1,225,680 +1.9% |
| 2012 | $20,590 +1.4% | $1,203,000 |
| 2011 | $20,312 +6.6% | $1,203,000 +8.3% |
| 2010 | $19,050 -33.5% | $1,110,300 -15.9% |
| 2009 | $28,651 | $1,320,000 -26.7% |
| 2008 | $28,651 | $1,800,000 |
Find assessor info on the county website
Neighborhood: Baypoint Park
Nearby homes
- $2,475,0003 bd3 ba2.3k sqft888 S Orange Ave APT 3A, Sarasota, FL 34236Sold

- $2,700,0003 bd3 ba2.5k sqft888 S Orange Ave APT 2C, Sarasota, FL 34236Sold
- $1,997,0003 bd3 ba2.3k sqft888 S Orange Ave APT 3D, Sarasota, FL 34236Sold
- $2,550,0003 bd3 ba2.5k sqft888 S Orange Ave UNIT PENTHOUSE B, Sarasota, FL 34236Sold

- $2,065,4003 bd3 ba2.4k sqft888 S Orange Ave #2D, Sarasota, FL 34236Off Market
- $2,122,4003 bd3 ba2.5k sqft888 S Orange Ave APT 3C, Sarasota, FL 34236Off Market
- $2,292,9003 bd3 ba2.6k sqft888 S Orange Ave UNIT PENTHOUSE D, Sarasota, FL 34236Off Market
- $2,307,1003 bd3 ba2.3k sqft888 S Orange Ave APT 2A, Sarasota, FL 34236Off Market
Nearby schools
GreatSchools rating
- 10/10Southside Elementary SchoolGrades: K-5Distance: 1.3 mi
- 6/10Brookside Middle SchoolGrades: 6-8Distance: 2 mi
- 5/10Sarasota High SchoolGrades: 9-12Distance: 0.7 mi
Schools provided by the listing agent
- Elementary: Southside Elementary
- Middle: Brookside Middle
- High: Sarasota High
Source: Stellar MLS. This data may not be complete. We recommend contacting the local school district to confirm school assignments for this home.
Get a cash offer in 3 minutes
Find out how much your home could sell for in as little as 3 minutes with a no-obligation cash offer.
Estimated market value
$2,324,600
Get a cash offer in 3 minutes
Find out how much your home could sell for in as little as 3 minutes with a no-obligation cash offer.
Estimated market value
$2,324,600
- Florida
- Sarasota County
- Sarasota
- 34236
- Baypoint Park
- 888 S ORANGE AVENUE Unit PH-C
Nearby cities
Nearby neighborhoods
Nearby zip codes
Other Sarasota Topics
