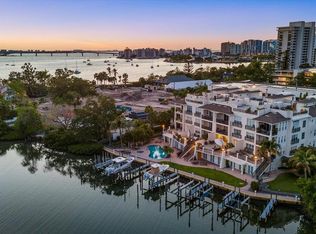
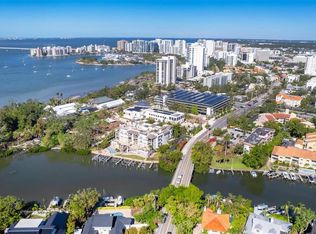
Welcome to Hudson Crossing, a boutique waterfront community of just 12 luxury residences in the heart of downtown Sarasota. Ideally located adjacent to the beautifully revitalized Selby Gardens, this serene enclave offers direct access to Sarasota’s vibrant bayfront and is minutes from world-class dining, shopping, cultural venues, and the Gulf’s pristine beaches. This exceptional waterfront residence spans over 2,300 square feet, blending the conveniences of condominium living with the privacy and ambiance of a single-family home. The spacious end unit has an open-concept layout featuring high ceilings, wood floors, and walls of windows. The chef-inspired kitchen is equipped with custom cabinetry, Wolf and Bosch appliances, a Sub-Zero refrigerator, a five-burner gas cooktop, a pantry and a large seating island. Adjacent to the kitchen, the bright and inviting great room offers ideal space for both entertaining and relaxing. The owner's suite is a luxurious retreat featuring a large walk- in closet, a spa-like primary bathroom, and direct access to the waterfront terrace. Two additional bedrooms provide flexible space for guests or a home office, each with walk-in closets and built-ins. For boating enthusiasts, a deeded boat dock offers direct access with no bridges to Sarasota Bay. The home also includes a private two-car garage with an EV charger, ground-level storage, and a personal cabana. A private elevator opens directly into the residence for added convenience. Residents of Hudson Crossing enjoy resort-style amenities, including a heated pool and spa with a sun deck. This residence offers the perfect balance of elegant waterfront living and proximity to everything Sarasota has to offer. Don’t miss the opportunity to make this extraordinary home your own!
Sold for $1,997,000
$1,997,000
888 S Orange Ave APT 3D, Sarasota, FL 34236
3beds
2,355sqft
Condominium
Built in 2007
-- sqft lot
$1,959,800 Zestimate®
$848/sqft
$7,917 Estimated rent
Home value
$1,959,800
$1.78M - $2.16M
$7,917/mo
Zestimate® history
Owner options
List your home for rent
$7,917/mo
Rent Zestimate®
Find your next renter with Zillow Rental Manager. Plus, with online applications, you can quickly screen prospective tenants – for free.
$7,917/mo
Rent Zestimate®
Refinance and save
$16,686/mo
Est. payment
Refinancing to a lower rate could help reduce your monthly payments and save thousands over the life of the loan.
$16,686/mo
Est. payment
Explore your selling options
Work with a Zillow partner agent
Leverage their expertise and Zillow's premium Showcase listings to get your home seen by more buyers.
Get startedList with your own agent
Get your home in front of millions of buyers by listing it on Zillow.
Learn how to do itSell it yourself
Take full control of how buyers see your home on Zillow by listing For Sale by Owner (FSBO).
List your homeWhat's special
Zillow last checked:
Listing updated:
Listed by:
Barbara May 404-822-9264,
MICHAEL SAUNDERS & COMPANY 941-951-6660,
Fred Sassen 404-408-5956,
MICHAEL SAUNDERS & COMPANY
Bought with:
Fred Sassen, 3514536
MICHAEL SAUNDERS & COMPANY
Source: Stellar MLS,MLS#: A4671963 Originating MLS: Sarasota - Manatee
Originating MLS: Sarasota - Manatee
Facts & features
Interior
Bedrooms & bathrooms
- Bedrooms: 3
- Bathrooms: 3
- Full bathrooms: 3
Rooms
- Room types: Utility Room
Primary bedroom
- Features: En Suite Bathroom, Walk-In Closet(s)
- Level: First
- Area: 224 Square Feet
- Dimensions: 16x14
Bedroom 2
- Features: Built-in Closet
- Level: First
- Area: 154.8 Square Feet
- Dimensions: 12x12.9
Bedroom 3
- Features: Built-in Closet
- Level: First
- Area: 268.8 Square Feet
- Dimensions: 12.8x21
Dining room
- Level: First
- Area: 198 Square Feet
- Dimensions: 18x11
Kitchen
- Level: First
- Area: 180 Square Feet
- Dimensions: 15x12
Living room
- Level: First
- Area: 225 Square Feet
- Dimensions: 15x15
Heating
- Central, Electric
Cooling
- Central Air
Appliances
- Included: Oven, Cooktop, Dishwasher, Dryer, Microwave, Refrigerator, Washer
- Laundry: Inside, Laundry Room
Features
- Built-in Features, Ceiling Fan(s), Crown Molding, Elevator, Kitchen/Family Room Combo, Living Room/Dining Room Combo, Open Floorplan, Walk-In Closet(s)
- Flooring: Tile, Hardwood
- Doors: Sliding Doors
- Windows: Window Treatments
- Has fireplace: No
Interior area
- Total structure area: 2,573
- Total interior livable area: 2,355 sqft
Property
Parking
- Total spaces: 2
- Parking features: Assigned, Circular Driveway, Electric Vehicle Charging Station(s), Garage Door Opener, Ground Level, Guest, Under Building
- Attached garage spaces: 2
- Has uncovered spaces: Yes
Features
- Levels: One
- Stories: 1
- Patio & porch: Covered, Patio
- Exterior features: Balcony, Lighting, Storage, Boat Slip
- Pool features: Deck, Gunite, Heated, In Ground
- Has spa: Yes
- Spa features: Heated, In Ground
- Has view: Yes
- View description: Pool, Water, Bay/Harbor - Partial, Bayou, Canal
- Has water view: Yes
- Water view: Water,Bay/Harbor - Partial,Bayou,Canal
- Waterfront features: Canal Front, Waterfront, Canal - Saltwater, Bay/Harbor Access, Bayou Access, Saltwater Canal Access, Intracoastal Waterway Access, Bridges - No Fixed Bridges, Sailboat Water, Seawall
- Body of water: HUDSON BAYOU
Lot
- Residential vegetation: Mature Landscaping, Trees/Landscaped
Details
- Additional structures: Cabana
- Parcel number: 2036063008
- Zoning: RMF3
- Special conditions: None
Construction
Type & style
- Home type: Condo
- Architectural style: Other
- Property subtype: Condominium
Materials
- Block, Stucco
- Foundation: Slab
- Roof: Concrete
Condition
- Completed
- New construction: No
- Year built: 2007
Utilities & green energy
- Sewer: Public Sewer
- Water: Public
- Utilities for property: Cable Connected, Electricity Connected, Natural Gas Connected, Public, Street Lights
Community & HOA
Community
- Features: Canal Front, Dock, Waterfront, Association Recreation - Owned, Buyer Approval Required, Deed Restrictions, Gated Community - No Guard, Pool
- Pet fee: $0 monthly
- Subdivision: HUDSON CROSSING
HOA
- Has HOA: No
- Amenities included: Elevator(s), Pool, Spa/Hot Tub, Storage
- Services included: Cable TV, Community Pool, Reserve Fund, Gas, Insurance, Maintenance Structure, Maintenance Grounds, Manager, Pool Maintenance, Sewer, Trash, Water
- HOA fee: $3,667 monthly
- HOA name: Mitchell Association Managing Group, LLC
- HOA phone: 941-870-2300
Location
- Region: Sarasota
Financial & listing details
- Price per square foot: $848/sqft
- Tax assessed value: $1,622,100
- Annual tax amount: $20,090
- Date on market: 11/13/2025
- Ownership: Condominium
- Total actual rent: 0
- Electric utility on property: Yes
- Road surface type: Brick, Paved
Price history
| Date | Event | Price |
|---|---|---|
| 12/15/2025 | Sold | $1,997,000-4.9%$848/sqft |
Source:  Stellar MLS #A4671963 Report a problem Stellar MLS #A4671963 Report a problem | ||
| 11/13/2025 | Pending sale | $2,100,000$892/sqft |
Source: Stellar MLS #A4671963 Report a problem | ||
| 6/9/2025 | Listing removed | $2,100,000$892/sqft |
Source: Stellar MLS #A4636283 Report a problem | ||
| 3/11/2025 | Price change | $2,100,000-4.5%$892/sqft |
Source: Stellar MLS #A4636283 Report a problem | ||
| 1/16/2025 | Listed for sale | $2,200,000+39.7%$934/sqft |
Source: Stellar MLS #A4636283 Report a problem | ||
| 7/16/2020 | Sold | $1,575,000-3.7%$669/sqft |
Source: Public Record Report a problem | ||
| 3/5/2020 | Pending sale | $1,635,000$694/sqft |
Source: PREFERRED SHORE #A4459896 Report a problem | ||
| 2/17/2020 | Listed for sale | $1,635,000+81.7%$694/sqft |
Source: PREFERRED SHORE #A4459896 Report a problem | ||
| 8/13/2010 | Sold | $900,000-35.7%$382/sqft |
Source: Public Record Report a problem | ||
| 11/19/2009 | Listing removed | $1,399,999$594/sqft |
Source: HUNT Real Estate ERA #A378535 Report a problem | ||
| 10/3/2009 | Listed for sale | $1,399,999-10.2%$594/sqft |
Source: HUNT Real Estate ERA #A378535 Report a problem | ||
| 12/17/2007 | Sold | $1,558,800$662/sqft |
Source: Public Record Report a problem | ||
Public tax history
| Year | Property taxes | Tax assessment |
|---|---|---|
| 2025 | $21,102 +5% | $1,415,415 +2.9% |
| 2024 | $20,090 +2.7% | $1,375,525 +3% |
| 2023 | $19,567 +2.5% | $1,335,461 +3% |
| 2022 | $19,091 -1.1% | $1,296,564 +3% |
| 2021 | $19,311 +25.8% | $1,258,800 +28.7% |
| 2020 | $15,349 +2.6% | $978,074 +2.3% |
| 2019 | $14,960 | $956,084 +1.9% |
| 2018 | $14,960 +1.6% | $938,257 +2.1% |
| 2017 | $14,720 -0.2% | $918,959 -14.9% |
| 2016 | $14,744 | $1,079,900 +7.2% |
| 2015 | $14,744 +0.1% | $1,007,400 +15.3% |
| 2014 | $14,732 +0.2% | $873,603 |
| 2013 | $14,706 +3.9% | $873,603 +1.7% |
| 2012 | $14,151 +1.4% | $859,000 |
| 2011 | $13,959 +0.2% | $859,000 +6.4% |
| 2010 | $13,937 -33.7% | $807,400 -15.9% |
| 2009 | $21,029 | $960,000 -27.1% |
| 2008 | $21,029 | $1,316,000 |
Find assessor info on the county website
Neighborhood: Baypoint Park
Nearby homes
- $2,475,0003 bd3 ba2.3k sqft888 S Orange Ave APT 3A, Sarasota, FL 34236Sold

- $2,700,0003 bd3 ba2.5k sqft888 S Orange Ave APT 2C, Sarasota, FL 34236Sold
- $2,500,0003 bd3 ba2.5k sqft888 S Orange Ave #PENTHOUSE C, Sarasota, FL 34236Sold
- $2,550,0003 bd3 ba2.5k sqft888 S Orange Ave UNIT PENTHOUSE B, Sarasota, FL 34236Sold

- $2,136,7003 bd3 ba2.4k sqft888 S Orange Ave #2D, Sarasota, FL 34236Off Market
- $2,177,9003 bd3 ba2.5k sqft888 S Orange Ave APT 3C, Sarasota, FL 34236Off Market
- $2,362,6003 bd3 ba2.6k sqft888 S Orange Ave UNIT PENTHOUSE D, Sarasota, FL 34236Off Market
- $2,363,1003 bd3 ba2.3k sqft888 S Orange Ave APT 2A, Sarasota, FL 34236Off Market
Nearby schools
GreatSchools rating
- 10/10Southside Elementary SchoolGrades: K-5Distance: 1.3 mi
- 6/10Brookside Middle SchoolGrades: 6-8Distance: 2 mi
- 5/10Sarasota High SchoolGrades: 9-12Distance: 0.7 mi
Schools provided by the listing agent
- Elementary: Southside Elementary
- Middle: Brookside Middle
- High: Sarasota High
Source: Stellar MLS. This data may not be complete. We recommend contacting the local school district to confirm school assignments for this home.
Get a cash offer in 3 minutes
Find out how much your home could sell for in as little as 3 minutes with a no-obligation cash offer.
Estimated market value
$1,959,800
Get a cash offer in 3 minutes
Find out how much your home could sell for in as little as 3 minutes with a no-obligation cash offer.
Estimated market value
$1,959,800
- Florida
- Sarasota County
- Sarasota
- 34236
- Baypoint Park
- 888 S Orange Ave Apartment 3D
Nearby cities
Nearby neighborhoods
Nearby zip codes
Other Sarasota Topics
