

Discover your own Hill Country retreat in Concan, TX. Just minutes from the Frio River crossings and less than 10 miles from iconic Garner State Park. Backing to the scenic Frio Valley Ranch Golf Course, this fully furnished short-term rental is already a proven income producer and a fully furnished, turnkey opportunity for its next owner. Set on 1.26 acres, the home blends wide-open skies with sweeping views of surrounding hills and golf course. Inside, the open-concept layout invites gatherings of every size, with a spacious kitchen, dining, and living area that flow seamlessly together. Outside, a sparkling pool and shaded lounge areas create the perfect backdrop for entertaining after a day on the river or the golf course. The home is designed to host large groups comfortably, offering four generously sized bedrooms; each with its own private full bath. Three suites feature two queen beds apiece, while the fourth offers both a king and a queen bed, easily accommodating up to 16 guests. Every detail is set for immediate use, whether you're looking for a private family getaway or a high-demand rental property. With no city taxes, short-term rentals allowed, and endless nearby recreation, this is more than a vacation home-it's an investment in the laid-back Concan lifestyle. Schedule a private showing today and see why this Hill Country escape stands out from the rest.
For sale
$625,000
888 Tierra Linda Dr, ConCan, TX 78881
4beds
2,481sqft
:
Get pre-qualified$4,400/mo
Single Family Residence
Built in 2013
1.26 Acres Lot
$599,900 Zestimate®
$252/sqft
$22/mo HOA
What's special
Sparkling poolShaded lounge areasFour generously sized bedroomsSpacious kitchenOpen-concept layout
- 339 days |
- 86 |
- 2 |
Zillow last checked:
Listing updated:
Listed by:
Dennis Heath TREC #738287 (210) 564-7771,
Option One Real Estate
Source: LERA MLS,MLS#: 1895261
Facts & features
Interior
Bedrooms & bathrooms
- Bedrooms: 4
- Bathrooms: 5
- Full bathrooms: 4
- 1/2 bathrooms: 1
Primary bedroom
- Features: Ceiling Fan(s), Full Bath
- Area: 216
- Dimensions: 18 x 12
Bedroom 2
- Area: 192
- Dimensions: 12 x 16
Bedroom 3
- Area: 234
- Dimensions: 13 x 18
Bedroom 4
- Area: 192
- Dimensions: 16 x 12
Primary bathroom
- Features: Shower Only, Double Vanity
- Area: 120
- Dimensions: 12 x 10
Dining room
- Area: 120
- Dimensions: 10 x 12
Family room
- Area: 448
- Dimensions: 28 x 16
Kitchen
- Area: 216
- Dimensions: 18 x 12
Heating
- Central, Electric
Cooling
- Two Central
Appliances
- Included: Cooktop, Self Cleaning Oven, Microwave, Range, Disposal, Dishwasher, Vented Exhaust Fan, Electric Water Heater, 2+ Water Heater Units
- Laundry: Main Level, Washer Hookup, Dryer Connection
Features
- One Living Area, Liv/Din Combo, Eat-in Kitchen, Kitchen Island, Utility Room Inside, 1st Floor Lvl/No Steps, High Ceilings, Open Floorplan, High Speed Internet, Telephone, Master Downstairs, Ceiling Fan(s), Solid Counter Tops, Custom Cabinets
- Flooring: Painted/Stained
- Windows: Double Pane Windows, Window Coverings
- Has basement: No
- Number of fireplaces: 1
- Fireplace features: One, Family Room, Wood Burning
Interior area
- Total interior livable area: 2,481 sqft
Property
Parking
- Parking features: None
Features
- Levels: One
- Stories: 1
- Patio & porch: Patio, Covered
- Has private pool: Yes
- Pool features: In Ground, Fenced
- Fencing: Wrought Iron
- Has view: Yes
- View description: Bluff View, County VIew
Lot
- Size: 1.26 Acres
- Features: Cul-De-Sac, 1 - 2 Acres, Level
Details
- Parcel number: C6565001700
- Other equipment: Satellite Dish
Construction
Type & style
- Home type: SingleFamily
- Architectural style: Ranch,Texas Hill Country
- Property subtype: Single Family Residence
Materials
- 4 Sides Masonry, Stone, Wood Siding, Fiber Cement
- Foundation: Slab
- Roof: Metal
Condition
- Pre-Owned
- New construction: No
- Year built: 2013
Utilities & green energy
- Sewer: Septic
- Water: Water System
- Utilities for property: Cable Available
Community & HOA
Community
- Features: Golf
- Security: Smoke Detector(s)
- Subdivision: Tierra Linda
HOA
- Has HOA: Yes
- HOA fee: $265 annually
- HOA name: TIERRA LINDA PROPERTY OWNERS ASSOC
Location
- Region: Concan
Financial & listing details
- Price per square foot: $252/sqft
- Tax assessed value: $652,446
- Annual tax amount: $7,772
- Price range: $625K - $625K
- Date on market: 8/25/2025
- Cumulative days on market: 340 days
- Listing terms: Conventional,FHA,VA Loan,Cash,Investors OK
Estimated market value
$599,900
$570,000 - $630,000
$3,958/mo
Price history
| Date | Event | Price |
|---|---|---|
| 8/25/2025 | Listed for sale | $625,000+7.9%$252/sqft |
Source:  LERA MLS #1895261 Report a problem LERA MLS #1895261 Report a problem | ||
| 12/2/2021 | Sold | -- |
Source: LERA MLS #1566563 Report a problem | ||
| 11/8/2021 | Pending sale | $579,000$233/sqft |
Source: LERA MLS #1566563 Report a problem | ||
| 10/27/2021 | Contingent | $579,000$233/sqft |
Source: LERA MLS #1566563 Report a problem | ||
| 10/19/2021 | Listed for sale | $579,000$233/sqft |
Source: LERA MLS #1566563 Report a problem | ||
| 5/30/2014 | Sold | -- |
Source: LERA MLS #1529739 Report a problem | ||
Public tax history
| Year | Property taxes | Tax assessment |
|---|---|---|
| 2025 | $10,226 +17.1% | $652,446 +13.9% |
| 2024 | $8,729 +2.7% | $572,686 +4.4% |
| 2023 | $8,503 -11.5% | $548,566 +1.5% |
| 2022 | $9,606 +23.6% | $540,507 +30.2% |
| 2021 | $7,773 | $415,038 +3.7% |
| 2020 | -- | $400,247 +16% |
| 2017 | $6,860 | $345,056 +3.7% |
| 2016 | -- | $332,635 +20.6% |
| 2015 | -- | $275,823 -3.4% |
| 2014 | -- | $285,463 +715.6% |
| 2012 | -- | $35,000 +122.2% |
| 2011 | -- | $15,750 |
| 2010 | -- | $15,750 |
| 2009 | -- | $15,750 |
Find assessor info on the county website
Monthly payment
Est. payment
Payment breakdown
Explore the cost of this home by adjusting the details. Changes won't be saved.Climate risks
Neighborhood: 78838
Nearby schools
GreatSchools rating
- 6/10Sabinal Elementary SchoolGrades: PK-6Distance: 19.5 mi
- 3/10Sabinal SecondaryGrades: 7-12Distance: 19.5 mi
Schools provided by the listing agent
- Elementary: Sabinal
- Middle: Sabinal
- High: Sabinal
- District: Uvalde Cisd
Source: LERA MLS. This data may not be complete. We recommend contacting the local school district to confirm school assignments for this home.
- $744,300-- bd-- ba3.5k sqft868 Tierra Linda Dr, Concan, TX 78838Off Market
- $585,0005 bd6 ba3k sqft584 Tierra Linda Dr, Concan, TX 78838For Sale
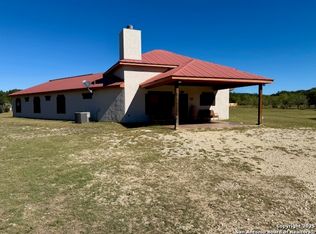
- $600,500-- bd-- ba2.3k sqft114 Wisteria Way, Concan, TX 78838Off Market
- $635,7004 bd3 ba2k sqft70 Wisteria Way, Concan, TX 78838Off Market
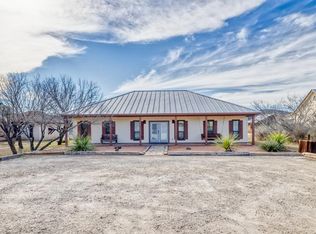
- $512,2004 bd3 ba2k sqft56 Wisteria Way, Concan, TX 78838Off Market
- $--4 bd5 ba2.3k sqft41 Wisteria, Concan, TX 78838Sold
- $519,9003 bd4 ba1.6k sqft19 Wisteria Way, Concan, TX 78838For Sale
- $696,000-- bd-- ba2.7k sqft50 Wisteria Way, Uvalde, TX 78838Off Market
A local agent can set up tours, give advice and negotiate with sellers.
A local lender can help you make sure your offer is ready when you are.
Similar homes
- $605,0004 bd5 ba2.2k sqft723 Tierra Linda, ConCan, TX 78838For Sale
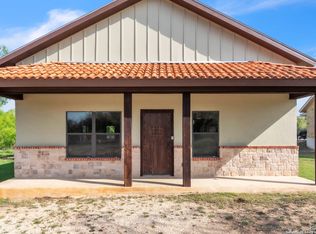
 MLS ID #1858855, Linda Koehl TREC #370653, Riata Realty. LERA MLS
 - $559,0004 bd4 ba2.2k sqft128 Mountain Laurel, ConCan, TX 78838For Sale
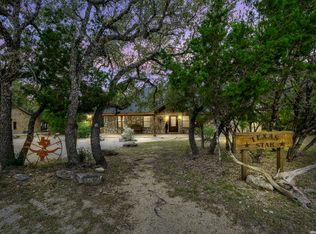 MLS ID #1942103, Gary Hightower TREC #177044, Frio First Realty, LLC. LERA MLS
 - $649,0005 bd6 ba2.8k sqft72 Mountain Laurel, ConCan, TX 78838For Sale
 MLS ID #1930949, Wendi Hightower TREC #678115, Frio First Realty, LLC. LERA MLS
 - $545,0004 bd4 ba2.2k sqft38 mountain laurel, ConCan, TX 78838For Sale
 MLS ID #1922713, Shawn Gray TREC #518077, Frio Canyon Real Estate. LERA MLS
 - $559,0004 bd3 ba2.9k sqft900 Tierra Linda, ConCan, TX 78838For SaleMLS ID #1946711, Avery Milam TREC #714150, Lantana Realty. LERA MLS
- $525,0004 bd5 ba2.3k sqft726 Tierra Linda, ConCan, TX 78838For SaleMLS ID #1949130, Zachary Biermann TREC #706394, Texas Landmen. LERA MLS
- $649,0004 bd3 ba2.3k sqft270 Robinson, ConCan, TX 78838For SaleMLS ID #1940450, Starr Matthews TREC #428703, Starr Realty and Ranch. LERA MLS
- $585,0005 bd6 ba3k sqft584 Tierra Linda, ConCan, TX 78838For SaleMLS ID #1920045, Kim Stary TREC #709527, Starr Realty and Ranch. LERA MLS
- $665,0004 bd3 ba2.2k sqft50 Indian Paintbrush Trail, ConCan, TX 78838For SaleMLS ID #1834401, Terry Carson TREC #239002, Encina Properties. LERA MLS
- $519,9003 bd4 ba1.6k sqft19 Wisteria Way, ConCan, TX 78838For SaleMLS ID #1953123, Wendi Hightower TREC #678115, Frio First Realty, LLC. LERA MLS
- $675,0005 bd5 ba2.4k sqft822 Mountain Valley, Concan, TX 78838For SaleMLS ID #83004934, Janna Pokluda, JLA Realty. HAR
- $750,0003 bd4 ba2.4k sqft770 Tierra Linda Dr, Concan, TX 78838For SaleMLS ID #85858884, Virginia De Simone-Solis, Rose Above Realty. HAR
- $535,0004 bd4 ba2.5k sqft51 Starry Night, Concan, TX 78838For SaleMLS ID #46342749, Jennifer Mares, World Wide Realty,LLC. HAR
- $495,0003 bd3 ba1.4k sqft65 COMMANCHE CREEK RD, ConCan, TX 78838For SaleMLS ID #1821250, Terry Carson TREC #239002, Encina Properties. LERA MLS
- $795,0004 bd5 ba2.6k sqft989 Mountain Valley Drive, ConCan, TX 78838For SaleMLS ID #1907716, Terry Carson TREC #239002, Encina Properties. LERA MLS
- $789,0005 bd5 ba2.6k sqft1185 Mountain Valley, ConCan, TX 78838For SaleMLS ID #1911386, Anabela Mainini TREC #584143, Compass RE Texas, LLC.. LERA MLS
- $569,0003 bd3 ba1.9k sqft488 Canyon Oaks, ConCan, TX 78838For SaleMLS ID #1840715, Raymond Martinez TREC #629747, Frio First Realty, LLC. LERA MLS
- $699,0004 bd4 ba3k sqft190 Bluebonnet Dr, ConCan, TX 78838For SaleMLS ID #1612438, Jose Martinez TREC #526834, Frio Canyon Real Estate. LERA MLS
- $699,0004 bd4 ba3k sqft210 Bluebonnet Dr, Concan, TX 78838For SaleMLS ID #115263, Martin Martinez. KVMLS
- $615,0004 bd3 ba1.8k sqft28799 N Us Highway 83, Concan, TX 78838For SaleMLS ID #469519, Sarah Von Hartmann-Engel, Spears & Co Real Estate. South Texas MLS
