Located in the prestigious gated community of Mountain Valley Country Club, just 1.5 miles from the majestic Frio River, this stunning, newly built, custom home offers the perfect blend of luxury & relaxation. Featuring 5 bedrooms & 5 baths, including a separate casita, each bedroom boasts an ensuite bathroom for ultimate privacy & comfort. The open-concept living space is adorned with custom fixtures, high-end finishes, quartz countertops in both the kitchen & bathrooms, & a neutral palette that creates an inviting atmosphere. The home is situated on the golf course, offering beautiful views & a serene environment. Whether you're looking for a family getaway or a prime rental property with an unbeatable location near the Frio River, this home is an excellent investment. Enjoy a bite to eat at House Pasture Restaurant, Neal's Cafe or Hippie Chic's or dance the night away with live music at House Pasture & Joe Jimmy's. Don't miss the chance to own a piece of paradise in Concan, TX!
New construction
$675,000
822 Mountain Valley, ConCan, TX 78838
5beds
2,483sqft
Single Family Residence
Built in 2023
0.65 Acres Lot
$-- Zestimate®
$272/sqft
$83/mo HOA
What's special
High-end finishesOpen-concept living spaceSeparate casitaCustom fixtures
- 354 days |
- 55 |
- 1 |
Zillow last checked:
Listing updated:
Listed by:
Janna Pokluda TREC #706382 (361) 655-6562,
JLA Realty
Source: LERA MLS,MLS#: 1808046
Facts & features
Interior
Bedrooms & bathrooms
- Bedrooms: 5
- Bathrooms: 5
- Full bathrooms: 5
Primary bedroom
- Features: Multi-Closets, Ceiling Fan(s), Full Bath
- Area: 182
- Dimensions: 14 x 13
Bedroom 2
- Area: 182
- Dimensions: 14 x 13
Bedroom 3
- Area: 182
- Dimensions: 14 x 13
Bedroom 4
- Area: 210
- Dimensions: 15 x 14
Bedroom 5
- Area: 144
- Dimensions: 12 x 12
Primary bathroom
- Features: Tub/Shower Separate, Double Vanity
- Area: 130
- Dimensions: 13 x 10
Dining room
- Area: 132
- Dimensions: 12 x 11
Kitchen
- Area: 228
- Dimensions: 19 x 12
Living room
- Area: 340
- Dimensions: 20 x 17
Heating
- Central, 1 Unit, Electric
Cooling
- Central Air
Appliances
- Included: Washer, Dryer, Cooktop, Self Cleaning Oven, Range, Refrigerator, Dishwasher, Electric Water Heater, Electric Cooktop
- Laundry: Main Level, Washer Hookup, Dryer Connection
Features
- One Living Area, Separate Dining Room, Eat-in Kitchen, Two Eating Areas, Kitchen Island, Breakfast Bar, Utility Room Inside, High Ceilings, Open Floorplan, All Bedrooms Downstairs, Master Downstairs, Ceiling Fan(s), Chandelier, Solid Counter Tops, Custom Cabinets
- Flooring: Painted/Stained
- Windows: Double Pane Windows, Solar Screens, Window Coverings
- Has basement: No
- Has fireplace: No
- Fireplace features: Not Applicable
Interior area
- Total interior livable area: 2,483 sqft
Property
Parking
- Total spaces: 4
- Parking features: Three Car Garage, Attached, Garage Door Opener, One Car Carport, Circular Driveway
- Attached garage spaces: 3
- Carport spaces: 1
- Covered spaces: 4
- Has uncovered spaces: Yes
Features
- Levels: One
- Stories: 1
- Patio & porch: Covered
- Pool features: None
- Has spa: Yes
- Spa features: Bath
Lot
- Size: 0.65 Acres
- Residential vegetation: Mature Trees
Details
- Additional structures: Second Residence
- Parcel number: 103213
Construction
Type & style
- Home type: SingleFamily
- Architectural style: Texas Hill Country
- Property subtype: Single Family Residence
Materials
- Stone, Stucco
- Foundation: Slab
- Roof: Metal
Condition
- New Construction
- New construction: Yes
- Year built: 2023
Utilities & green energy
- Sewer: Septic
- Water: Private Well
Community & HOA
Community
- Features: Golf
- Security: Controlled Access
- Subdivision: Concan Country Club
HOA
- Has HOA: Yes
- HOA fee: $1,000 annually
- HOA name: CONCAN COUNTRY CLUB
Location
- Region: Concan
Financial & listing details
- Price per square foot: $272/sqft
- Annual tax amount: $4,645
- Price range: $675K - $675K
- Date on market: 9/2/2025
- Cumulative days on market: 524 days
- Listing terms: Conventional,FHA,VA Loan,TX Vet,Cash,Investors OK,USDA Loan
Estimated market value
Not available
Estimated sales range
Not available
$2,986/mo
Price history
| Date | Event | Price |
|---|---|---|
| 7/20/2025 | Price change | $675,000-15.5%$272/sqft |
Source:  HAR #83004934 Report a problem HAR #83004934 Report a problem | ||
| 9/12/2024 | Listed for sale | $799,000$322/sqft |
Source:  LERA MLS #1808046 Report a problem LERA MLS #1808046 Report a problem | ||
Public tax history
Tax history is unavailable.
Monthly payment
Est. payment
Payment breakdown
Explore the cost of this home by adjusting the details. Changes won't be saved.Climate risks
Neighborhood: 78838
Nearby schools
GreatSchools rating
- 6/10Sabinal Elementary SchoolGrades: PK-6Distance: 22.3 mi
- 3/10Sabinal SecondaryGrades: 7-12Distance: 22.2 mi
Schools provided by the listing agent
- Elementary: Sabinal
- Middle: Sabinal
- High: Sabinal
- District: Sabinal Isd
Source: LERA MLS. This data may not be complete. We recommend contacting the local school district to confirm school assignments for this home.
- $868,900-- bd-- ba2.9k sqft1476 Mountain Valley, Concan, TX 78838Off Market
- $231,9001 bd1 ba900 sqft1200 Acres Fm #127, Concan, TX 78838Off Market
- $316,000-- bd2 ba2.2k sqft25785 W Off Hwy #A, Concan, TX 78838Off Market
- $982,300-- bd-- ba2.2k sqft25783 W Off Hwy #83-N, Concan, TX 78838Off Market
- $718,0004 bd3 ba4.5k sqftTownship Road 2 Fair Oaks S D, Uvalde, TX 78838Off Market
- $282,000-- bd-- ba1.4k sqft4239 County Road 348/river Rd, Concan, TX 78838Off Market
- $562,100-- bd-- ba-- sqft350 S, Concan, TX 78838Off Market
- $450,600-- bd1 ba1.4k sqft642 County Road 350, Concan, TX 78838Off Market
- $249,300-- bd1 ba1.1k sqft672 County Road 350, Concan, TX 78838Off Market
A local agent can set up tours, give advice and negotiate with sellers.
Similar homes
- $649,0004 bd3 ba2.3k sqft270 Robinson, ConCan, TX 78838For Sale
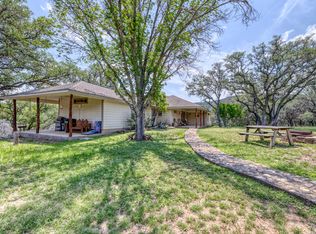
 MLS ID #1940450, Starr Matthews TREC #428703, Starr Realty and Ranch. LERA MLS
 - $649,0005 bd6 ba2.8k sqft72 Mountain Laurel, ConCan, TX 78838For Sale
 MLS ID #1930949, Wendi Hightower TREC #678115, Frio First Realty, LLC. LERA MLS
 - $645,0004 bd3 ba2.2k sqft50 Indian Paintbrush Trail, ConCan, TX 78838For Sale
 MLS ID #1834401, Terry Carson TREC #239002, Encina Properties. LERA MLS
 - $699,0004 bd4 ba3k sqft210 Bluebonnet Dr, ConCan, TX 78838For Sale
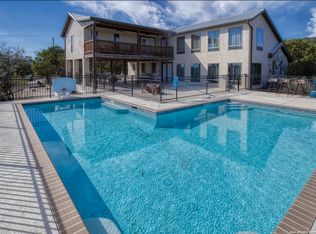 MLS ID #1612438, Jose Martinez TREC #526834, Frio Canyon Real Estate. LERA MLS
 - $625,0004 bd5 ba2.4k sqft888 Tierra Linda Dr, ConCan, TX 78881For SaleMLS ID #1895261, Dennis Heath TREC #738287, Option One Real Estate. LERA MLS
- $615,0004 bd3 ba1.8k sqft28799 N Us Highway 83, Concan, TX 78838For SaleMLS ID #469519, Sarah Von Hartmann-Engel, Spears & Co Real Estate. South Texas MLS
- $495,0004 bd2 ba1.9k sqft1189A N CR 350, ConCan, TX 78838For SaleMLS ID #1918172, Elly Wilson TREC #757767, Suttle And Associates. LERA MLS
- $569,0003 bd3 ba1.9k sqft488 Canyon Oaks, ConCan, TX 78838For SaleMLS ID #1840715, Raymond Martinez TREC #629747, Frio First Realty, LLC. LERA MLS
- $849,0005 bd5 ba2.5k sqft1539 River Road, ConCan, TX 78838For SaleMLS ID #1934326, Wendi Hightower TREC #678115, Frio First Realty, LLC. LERA MLS
- $749,9004 bd3 ba2.1k sqft190 FM 2748, ConCan, TX 78838For SaleMLS ID #1948682, Colin Powell TREC #704656, Encina Properties. LERA MLS
- $605,0004 bd5 ba2.2k sqft723 Tierra Linda, ConCan, TX 78838For SaleMLS ID #1858855, Linda Koehl TREC #370653, Riata Realty. LERA MLS
- $925,0004 bd5 ba2.7k sqft24 morning dew, ConCan, TX 78838For SaleMLS ID #1851774, Debra Janes TREC #424690, Niche Properties. LERA MLS
- $559,0004 bd4 ba2.2k sqft128 Mountain Laurel, ConCan, TX 78838For SaleMLS ID #1942103, Gary Hightower TREC #177044, Frio First Realty, LLC. LERA MLS
- $895,0004 bd4 ba3.2k sqft100 Indian Paint Brush Trl., ConCan, TX 78838For SaleMLS ID #1994488, Shawn Gray TREC #518077, Frio Canyon Real Estate. LERA MLS
- $740,0003 bd3 ba2.2k sqft382 Arboles Ct, ConCan, TX 78838For SaleMLS ID #1973160, Rosalinda Tomlin TREC #592649, RE/MAX Alamo Realty. LERA MLS
- $795,0004 bd5 ba2.6k sqft989 Mountain Valley Drive, ConCan, TX 78838For SaleMLS ID #1907716, Terry Carson TREC #239002, Encina Properties. LERA MLS
- $545,0004 bd4 ba2.2k sqft38 mountain laurel, ConCan, TX 78838For SaleMLS ID #1922713, Shawn Gray TREC #518077, Frio Canyon Real Estate. LERA MLS
- $585,0005 bd6 ba3k sqft584 Tierra Linda, ConCan, TX 78838For SaleMLS ID #1920045, Kim Stary TREC #709527, Starr Realty and Ranch. LERA MLS
- $559,0004 bd3 ba2.9k sqft900 Tierra Linda, ConCan, TX 78838For SaleMLS ID #1946711, Avery Milam TREC #714150, Lantana Realty. LERA MLS
- $789,0005 bd5 ba2.6k sqft1185 Mountain Valley, ConCan, TX 78838For SaleMLS ID #1911386, Anabela Mainini TREC #584143, Compass RE Texas, LLC.. LERA MLS
