Love to cook, entertain, and enjoy room to spread out? This beautifully updated 2,998 sq. ft. San Tan Valley home delivers! The chef's kitchen features premium Viking appliances, custom cabinetry, double ovens, and a built-in cooktop, perfect for hosting family and friends. With 4 bedrooms, a den, and a versatile loft, enjoy space for working from home, hobbies, guests, or a second living area. Remodeled downstairs and primary bathrooms add modern style and comfort. The pool-sized lot offers room to create your dream backyard oasis with a pool and outdoor entertaining space. Enjoy nearby golf, hiking at San Tan Mountain Regional Park, shopping, dining, and entertainment. Discover the space, lifestyle, and possibilities waiting for you in San Tan Valley!
For sale
$535,000
888 W GASCON Road, San Tan Valley, AZ 85143
4beds
2,998sqft
Single Family Residence
Built in 2004
9,277 Square Feet Lot
$-- Zestimate®
$178/sqft
$50/mo HOA
What's special
Pool-sized lotBeautifully updatedVersatile loftDouble ovensBuilt-in cooktopPremium viking appliancesCustom cabinetry
- 22 days
- 727
- 32
Likely to sell faster than
Zillow last checked:
Listing updated:
Listed by:
Nikol Adamski 480-338-4759,
Realty ONE Group
Source: ARMLS,MLS#: 7098084
Facts & features
Interior
Bedrooms & bathrooms
- Bedrooms: 4
- Bathrooms: 3
- Full bathrooms: 2
- 1/2 bathrooms: 1
Heating
- Other
Cooling
- Central Air, Ceiling Fan(s)
Appliances
- Included: Refrigerator, Dishwasher, Disposal, Gas Cooktop
- Laundry: Inside
Features
- Granite Counters, Upstairs, Eat-in Kitchen, Kitchen Island, Pantry, 3/4 Bath Master Bdrm
- Has basement: No
- Number of fireplaces: 1
- Fireplace features: Living Room
Interior area
- Total structure area: 2,998
- Total interior livable area: 2,998 sqft
Property
Parking
- Total spaces: 7
- Parking features: Attached, Attch'd Gar Cabinets, Side Vehicle Entry
- Attached garage spaces: 3
- Uncovered spaces: 4
Features
- Stories: 2
- Patio & porch: Covered
- Exterior features: Other
- Spa features: None
- Fencing: Block
Lot
- Size: 9,277 Square Feet
- Features: North/South Exposure, Dirt Back, Gravel/Stone Front, Grass Front, Grass Back
Details
- Parcel number: 21069116
Construction
Type & style
- Home type: SingleFamily
- Property subtype: Single Family Residence
Materials
- Stucco, Wood Frame, Painted
- Roof: Tile
Condition
- Year built: 2004
Details
- Builder name: DR Horton
Utilities & green energy
- Sewer: Public Sewer
- Water: Pvt Water Company
- Utilities for property: Natural Gas Connected
Community & HOA
Community
- Features: Playground, Biking/Walking Path
- Subdivision: PARCEL 6 AT CIRCLE CROSS RANCH
HOA
- Has HOA: Yes
- Services included: Maintenance Grounds
- HOA fee: $50 monthly
- HOA name: AAM
- HOA phone: 602-906-4940
Location
- Region: San Tan Valley
Financial & listing details
- Price per square foot: $178/sqft
- Tax assessed value: $438,240
- Annual tax amount: $1,660
- Date on market: 10/23/2026
- Cumulative days on market: 23 days
- Listing terms: VA Loan,Cash,Conventional,FHA
- Ownership: Fee Simple
Estimated market value
Not available
Estimated sales range
Not available
Not available
Price history
| Date | Event | Price |
|---|---|---|
| 10/24/2026 | Listed for sale | $535,000+114%$178/sqft |
Source:  ARMLS #7098084 Report a problem | ||
| 1/23/2018 | Sold | $250,000+16.8%$83/sqft |
Source: Public Record Report a problem | ||
| 7/20/2004 | Sold | $214,057$71/sqft |
Source: Public Record Report a problem | ||
Public tax history
| Year | Property taxes | Tax assessment |
|---|---|---|
| 2026 | $1,660 +0.6% | $43,823 +0.4% |
| 2025 | $1,650 -0.2% | $43,659 -11.4% |
| 2024 | $1,654 +1.7% | $49,293 +24.4% |
| 2023 | $1,626 -10.1% | $39,631 -2.3% |
| 2022 | $1,808 +11.1% | $40,577 +19.5% |
| 2021 | $1,627 -0.1% | $33,967 +8.9% |
| 2020 | $1,629 +4.4% | $31,197 +58.4% |
| 2019 | $1,560 -9.4% | $19,700 +21.6% |
| 2018 | $1,723 +15.8% | $16,207 +0% |
| 2017 | $1,488 -2.9% | $16,205 |
| 2016 | $1,532 +5.1% | -- |
| 2014 | $1,457 | $12,047 |
| 2013 | -- | -- |
| 2012 | -- | -- |
| 2011 | -- | $11,048 -26.3% |
| 2010 | -- | $14,994 |
| 2009 | -- | -- |
| 2008 | -- | -- |
| 2007 | -- | -- |
| 2006 | -- | -- |
| 2004 | -- | -- |
Find assessor info on the county website
Monthly payment
Est. payment
Payment breakdown
Explore the cost of this home by adjusting the details. Changes won't be saved.Climate risks
Neighborhood: 85143
Nearby schools
Schools provided by the listing agent
- Elementary: Circle Cross K8 STEM Academy
- Middle: Circle Cross K8 STEM Academy
- High: Poston Butte High School
- District: Florence Unified School District
Source: ARMLS. This data may not be complete. We recommend contacting the local school district to confirm school assignments for this home.
- $446,1004 bd2 ba2.3k sqft908 W Gascon Rd, San Tan Valley, AZ 85143Off Market
- $447,000-- bd-- ba2.3k sqft870 W Gascon Rd, San Tan Valley, AZ 85143Off Market

- $415,5004 bd2 ba1.9k sqft905 W Dexter Way, San Tan Valley, AZ 85143Off Market

- $475,0006 bd3 ba3k sqft923 W Dexter Way, San Tan Valley, AZ 85143Off Market

Similar homes
- $525,0004 bd2 ba2.1k sqft812 W GASCON Road, San Tan Valley, AZ 85143For Sale
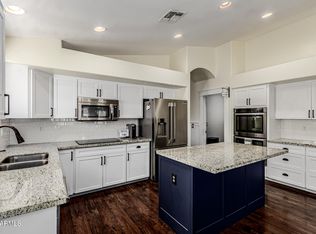 MLS ID #7099573, Adam Barringer, Keller Williams Arizona Realty. ARMLS
- $550,0004 bd3 ba2.9k sqft941 W DEXTER Way, San Tan Valley, AZ 85143For Sale
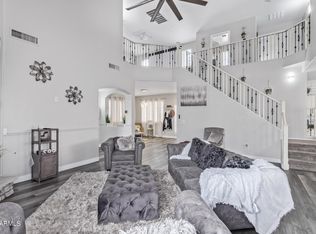 MLS ID #7025621, Aurora Munoz, My Home Group Real Estate. ARMLS
- $--3 bd3 ba2.2k sqft662 W Fruit Tree Ln, San Tan Valley, AZ 85143AuctionAuction.com 2
- $550,0004 bd3 ba2.5k sqft35394 N Barzona Trail, San Tan Valley, AZ 85143For Sale
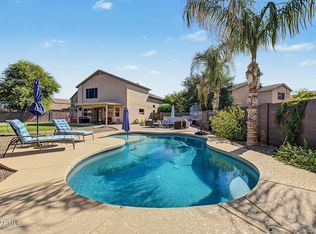 MLS ID #7084347, Breanne C Ferrin, West USA Realty. ARMLS
