Discover the perfect blend of modern comfort, energy efficiency, and scenic beauty in this stunning new construction home. Offering 1,560 square feet, this thoughtfully designed home features 3 bedrooms, 2 bathrooms, and a spacious open-concept living area with a cozy fireplace and custom built-ins that flows seamlessly into the luxury kitchen. The kitchen is equipped with granite countertops, an oversized island, and stainless steel appliances, making it ideal for both everyday living and entertaining.
Hardwood flooring runs throughout the main living areas with tile in select spaces, and the oversized two-car garage provides plenty of room for vehicles and storage. Built with comfort and efficiency in mind, the home is equipped with a high-efficiency Hyper-Heat heat pump for exceptional year-round climate control and lower energy costs, along with a Wi-Fi-enabled smart thermostat that allows you to control your home's temperature from anywhere.
Relax on the welcoming front porch or unwind on the covered back porch while taking in the beautiful mountain views. Outdoor enthusiasts will appreciate being just one minute from Prentice Cooper State Park, only 10 minutes from lake access, and just a 30-minute drive to downtown Chattanooga. This home truly offers the perfect combination of modern living, outdoor adventure, and everyday convenience.
New construction
Price cut: $15K (8/3)
$399,999
8880 Griffith Hwy, Whitwell, TN 37397
3beds
1,560sqft
Single Family Residence
Built in 2026
0.96 Acres Lot
$399,000 Zestimate®
$256/sqft
$-- HOA
What's special
Beautiful mountain viewsCozy fireplaceWelcoming front porchOversized islandModern comfortCustom built-insOversized two-car garage
- 76 days
- 505
- 50
Zillow last checked:
Listing updated:
Listed by:
Teresa A Smith 423-309-2037,
Century 21 Cumberland Realty 423-942-6000,
Robert A Kirk 423-667-8781,
Century 21 Cumberland Realty
Source: Greater Chattanooga Realtors,MLS#: 1538892
Facts & features
Interior
Bedrooms & bathrooms
- Bedrooms: 3
- Bathrooms: 2
- Full bathrooms: 2
Primary bedroom
- Level: First
Bedroom
- Level: First
Bedroom
- Level: First
Primary bathroom
- Level: First
Bathroom
- Level: First
Kitchen
- Level: First
Laundry
- Level: First
Living room
- Level: First
Heating
- Central, Electric, Heat Pump
Cooling
- Central Air, Electric
Appliances
- Included: Dishwasher, Free-Standing Electric Range, Microwave, Refrigerator
- Laundry: Laundry Room
Features
- Built-in Features, Ceiling Fan(s), Double Vanity, Granite Counters, Kitchen Island, Open Floorplan, Walk-In Closet(s)
- Flooring: Tile, Wood
- Has basement: No
- Number of fireplaces: 1
- Fireplace features: Electric
Interior area
- Total structure area: 1,560
- Total interior livable area: 1,560 sqft
- Finished area above ground: 1,560
Property
Parking
- Total spaces: 2
- Parking features: Concrete, Driveway, Off Street, Garage Faces Front
- Attached garage spaces: 2
Features
- Levels: One
- Patio & porch: Covered, Front Porch, Rear Porch, Porch - Covered
- Exterior features: Rain Gutters
- Has view: Yes
- View description: Mountain(s)
Lot
- Size: 0.96 Acres
- Dimensions: 0.96 acres
- Features: Back Yard, Cleared, Corner Lot, Level, Views, Rural
Details
- Parcel number: 081 017.04
Construction
Type & style
- Home type: SingleFamily
- Property subtype: Single Family Residence
Materials
- Vinyl Siding
- Foundation: Block
- Roof: Shingle
Condition
- New construction: Yes
- Year built: 2026
Utilities & green energy
- Sewer: Septic Tank
- Water: Public
- Utilities for property: Cable Available, Electricity Connected, Underground Utilities, Water Connected
Community & HOA
Community
- Subdivision: Griffith
HOA
- Has HOA: No
Location
- Region: Whitwell
Financial & listing details
- Price per square foot: $256/sqft
- Annual tax amount: $277
- Date on market: 7/17/2026
- Listing terms: Cash,Conventional,FHA,USDA Loan,VA Loan
Estimated market value
$399,000
$379,000 - $419,000
$2,188/mo
Price history
| Date | Event | Price |
|---|---|---|
| 8/3/2026 | Price change | $399,999-3.6%$256/sqft |
Source: Greater Chattanooga Realtors #1538892 Report a problem | ||
| 7/17/2026 | Listed for sale | $415,000$266/sqft |
Source: Greater Chattanooga Realtors #1538892 Report a problem | ||
Public tax history
Tax history is unavailable.
Monthly payment
Est. payment
Payment breakdown
Explore the cost of this home by adjusting the details. Changes won't be saved.Climate risks
Neighborhood: 37397
Nearby schools
Schools provided by the listing agent
- Elementary: Whitwell Elementary
- Middle: Whitwell Middle
- High: Whitwell High School
Source: Greater Chattanooga Realtors. This data may not be complete. We recommend contacting the local school district to confirm school assignments for this home.
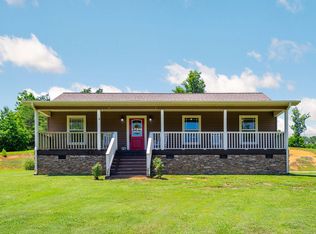
Similar homes
- $375,0003 bd3 ba1.1k sqft690 Ditch Gap Rd, Whitwell, TN 37397For Sale
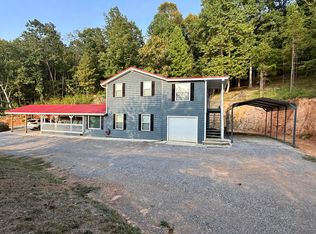 MLS ID #1542989, Tammy Thayer. Greater Chattanooga Realtors
 - $--3 bd2 ba1.8k sqft192 Sunset Dr, Whitwell, TN 37397AuctionAuction.com 2
- $420,0003 bd2 ba1.5k sqft720 Turner Rd, Whitwell, TN 37397For Sale
 MLS ID #1539224, Grace Edrington. Greater Chattanooga Realtors
 - $299,9993 bd3 ba1.5k sqft280 Hillside Rd, Whitwell, TN 37397For Sale
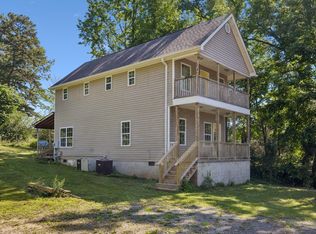 MLS ID #1536440, Melissa Hubbard. Greater Chattanooga Realtors
