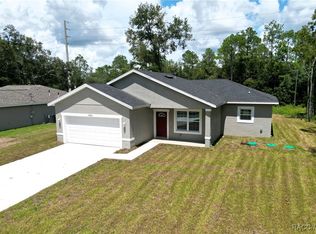
Under contract-accepting backup offers. Under Construction. Stunning 4-Bedroom, 2 bath home situated in the desirable Pines community of Citrus Springs. Offering 1,833 square feet of thoughtfully designed living space, this residence blends comfort and style for the entire family. Highlights include: Tile flooring in living/wet areas 42" Upper cabinets with soft close feature Covered rear porch for enjoying the Florida lifestyle With no HOA/CDD you'll have the freedom to grill, entertain or even add a pool This brand new home also comes with a builder warranty for piece of mind Experience Florida tranquility as its finest. Come see this home today.
Accepting backups
Price cut: $5K (6/26)
$279,990
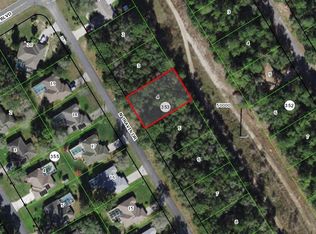
8885 N TRAVIS DRIVE, CITRUS SPRINGS, FL 34434
4beds
1,833sqft
Single Family Residence
Built in 2025
9,794 Square Feet Lot
$273,500 Zestimate®
$153/sqft
$-- HOA
What's special
- 132 days
- 12
- 0
Zillow last checked:
Listing updated:
Listed by:
Richard Selikoff 201-741-7242,
K HOVNANIAN FLORIDA REALTY 321-263-2601
Source: Stellar MLS,MLS#: O6406348 Originating MLS: Orlando Regional
Originating MLS: Orlando Regional
Facts & features
Interior
Bedrooms & bathrooms
- Bedrooms: 4
- Bathrooms: 2
- Full bathrooms: 2
Primary bedroom
- Features: Dual Sinks, En Suite Bathroom, Exhaust Fan, Shower No Tub, Stone Counters, Tall Countertops, Water Closet/Priv Toilet, Walk-In Closet(s)
- Level: First
- Area: 169 Square Feet
- Dimensions: 13x13
Bedroom 2
- Features: Built-in Closet
- Level: First
- Area: 100 Square Feet
- Dimensions: 10x10
Bedroom 3
- Features: Built-in Closet
- Level: First
- Area: 130 Square Feet
- Dimensions: 13x10
Bedroom 4
- Features: Built-in Closet
- Level: First
- Area: 100 Square Feet
- Dimensions: 10x10
Dining room
- Level: First
- Area: 143 Square Feet
- Dimensions: 11x13
Great room
- Level: First
- Area: 169 Square Feet
- Dimensions: 13x13
Kitchen
- Features: Breakfast Bar, Exhaust Fan, Kitchen Island, Stone Counters, Pantry
- Level: First
- Area: 143 Square Feet
- Dimensions: 13x11
Heating
- Central
Cooling
- Central Air
Appliances
- Included: Dishwasher, Disposal, Dryer, Electric Water Heater, Ice Maker, Microwave, Range, Refrigerator, Washer
- Laundry: Laundry Room
Features
- Eating Space In Kitchen, In Wall Pest System, Kitchen/Family Room Combo, Living Room/Dining Room Combo, Open Floorplan, Split Bedroom, Stone Counters, Thermostat
- Flooring: Carpet, Ceramic Tile
- Doors: Sliding Doors
- Windows: Window Treatments
- Has fireplace: No
Interior area
- Total structure area: 2,505
- Total interior livable area: 1,833 sqft
Property
Parking
- Total spaces: 2
- Parking features: Garage - Attached
- Attached garage spaces: 2
Features
- Levels: One
- Stories: 1
- Exterior features: Irrigation System, Lighting, Private Mailbox, Sprinkler Metered
Lot
- Size: 9,794 Square Feet
- Dimensions: 80 x 121
Details
- Parcel number: 18E17S100040035300060
- Zoning: PDR
- Special conditions: None
Construction
Type & style
- Home type: SingleFamily
- Property subtype: Single Family Residence
Materials
- Block
- Foundation: Slab
- Roof: Shingle
Condition
- Under Construction
- New construction: Yes
- Year built: 2025
Details
- Builder model: Goldenrod II
- Builder name: K. Hovnanian Homes
- Warranty included: Yes
Utilities & green energy
- Sewer: Septic Tank
- Water: Public
- Utilities for property: Cable Available, Electricity Connected, Phone Available, Public, Sewer Connected, Sprinkler Recycled, Water Connected
Community & HOA
Community
- Pet fee: $0 monthly
- Subdivision: ASPIRE AT CITRUS SPRINGS
HOA
- Has HOA: No
Location
- Region: Citrus Springs
Financial & listing details
- Price per square foot: $153/sqft
- Tax assessed value: $13,970
- Annual tax amount: $285
- Date on market: 5/11/2026
- Cumulative days on market: 74 days
- Listing terms: Cash
- Ownership: Fee Simple
- Total actual rent: 0
- Electric utility on property: Yes
- Road surface type: Asphalt, Paved
Estimated market value
$273,500
$260,000 - $287,000
$2,104/mo
Price history
| Date | Event | Price |
|---|---|---|
| 8/11/2026 | Listed for sale | $279,990$153/sqft |
Source:  Stellar MLS #O6406348 Report a problem Stellar MLS #O6406348 Report a problem | ||
| 7/8/2026 | Contingent | $279,990$153/sqft |
Source: Stellar MLS #O6406348 Report a problem | ||
| 7/7/2026 | Pending sale | $279,990$153/sqft |
Source: Stellar MLS #O6406348 Report a problem | ||
| 6/26/2026 | Price change | $279,990-1.8%$153/sqft |
Source: Stellar MLS #O6406348 Report a problem | ||
| 6/18/2026 | Price change | $284,990-5%$155/sqft |
Source: Stellar MLS #O6406348 Report a problem | ||
| 6/12/2026 | Price change | $299,990-3.2%$164/sqft |
Source: Stellar MLS #O6406348 Report a problem | ||
| 5/26/2026 | Price change | $309,990-0.6%$169/sqft |
Source: Stellar MLS #O6406348 Report a problem | ||
| 5/20/2026 | Price change | $311,930+0.3%$170/sqft |
Source:  K. Hovnanian Companies, LLC Report a problem K. Hovnanian Companies, LLC Report a problem | ||
| 5/19/2026 | Price change | $310,990+0.3%$170/sqft |
Source: Stellar MLS #O6406348 Report a problem | ||
| 5/12/2026 | Price change | $309,990-2.6%$169/sqft |
Source: Stellar MLS #O6406348 Report a problem | ||
| 3/4/2026 | Listed for sale | $318,279+1173.1%$174/sqft |
Source: K. Hovnanian Companies, LLC Report a problem | ||
| 12/30/2024 | Sold | $25,000+25%$14/sqft |
Source: Public Record Report a problem | ||
| 6/14/2022 | Listing removed | -- |
Source:  Realtors Association of Citrus County #808882 Report a problem Realtors Association of Citrus County #808882 Report a problem | ||
| 1/11/2022 | Listed for sale | $20,000+150%$11/sqft |
Source: Realtors Association of Citrus County #808882 Report a problem | ||
| 7/21/2004 | Sold | $8,000$4/sqft |
Source: Public Record Report a problem | ||
Public tax history
| Year | Property taxes | Tax assessment |
|---|---|---|
| 2025 | $285 +115.2% | $13,970 +268.4% |
| 2024 | $133 +3.7% | $3,792 +10% |
| 2023 | $128 +14.2% | $3,447 +10% |
| 2022 | $112 +14.9% | $3,134 +10% |
| 2021 | $97 +4.3% | $2,849 +10% |
| 2020 | $93 +14.1% | $2,590 +5.7% |
| 2019 | $82 +29% | $2,450 -14.9% |
| 2018 | $64 | $2,880 +23.1% |
| 2017 | $64 +7.9% | $2,340 -7.9% |
| 2016 | $59 -6.3% | $2,540 -2.3% |
| 2015 | $63 +1% | $2,600 +27.5% |
| 2014 | $62 +15.7% | $2,040 +4.3% |
| 2013 | $54 -24.1% | $1,955 -39.5% |
| 2012 | $71 -11.3% | $3,230 -14.8% |
| 2011 | $80 +0.5% | $3,790 -1.2% |
| 2010 | $79 -28.5% | $3,837 -31.7% |
| 2009 | $111 -30.8% | $5,617 -35.5% |
| 2008 | $161 -52.4% | $8,715 -56.9% |
| 2007 | $337 -5.9% | $20,200 -2.4% |
| 2006 | $358 +70.1% | $20,700 +95.3% |
| 2005 | $211 +197.7% | $10,600 +292.6% |
| 2004 | $71 +2.3% | $2,700 |
| 2003 | $69 -8.4% | $2,700 -10% |
| 2002 | $75 +58.8% | $3,000 +100% |
| 2000 | $48 | $1,500 |
Find assessor info on the county website
Monthly payment
Est. payment
Payment breakdown
Explore the cost of this home by adjusting the details. Changes won't be saved.Climate risks
Neighborhood: 34434
Similar homes
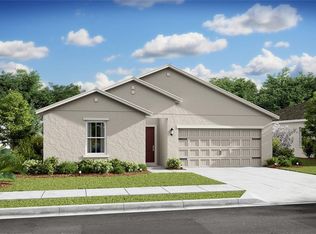
- $273,9904 bd2 ba1.8k sqft7761 N SANTOS DRIVE, CITRUS SPRINGS, FL 34434New Construction
 Stellar MLS
 - $302,9904 bd2 ba1.8k sqft8313 TRAVIS DRIVE, DUNNELLON, FL 34434New Construction
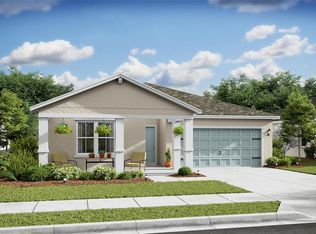 MLS ID #O6433089, Richard Selikoff, K HOVNANIAN FLORIDA REALTY. Stellar MLS
 - from $279,9904 bd2 ba2.1k sqftMajestic Plan, Citrus Springs, Citrus Springs, FL 34434New Construction
 Holiday Builders
 - $307,9904 bd2 ba1.8k sqft8281 W WAKEFIELD DRIVE, DUNNELLON, FL 34434New Construction
 Stellar MLS
 - $274,9904 bd2 ba2.1k sqft10131 N CONRAD POINT, DUNNELLON, FL 34434New ConstructionStellar MLS
- $279,9904 bd2 ba2.1k sqft6730 N DARLINGTON DRIVE, DUNNELLON, FL 34434New ConstructionMLS ID #C7529996, Trish Lohela, HOLIDAY BUILDERS GULF COAST. Stellar MLS
- $259,5004 bd2 ba1.5k sqft1906 W ROLLING PLACE, CITRUS SPRINGS, FL 34434New ConstructionStellar MLS
