Welcome to the Maxwell model at Darby Farm in New Lenox! This single-story home with 1,716 square feet of living space features two bedrooms, an open-concept kitchen, a large owner's suite, a 3-car garage, and a full walk-out basement. Take a look at this stunning home! The Maxwell model has optimum curb appeal with a welcoming entrance under the covered porch. Walk through the front door and you'll first come across the second bedroom. The second bedroom is nicely sized with a closet and has a large window to allow plentiful natural light, a perfect room for guests. A full hallway bathroom and a coat closet sit just outside of the secondary bedroom. As you continue forward, you'll come across the flex room, which was furnished into a functional home office with a desk, custom cabinetry, eye-catching lighting, and plenty of shelving. The rear of the home features the large kitchen, breakfast area, and family room boasting lots of large windows! The kitchen features beautiful, trendy, latte-colored, 42-inch cabinetry with contrasting dark hardware and GE stainless steel appliances. With tons of countertop and cabinet space as well as the center island, you will never run out of room to gather or to lay out a spread of delicious food and drinks. The center island is fitted with a white Kohler farmhouse sink with a black faucet complemented by stylish pendant lighting above. The breakfast area is adjacent to the outdoor deck, which is additional outdoor living space to entertain or relax with a cup of coffee in the morning. The owner's suite sits in the rear corner of the home and includes a private en-suite bathroom. Beautifully decorated with a tray ceiling, designer-selected paint, and wallpaper, the owner's suite is truly a retreat. The bathroom features a gorgeous, spa-like walk-in shower, dual-vanity sinks, a linen closet, a private water closet, and a connected spacious walk-in closet. The laundry room finishes off the home and is complete with upper cabinetry, a laundry rub, and GE appliances. It is located off the owner's entrance from the 3-car garage, which can also serve as a mud room. Rounding out this home is a full walk-out basement with a rough in for a future bathroom. Contact us today to tour the Maxwell at Darby Farm in New Lenox! ***Model home for sale. Home to close in Oct 2023 with a lease back until June 2024*** Lot 46 Broker must be present at clients first visit to any M/I Homes community.
Closed
$574,990
889 Bridle Hill Dr, New Lenox, IL 60451
2beds
1,716sqft
Single Family Residence
Built in 2021
9,375 Square Feet Lot
$577,600 Zestimate®
$335/sqft
$3,063 Estimated rent
Home value
$577,600
$549,000 - $606,000
$3,063/mo
Zestimate® history
Owner options
List your home for rent
$3,063/mo
Rent Zestimate®
Find your next renter with Zillow Rental Manager. Plus, with online applications, you can quickly screen prospective tenants – for free.
$3,063/mo
Rent Zestimate®
Refinance and save
$4,244/mo
Est. payment
Refinancing to a lower rate could help reduce your monthly payments and save thousands over the life of the loan.
$4,244/mo
Est. payment
Explore your selling options
Work with a Zillow partner agent
Leverage their expertise and Zillow's premium Showcase listings to get your home seen by more buyers.
Get startedList with your own agent
Get your home in front of millions of buyers by listing it on Zillow.
Learn how to do itSell it yourself
Take full control of how buyers see your home on Zillow by listing For Sale by Owner (FSBO).
List your homeWhat's special
Stylish pendant lightingDesigner-selected paintFlex roomFunctional home officeOpen-concept kitchenTray ceilingLarge kitchen
Zillow last checked:
Listing updated:
Listed by:
Linda Little, CNC,CSC,E-PRO,RSPS,SFR,SRES 630-334-0575,
Little Realty,
Cheryl Bonk 630-405-4982,
Little Realty
Bought with:
James Mattz
Keller Williams Preferred Rlty
Source: MRED as distributed by MLS GRID,MLS#: 11857280
Facts & features
Interior
Bedrooms & bathrooms
- Bedrooms: 2
- Bathrooms: 2
- Full bathrooms: 2
Rooms
- Room types: Breakfast Room, Bonus Room
Primary bedroom
- Features: Bathroom (Full)
- Level: Main
- Area: 208 Square Feet
- Dimensions: 16X13
Bedroom 2
- Level: Main
- Area: 130 Square Feet
- Dimensions: 13X10
Bonus room
- Level: Main
- Area: 156 Square Feet
- Dimensions: 13X12
Breakfast room
- Level: Main
- Area: 96 Square Feet
- Dimensions: 12X8
Family room
- Level: Main
- Area: 234 Square Feet
- Dimensions: 18X13
Kitchen
- Features: Kitchen (Eating Area-Table Space, Island, Pantry-Closet)
- Level: Main
- Area: 156 Square Feet
- Dimensions: 13X12
Laundry
- Level: Main
- Area: 42 Square Feet
- Dimensions: 7X6
Heating
- Natural Gas, Forced Air
Cooling
- Central Air
Appliances
- Included: Range, Microwave, Dishwasher, Refrigerator, Washer, Dryer, Disposal, Stainless Steel Appliance(s)
- Laundry: Main Level, Gas Dryer Hookup
Features
- 1st Floor Bedroom, 1st Floor Full Bath
- Basement: Unfinished,Bath/Stubbed,Full,Walk-Out Access
- Attic: Unfinished
Interior area
- Total structure area: 0
- Total interior livable area: 1,716 sqft
Property
Parking
- Total spaces: 3
- Parking features: Asphalt, Garage, On Site, Garage Owned, Attached
- Attached garage spaces: 3
Accessibility
- Accessibility features: No Disability Access
Features
- Stories: 2
- Patio & porch: Porch
Lot
- Size: 9,375 Square Feet
- Dimensions: 75 X 125
- Features: Landscaped
Details
- Parcel number: 0821300016000000
- Special conditions: Home Warranty
- Other equipment: Sump Pump
Construction
Type & style
- Home type: SingleFamily
- Architectural style: Traditional
- Property subtype: Single Family Residence
Materials
- Vinyl Siding, Brick
- Foundation: Concrete Perimeter
- Roof: Asphalt
Condition
- New construction: No
- Year built: 2021
Details
- Builder model: MAXWELL-C
- Warranty included: Yes
Utilities & green energy
- Sewer: Public Sewer
- Water: Public
Community & HOA
Community
- Features: Sidewalks, Street Lights, Street Paved
- Security: Carbon Monoxide Detector(s)
- Subdivision: Darby Farm
HOA
- Has HOA: Yes
- Services included: Other
- HOA fee: $70 monthly
Location
- Region: New Lenox
Financial & listing details
- Price per square foot: $335/sqft
- Date on market: 8/11/2023
- Listing terms: Conventional
- Ownership: Fee Simple
Price history
| Date | Event | Price |
|---|---|---|
| 11/9/2023 | Sold | $574,990-0.9%$335/sqft |
Source:  MRED as distributed by MLS GRID #11857280 Report a problem MRED as distributed by MLS GRID #11857280 Report a problem | ||
| 10/2/2023 | Contingent | $579,990$338/sqft |
Source: MRED as distributed by MLS GRID #11857280 Report a problem | ||
| 3/24/2023 | Price change | $579,990-3.3%$338/sqft |
Source: MRED as distributed by MLS GRID #11731037 Report a problem | ||
| 3/2/2023 | Listed for sale | $599,990$350/sqft |
Source:  M/I Homes Report a problem M/I Homes Report a problem | ||
Public tax history
Tax history is unavailable.
Neighborhood: 60451
Nearby homes
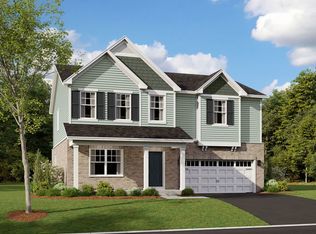
- $499,9904 bd3 ba2.5k sqft991 Penrith Ln, New Lenox, IL 60451Sold
- $499,9904 bd3 ba2.4k sqft977 Penrith Ln, New Lenox, IL 60451Sold
- $660,0004 bd3 ba2.7k sqft899 Bridle Hill Dr, New Lenox, IL 60451Sold
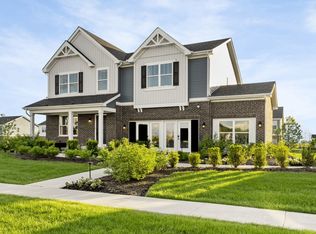
- $537,6804 bd3 ba2.5k sqft909 Penrith Ln, New Lenox, IL 60451Sold

- $509,9904 bd3 ba2.5k sqft941 Penrith Ln, New Lenox, IL 60451Sold
- $459,9904 bd3 ba2.9k sqft921 Canongate Ln, New Lenox, IL 60451Sold
- $482,1004 bd4 ba2.5k sqft891 Churchill Dr, New Lenox, IL 60451Off Market
- $428,7004 bd2 ba2.3k sqft869 Churchill Dr, New Lenox, IL 60451Off Market
- $522,3004 bd3 ba2.8k sqft790 W Michigan Rd, New Lenox, IL 60451Off Market
Nearby schools
GreatSchools rating
- 9/10Nelson Prairie SchoolGrades: 1-3Distance: 1.6 mi
- NACherry Hill Elementary and Early Childhood CenterGrades: PK-8Distance: 2.4 mi
- 10/10Lincoln Way WestGrades: 9-12Distance: 1.1 mi
Schools provided by the listing agent
- Elementary: Nelson Ridge/Nelson Prairie Elem
- Middle: Liberty Junior High School
- High: Lincoln-Way West High School
- District: 122
Source: MRED as distributed by MLS GRID. This data may not be complete. We recommend contacting the local school district to confirm school assignments for this home.
Get a cash offer in 3 minutes
Find out how much your home could sell for in as little as 3 minutes with a no-obligation cash offer.
Estimated market value
$577,600
Get a cash offer in 3 minutes
Find out how much your home could sell for in as little as 3 minutes with a no-obligation cash offer.
Estimated market value
$577,600
- Illinois
- Will County
- New Lenox
- 60451
- 889 Bridle Hill Dr
Nearby cities
Nearby zip codes
Other New Lenox Topics
