A One-of-a-Kind Atrium Home with Exceptional Space, Storage & Garden Privacy. Distinctive architecture, expansive single-level living, and an abundance of thoughtfully designed spaces make this custom-built home a rare find. At the heart of the residence is a stunning central atrium, bringing light and a unique sense of character to the home's interior and provides a delightful indoor space for relaxing or entertaining. Brick construction, a tile roof, and metal eaves give the home lasting appeal while reducing the demands of exterior upkeep-leaving more time to enjoy the spaces that make this property special. Designed for comfortable living and gracious entertaining, the home offers separate formal living and dining rooms, along with a dedicated TV room for more relaxed gatherings. The kitchen enjoys views toward the atrium, creating a special focal point for everyday life. Radiant in-floor heating adds year-round comfort throughout the spacious layout. The primary suite is especially distinctive, featuring two separate bathrooms and two walk-in closets-a private retreat with room to spread out. Two additional bedrooms and a total of three-and-a-half bathrooms round out the home's accommodations. For those who enjoy creative pursuits, hobbies, or hands-on projects, two additional rooms offer abundant counter space and extensive built-in cabinetry. Storage is a recurring advantage throughout the home, including the three-car garage, which provides even more room for tools, equipment, and seasonal belongings. Step outside to a private backyard with established landscaping, garden areas, and a covered gazebo-a welcoming setting for outdoor dining, relaxing, or enjoying the garden. A separate garden shed keeps outdoor tools and equipment organized. With its unusual atrium design, generous room sizes, flexible hobby spaces, abundant storage, and convenient one-level floor plan, this is a home that offers far more than meets the eye. A special opportunity for buyers seeking space, functionality, and a property with character.
For sale
$695,000
889 W 500 S, Brigham City, UT 84302
3beds
4,160sqft
Single Family Residence
Built in 1987
0.38 Acres Lot
$675,800 Zestimate®
$167/sqft
$-- HOA
What's special
Brick constructionThree-car garageStunning central atriumSeparate garden shedMetal eavesOne-level floor planTile roof
- 10 days
- 327
- 33
Zillow last checked:
Listing updated:
Listed by:
Stefanie Tugaw-Madsen 435-452-8203,
Coldwell Banker Tugaw Realtors
Source: UtahRealEstate.com,MLS#: 2190802
Facts & features
Interior
Bedrooms & bathrooms
- Bedrooms: 3
- Bathrooms: 4
- Full bathrooms: 2
- 3/4 bathrooms: 1
- 1/2 bathrooms: 1
- Partial bathrooms: 1
- Main level bedrooms: 3
Rooms
- Room types: Master Bathroom, Den/Office, Updated Kitchen
Heating
- Hot Water, Radiant Floor
Cooling
- Central Air, Ceiling Fan(s)
Appliances
- Included: Microwave, Water Softener Owned, Disposal, Oven, Built-In Range
- Laundry: Electric Dryer Hookup, Gas Dryer Hookup
Features
- Walk-In Closet(s), Granite Counters
- Flooring: Carpet, Linoleum, Tile, Vinyl
- Windows: Blinds, Window Coverings, Double Pane Windows, Skylight(s)
- Has fireplace: No
Interior area
- Total structure area: 4,160
- Total interior livable area: 4,160 sqft
- Finished area above ground: 4,160
Video & virtual tour
Property
Parking
- Total spaces: 3
- Parking features: Garage - Attached
- Attached garage spaces: 3
Accessibility
- Accessibility features: Single Level Living
Features
- Stories: 1
- Patio & porch: Covered, Covered Patio
- Exterior features: Entry (Foyer)
- Fencing: Partial
- Has view: Yes
- View description: Mountain(s)
- Frontage length: 150
Lot
- Size: 0.38 Acres
- Dimensions: 150.0 x 100.0 x 170.0
- Features: Corner Lot, Curb & Gutter, Sprinkler: Auto-Full, Gentle Sloping
- Topography: Terrain,Terrain Grad Slope
- Residential vegetation: Landscaping: Full, Mature Trees
Details
- Additional structures: Gazebo, Storage Shed(s)
- Parcel number: 031850045
- Zoning: RM7
- Zoning description: Multi-Family
Construction
Type & style
- Home type: SingleFamily
- Architectural style: Rambler/Ranch
- Property subtype: Single Family Residence
Materials
- Brick, Stucco
- Foundation: Slab
- Roof: Pitched,Tile
Condition
- Blt./Standing
- New construction: No
- Year built: 1987
Utilities & green energy
- Sewer: Public Sewer, Sewer: Public
- Water: Culinary, Irrigation, Shares
- Utilities for property: Natural Gas Connected, Electricity Connected, Sewer Connected, Water Connected
Community & HOA
Community
- Features: Sidewalks
- Subdivision: Baird Glauser
HOA
- Has HOA: No
Location
- Region: Brigham City
Financial & listing details
- Price per square foot: $167/sqft
- Tax assessed value: $716,989
- Annual tax amount: $4,169
- Date on market: 10/12/2026
- Listing terms: Cash,Conventional,VA Loan,USDA Loan
- Inclusions: Ceiling Fan, Gazebo, Microwave, Range, Storage Shed(s), Water Softener: Own, Window Coverings
- Acres allowed for irrigation: 0
- Electric utility on property: Yes
- Road surface type: Paved
Estimated market value
$675,800
$642,000 - $710,000
$1,923/mo
Price history
| Date | Event | Price |
|---|---|---|
| 10/13/2026 | Listed for sale | $695,000$167/sqft |
Source:  UtahRealEstate.com #2190802 Report a problem | ||
Public tax history
| Year | Property taxes | Tax assessment |
|---|---|---|
| 2025 | $4,169 +10.6% | $394,344 -1.2% |
| 2024 | $3,769 -9.4% | $399,084 -11.5% |
| 2023 | $4,160 +3.3% | $451,047 +11.1% |
| 2022 | $4,027 +7.6% | $405,885 +18.2% |
| 2021 | $3,741 +8.9% | $343,352 +11.8% |
| 2020 | $3,436 +8.3% | $306,991 +12% |
| 2019 | $3,172 +13% | $274,204 +13.6% |
| 2018 | $2,807 -0.5% | $241,308 -42.5% |
| 2017 | $2,821 -3.8% | $419,773 +90.2% |
| 2016 | $2,932 | $220,667 +9.2% |
| 2015 | -- | $202,106 +4.6% |
| 2014 | $2,667 | $193,268 |
| 2013 | $2,667 | $193,268 -6% |
| 2011 | -- | $205,604 -45% |
| 2010 | $2,756 -6.1% | $373,825 -5% |
| 2009 | $2,934 +5.6% | $393,500 |
| 2008 | $2,778 +11.9% | $393,500 +83.9% |
| 2007 | $2,483 | $213,950 |
Find assessor info on the county website
Monthly payment
Est. payment
Payment breakdown
Explore the cost of this home by adjusting the details. Changes won't be saved.Climate risks
Neighborhood: 84302
Nearby schools
Schools provided by the listing agent
- Elementary: Lake View
- Middle: Adele C. Young
- High: Box Elder
- District: Box Elder
Source: UtahRealEstate.com. This data may not be complete. We recommend contacting the local school district to confirm school assignments for this home.
- $438,9002 bd2 ba1.9k sqft849 W 500 S, Brigham City, UT 84302Off Market
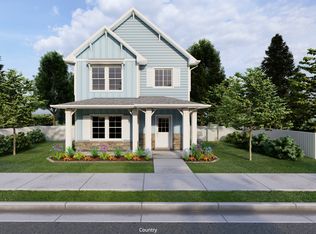
- from $498,5003 bd3 ba2.2k sqftPembroke Plan, Spring Creek | OLO Builders, Brigham City, UT 84302New Construction
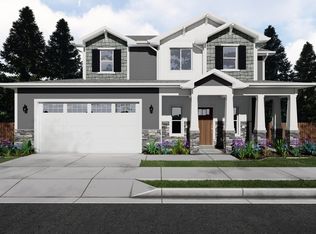
- from $526,5003 bd3 ba2.3k sqftNorthfield Plan, Spring Creek | OLO Builders, Brigham City, UT 84302New Construction
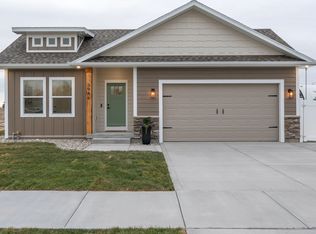
- from $460,5003 bd2 ba1.4k sqftWinfield Plan, Spring Creek | OLO Builders, Brigham City, UT 84302New Construction
Similar homes
- $649,9006 bd3 ba2.7k sqft530 S 900 W, Brigham City, UT 84302For SaleMLS ID #2176450, John Armstrong, Ari Realty and Investments. UtahRealEstate.com
- $500,0004 bd3 ba2.3k sqft946 S 800 W, Brigham City, UT 84302For Sale
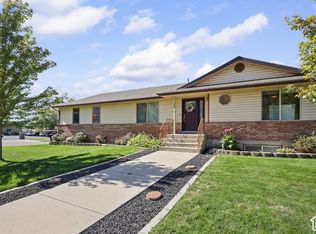
 MLS ID #2190145, Joe Jensen, Chapman-Richards & Associates, Inc.. UtahRealEstate.com
- $399,9004 bd2 ba2.6k sqft471 S 800 W, Brigham City, UT 84302For Sale
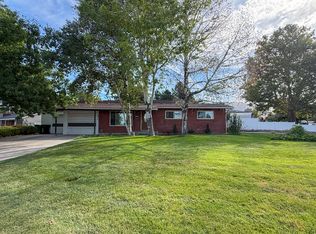 MLS ID #2175853, Andy Berchtold, Besst Realty Group LLC (Brigham City). UtahRealEstate.com
- from $494,9903 bd3 ba2.6k sqftTourmaline Plan, Seasons at Beeton Path, Brigham City, UT 84302New Construction
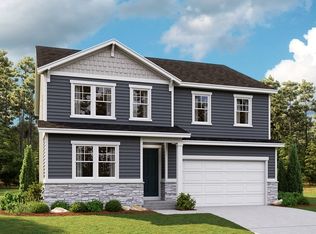 Richmond Homes
- $359,9004 bd2 ba2.2k sqft541 S 300 W, Brigham City, UT 84302For SaleMLS ID #2173952, Linda R Jensen, Welcome Home Realty. UtahRealEstate.com
- $424,8005 bd2 ba2.2k sqft715 W 500 S, Brigham City, UT 84302For SaleMLS ID #2174168, Matt Kartchner, All American Real Estate, LLC. UtahRealEstate.com
- $510,0004 bd4 ba2.3k sqft526 W 200 S, Brigham City, UT 84302For SaleMLS ID #2177418, Andy Berchtold, Besst Realty Group LLC (Brigham City). UtahRealEstate.com
- $482,3183 bd3 ba2.1k sqft1025 W 450 S #80, Brigham City, UT 84302New ConstructionMLS ID #2191545, Dan Tencza, Richmond American Homes of Utah, Inc. UtahRealEstate.com
- $549,0004 bd3 ba2.7k sqft477 W 1100 S, Brigham City, UT 84302For SaleMLS ID #2179780, Seth Faerber, Brough Realty 2 LLC. UtahRealEstate.com
- $534,6914 bd3 ba2.6k sqft1023 W 400 S #108, Brigham City, UT 84302New ConstructionMLS ID #2189326, Dan Tencza, Richmond American Homes of Utah, Inc. UtahRealEstate.com
