Skip main navigation
Sold for $865,000
  • $865,000

    8890 Calla Lily Ct, Lorton, VA 22079

    3beds
    2,546sqft
    Single Family Residence
    Built in 2006
    4,100 Square Feet Lot
    $877,700 Zestimate®
    $340/sqft
    $3,603 Estimated rent

    Home value

    $877,700

    $834,000 - $922,000

    $3,603/mo

    Zestimate® history
    Loading
    Loading...

    Owner options

    List your home for rent

    $3,603/mo

    Rent Zestimate®

    Find your next renter with Zillow Rental Manager. Plus, with online applications, you can quickly screen prospective tenants – for free.

    Learn more

    $3,603/mo

    Rent Zestimate®

    Refinance and save

    $5,557/mo

    Est. payment

    Refinancing to a lower rate could help reduce your monthly payments and save thousands over the life of the loan.

    See today's rates

    $5,557/mo

    Est. payment

    Explore your selling options

    Work with a Zillow partner agent

    Leverage their expertise and Zillow's premium Showcase listings to get your home seen by more buyers.

    Get started

    List with your own agent

    Get your home in front of millions of buyers by listing it on Zillow.

    Learn how to do it

    Sell it yourself

    Take full control of how buyers see your home on Zillow by listing For Sale by Owner (FSBO).

    List your home

    What's special

    Luxury vinyl plankTrex deckUnder cabinet lightingFresh paintTile flooringTray ceilingNatural light
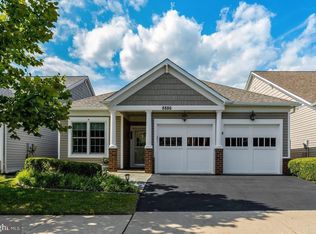
    OPEN HOUSE CANCELLED - HOME UNDER CONTRACT - THANK YOU FOR YOUR INTEREST! Beautiful move in ready home and in the most desirable, gated, 55+ Spring Hill Senior community in Lorton VA! Your new home boasts updates throughout. Step into the welcoming foyer that opens up to your spacious and cozy living and dining rooms. New luxury vinyl plank brighten the rooms, along with the fresh paint and natural light. The gourmet kitchen is perfect to prepare those holiday meals with tile flooring, miles of granite countertop, double ovens, gas cooktop, a pantry, under cabinet lighting and table space for company. The sunroom is walled with windows and offers access to your trex deck. The primary bedroom offers wonderful details with it's tray ceiling, many windows, new carpet and a large en suite with a walk-in closet. There's another bedroom, full bath and office on the main level, along with a second primary bedroom, with an en suite, and big family room upstairs. The active lifestyle resident activities include pickle ball, bocce, tennis, swimming, fitness center, ballroom and more! Minutes to Liberty Market for groceries (Lidl), restaurants and retail. Your home is also centrally located to so many wonderful sites! The river towns of Occoquan and Old Town Alexandria. Hop Metro for a night on the town to our Nations Capital. This Home Won't disappoint!

    Zillow last checked:

    Listing updated:

    Listed by:

    Loretta Rossomondo 703-405-0601,

    EXP Realty, LLC

    Bought with:

    Liz Rogers

    Berkshire Hathaway HomeServices PenFed Realty

    Source: Bright MLS,MLS#: VAFX2207038MLS Logo

    Facts & features

    Interior

    Bedrooms & bathrooms
    • Bedrooms: 3
    • Bathrooms: 3
    • Full bathrooms: 3
    • Main level bathrooms: 2
    • Main level bedrooms: 2
    Basement
    • Area: 0
    Heating
    • Forced Air, Natural Gas
    Cooling
    • Ceiling Fan(s), Central Air, Electric
    Appliances
    • Included: Cooktop, Dishwasher, Disposal, Dryer, Exhaust Fan, Ice Maker, Microwave, Double Oven, Oven, Refrigerator, Washer, Gas Water Heater
    • Laundry: Main Level, Washer In Unit, Dryer In Unit, Laundry Room
    Features
    • Breakfast Area, Kitchen - Table Space, Combination Dining/Living, Entry Level Bedroom, Chair Railings, Upgraded Countertops, Crown Molding, Primary Bath(s), Open Floorplan, Attic, Ceiling Fan(s), Combination Kitchen/Dining, Dining Area, Flat, Formal/Separate Dining Room, Eat-in Kitchen, Pantry, Recessed Lighting, Store/Office, Bathroom - Tub Shower, Walk-In Closet(s), Built-in Features, Soaking Tub, Bathroom - Walk-In Shower, Kitchen - Gourmet, Dry Wall, 9'+ Ceilings
    • Flooring: Carpet, Ceramic Tile, Luxury Vinyl, Wood
    • Doors: Storm Door(s), Double Entry, French Doors, Six Panel, Sliding Glass
    • Windows: Double Hung, Double Pane Windows, Screens, Vinyl Clad, Window Treatments
    • Has basement: No
    • Has fireplace: No
    Interior area
    • Total structure area: 2,546
    • Total interior livable area: 2,546 sqft
    • Finished area above ground: 2,546
    • Finished area below ground: 0

    Property

    Parking
    • Total spaces: 4
    • Parking features: Garage Door Opener, Garage Faces Front, Oversized, Inside Entrance, Driveway, Off Street, On Street, Attached
    • Attached garage spaces: 2
    • Uncovered spaces: 2
    Accessibility
    • Accessibility features: Grip-Accessible Features
    Features
    • Levels: Two
    • Stories: 2
    • Patio & porch: Porch, Deck
    • Exterior features: Lighting, Lawn Sprinkler, Sidewalks, Street Lights
    • Pool features: Community
    • Has view: Yes
    • View description: Street, Trees/Woods
    Lot
    • Size: 4,100 sqft
    • Features: Landscaped, No Thru Street
    Details
    • Additional structures: Above Grade, Below Grade
    • Parcel number: 1071 07 0004
    • Zoning: 312
    • Special conditions: Standard

    Construction

    Type & style
    • Home type: SingleFamily
    • Architectural style: Colonial
    • Property subtype: Single Family Residence
    Materials
    • Vinyl Siding, Brick
    • Foundation: Slab
    • Roof: Composition
    Condition
    • Excellent
    • New construction: No
    • Year built: 2006
    Details
    • Builder model: WINTHROP LOFT ELEV 2

    Utilities & green energy

    • Sewer: Public Sewer
    • Water: Public

    Community & neighborhood

    Security
    • Security features: Security Gate, Smoke Detector(s), Security System
    Community
    • Community features: Pool
    Senior living
    • Senior community: Yes
    Location
    • Region: Lorton
    • Subdivision: Spring Hill

    HOA & financial

    HOA
    • Has HOA: Yes
    • HOA fee: $224 monthly
    • Amenities included: Community Center, Indoor Pool, Tennis Court(s), Billiard Room, Clubhouse, Common Grounds, Fitness Center, Party Room, Retirement Community, Tot Lots/Playground, Pool, Meeting Room, Gated, Security
    • Services included: Common Area Maintenance, Insurance, Management, Reserve Funds, Security, Snow Removal, Trash, Maintenance Grounds, Pool(s), Recreation Facility
    • Association name: SPRING HILL

    Other

    Other facts
    • Listing agreement: Exclusive Right To Sell
    • Listing terms: Cash,Conventional,FHA,VA Loan
    • Ownership: Fee Simple

    Price history

    DateEventPrice
    11/7/2024Sold$865,000+4.5%$340/sqft
    Source: Bright MLS #VAFX2207038 Report a problem
    10/20/2024Pending sale$827,500$325/sqft
    Source: Bright MLS #VAFX2207038 Report a problem
    10/19/2024Listed for sale$827,500+3.4%$325/sqft
    Source: Bright MLS #VAFX2207038 Report a problem
    8/19/2024Listing removed--
    Source: Bright MLS #VAFX2189068 Report a problem
    8/10/2024Price change$800,000-2.4%$314/sqft
    Source: Bright MLS #VAFX2189068 Report a problem
    7/4/2024Listed for sale$820,000+78.3%$322/sqft
    Source: Bright MLS #VAFX2189068 Report a problem
    5/23/2017Listing removed$2,825$1/sqft
    Source: Avery-Hess, REALTORS #FX9939858 Report a problem
    5/7/2017Listed for rent$2,825$1/sqft
    Source: Avery-Hess, REALTORS #FX9939858 Report a problem
    11/20/2013Sold$460,000-4%$181/sqft
    Source: Public Record Report a problem
    10/17/2013Pending sale$479,000$188/sqft
    Source: Atlantic & Pacific Real Estate, (US),LLC. #FX8121582 Report a problem
    9/22/2013Price change$479,000-1.2%$188/sqft
    Source: Atlantic & Pacific Real Estate, (US),LLC. #FX8121582 Report a problem
    8/21/2013Price change$484,900-0.2%$190/sqft
    Source: Atlantic & Pacific Real Estate, (US),LLC. #FX8121582 Report a problem
    8/12/2013Price change$485,900-0.8%$191/sqft
    Source: Atlantic & Pacific Real Estate, (US),LLC. #FX8121582 Report a problem
    7/21/2013Price change$489,950-2%$192/sqft
    Source: Atlantic & Pacific Real Estate, (US),LLC. #FX8121582 Report a problem
    6/30/2013Listed for sale$499,950-12.1%$196/sqft
    Source: Atlantic & Pacific Real Estate, (US),LLC. #FX8121582 Report a problem
    6/29/2006Sold$568,925$223/sqft
    Source: Public Record Report a problem

    Public tax history

    YearProperty taxesTax assessment
    2025$8,867 +3.9%$767,020 +4.1%
    2024$8,537 +11.1%$736,930 +8.2%
    2023$7,688 +9.4%$681,240 +10.9%
    2022$7,026 $614,460 +7.4%
    2021-- $572,170 -0.6%
    2020$6,814 +3.4%$575,710 +3.4%
    2019$6,587 +4.6%$556,530 +4.6%
    2018$6,297 +8.3%$532,090 +6.2%
    2017$5,816 +0.2%$500,950
    2016$5,804 +7.8%$500,950 +3.9%
    2015$5,382 +11.4%$482,240 +11.2%
    2014$4,830 $433,770 +2.9%
    2013-- $421,700 +3%
    2012-- $409,310 +5.1%
    2011-- $389,580
    2010-- $389,580 -3.9%
    2009-- $405,350 -13.4%
    2008-- $467,990 -5.8%
    2007-- $496,980

    Find assessor info on the county website

    Neighborhood: 22079

    Nearby schools

    GreatSchools rating
    Schools provided by the listing agent
    • Elementary: Laurel Hill
    • Middle: South County
    • High: South County
    • District: Fairfax County Public Schools

    Source: Bright MLS. This data may not be complete. We recommend contacting the local school district to confirm school assignments for this home.

    Get a cash offer in 3 minutes
    Find out how much your home could sell for in as little as 3 minutes with a no-obligation cash offer.
    Estimated market value
    $877,700
    Get a cash offer in 3 minutes
    Find out how much your home could sell for in as little as 3 minutes with a no-obligation cash offer.
    Estimated market value
    $877,700