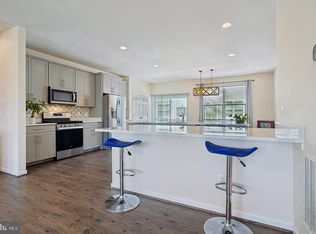
Welcome Home to Spring Hill Senior Campus! This is a very special and well-maintained detached home on ONE-LEVEL. Walk past a slate patio to enter the home. The entry hall has beautiful detailed molding. The kitchen has quartz counter tops, LG black stainless appliances, 42" white cabinets, ceramic tile floor and a space for a table. The combined living dining rooms have rich laminate flooring, new light fixtures and a sun tunnel. Off of the living/dining room is a charming sunroom. The sunroom has a newer sliding door (with a "disappearing" screen) and opens onto a nice Trex deck. If you need shade, there is a motorized awning. As a bonus, there is a slate patio connected to the deck. The two-car garage enters into a combination mud/laundry room. The primary bedroom has a large walk-in closet and a renovated luxury bathroom. The home is completed with a second bedroom, hall bath and office. Some of the best things about this home: 2023 new roof, 2024 addition of a solar panel system which keeps you electric bills VERY low (average $9 a month and a company purchases the overage), exteriorhas recently been power washed and painted (2026), and all windows replaced 2025. Spring Hill amenities include a beautiful clubhouse, indoor heated pool, fitness center, tennis courts, game room, billiards room, gathering spaces, jog/walking path, social events and activities, lawn sprinkler system and lawn care included. Conveniently located near shopping, dining, Laurel Hill Golf Club, the VRE and major commuter routes,
Pending
$780,000
8886 Calla Lily Ct, Lorton, VA 22079
2beds
1,730sqft
Single Family Residence
Built in 2006
4,100 Square Feet Lot
$780,600 Zestimate®
$451/sqft
$253/mo HOA
What's special
Slate patioCharming sunroomRenovated luxury bathroomTwo-car garageCombined living dining roomsRich laminate flooringSolar panel system
- 26 days
- 382
- 11
Zillow last checked:
Listing updated:
Listed by:
Kathy Showker 202-255-4064,
Century 21 Redwood Realty (703) 359-7800
Source: Bright MLS,MLS#: VAFX2336136
Facts & features
Interior
Bedrooms & bathrooms
- Bedrooms: 2
- Bathrooms: 2
- Full bathrooms: 2
- Main level bathrooms: 2
- Main level bedrooms: 2
Rooms
- Room types: Dining Room, Kitchen
Dining room
- Features: Flooring - Laminated
- Level: Main
Kitchen
- Features: Eat-in Kitchen, Kitchen - Gas Cooking
- Level: Main
Heating
- Forced Air, Natural Gas
Cooling
- Ceiling Fan(s), Central Air, Electric
Appliances
- Included: Disposal, Dishwasher, Dryer, Exhaust Fan, Washer, Down Draft, Cooktop, Microwave, Gas Water Heater
- Laundry: Main Level
Features
- Flooring: Carpet, Ceramic Tile, Laminate
- Doors: Sliding Glass, Six Panel
- Windows: Energy Efficient
- Has basement: No
- Has fireplace: No
Interior area
- Total structure area: 1,730
- Total interior livable area: 1,730 sqft
- Finished area above ground: 1,730
- Finished area below ground: 0
Property
Parking
- Total spaces: 4
- Parking features: Garage Faces Front, Garage Door Opener, Inside Entrance, Attached, Driveway
- Attached garage spaces: 2
- Uncovered spaces: 2
Accessibility
- Accessibility features: Accessible Doors, Doors - Lever Handle(s), Accessible Entrance
Features
- Levels: One
- Stories: 1
- Patio & porch: Deck
- Exterior features: Awning(s), Lawn Sprinkler
- Pool features: Community
Lot
- Size: 4,100 Square Feet
Details
- Additional structures: Above Grade, Below Grade
- Parcel number: 1071 07 0002
- Zoning: 312
- Special conditions: Standard
Construction
Type & style
- Home type: SingleFamily
- Architectural style: Transitional
- Property subtype: Single Family Residence
Materials
- Vinyl Siding, Concrete
- Foundation: Slab
Condition
- Very Good
- New construction: No
- Year built: 2006
Utilities & green energy
- Sewer: Other
- Water: Other
- Utilities for property: Cable Available, Electricity Available, Natural Gas Available, Sewer Available
Community & HOA
Community
- Features: Pool
- Senior community: Yes
- Subdivision: None Available
HOA
- Has HOA: Yes
- Amenities included: Community Center, Clubhouse, Fitness Center, Jogging Path, Meeting Room, Indoor Pool
- HOA fee: $253 monthly
Location
- Region: Lorton
Financial & listing details
- Price per square foot: $451/sqft
- Tax assessed value: $741,790
- Annual tax amount: $8,556
- Date on market: 8/28/2026
- Listing agreement: Exclusive Right To Sell
- Listing terms: Cash,Conventional,VA Loan
- Ownership: Fee Simple
Estimated market value
$780,600
$742,000 - $820,000
$2,637/mo
Price history
| Date | Event | Price |
|---|---|---|
| 9/1/2026 | Pending sale | $780,000$451/sqft |
Source:  Bright MLS #VAFX2336136 Report a problem Bright MLS #VAFX2336136 Report a problem | ||
| 8/28/2026 | Listed for sale | $780,000+64.2%$451/sqft |
Source: Bright MLS #VAFX2336136 Report a problem | ||
| 10/15/2015 | Sold | $475,000-1%$275/sqft |
Source: Public Record Report a problem | ||
| 8/28/2015 | Pending sale | $479,990$277/sqft |
Source: RE/MAX Gateway #FX8723466 Report a problem | ||
| 8/20/2015 | Listed for sale | $479,990+15.9%$277/sqft |
Source: RE/MAX Gateway #FX8723466 Report a problem | ||
| 4/1/2013 | Sold | $414,000-2.6%$239/sqft |
Source: Public Record Report a problem | ||
| 3/1/2013 | Pending sale | $424,900$246/sqft |
Source: Keller Williams Realty #FX7993510 Report a problem | ||
| 1/18/2013 | Listed for sale | $424,900+25%$246/sqft |
Source: Keller Williams Realty #FX7993510 Report a problem | ||
| 3/11/2008 | Sold | $340,000$197/sqft |
Source: Public Record Report a problem | ||
Public tax history
| Year | Property taxes | Tax assessment |
|---|---|---|
| 2025 | $7,626 +3.9% | $677,480 +4% |
| 2024 | $7,339 +7.9% | $651,300 +8.1% |
| 2023 | $6,800 +9.9% | $602,560 +11.4% |
| 2022 | $6,186 | $540,990 +7.3% |
| 2021 | -- | $504,010 -0.6% |
| 2020 | $5,999 +3.3% | $506,860 +3.3% |
| 2019 | $5,804 +4.2% | $490,440 +4.2% |
| 2018 | $5,571 +8.4% | $470,760 +6.3% |
| 2017 | $5,142 +0.2% | $442,860 |
| 2016 | $5,131 +8% | $442,860 +4% |
| 2015 | $4,752 +11.1% | $425,840 +10.9% |
| 2014 | $4,277 | $384,120 +3% |
| 2013 | -- | $373,020 +3% |
| 2012 | -- | $362,050 +5.1% |
| 2011 | -- | $344,570 |
| 2010 | -- | $344,570 -3.9% |
| 2009 | -- | $358,470 -19.3% |
| 2008 | -- | $444,190 -3.9% |
| 2007 | -- | $461,980 |
Find assessor info on the county website
Monthly payment
Est. payment
Payment breakdown
Explore the cost of this home by adjusting the details. Changes won't be saved.Climate risks
Neighborhood: 22079
Nearby schools
Schools provided by the listing agent
- District: Fairfax County Public Schools
Source: Bright MLS. This data may not be complete. We recommend contacting the local school district to confirm school assignments for this home.


Similar homes
- $690,0003 bd4 ba2k sqft8358 Sallyport St, Lorton, VA 22079For Sale
 MLS ID #VAFX2342180, Valerie Hardee, Long & Foster Real Estate, Inc.. Bright MLS
 - $714,0003 bd4 ba2.4k sqft9179 Furey Rd, Lorton, VA 22079For Sale
 MLS ID #VAFX2316208, Angela Allison, Houwzer, LLC. Bright MLS
 - $599,9994 bd4 ba1.4k sqft9626 Eaton Woods Pl, Lorton, VA 22079For Sale
 MLS ID #VAFX2316320, Nathan Johnson, Keller Williams Capital Properties. Bright MLS
 - $400,0002 bd2 ba1.2k sqftHighlnd At Gunstn Corner, Lorton, VA 22079For Sale
 MLS ID #VAFX2334306, Anne Carter, Fathom Realty. Bright MLS
 - $440,0002 bd2 ba1.3k sqftResidences Of Lorton Sta, Lorton, VA 22079For SaleMLS ID #VAFX2314990, Sheila Hawkins, Samson Properties. Bright MLS
- $699,0002 bd2 ba1.9k sqftHarbor Point East Condo, Woodbridge, VA 22191For SaleMLS ID #VAPW2119558, Deb Mullan, Century 21 Redwood Realty. Bright MLS
- $650,0004 bd4 ba2.5k sqft12496 Sulky Ct, Woodbridge, VA 22192For SaleMLS ID #VAPW2128332, Danielle Carter, Redfin Corporation. Bright MLS
- $679,9003 bd3 ba2.3k sqft13810 Custis Sq, Woodbridge, VA 22191For SaleMLS ID #VAPW2128516, Abuzar Waleed, RE/MAX Galaxy. Bright MLS
- $749,9003 bd4 ba2.3k sqft5201 Ballycastle Cir, Alexandria, VA 22315For SaleMLS ID #VAFX2331298, Muayyad Nour, Realty ONE Group Capital. Bright MLS
- $715,0004 bd5 ba2.2k sqft2269 River Birch Rd, Dumfries, VA 22026For SaleMLS ID #VAPW2129358, Lou Rangel, TTR Sotheby's International Realty. Bright MLS
- $695,0003 bd4 ba1.7k sqft5944 Norham Dr, Alexandria, VA 22315For SaleMLS ID #VAFX2331684, Julia Martin, Corcoran McEnearney. Bright MLS
- $584,9003 bd4 ba2.1k sqft7719 Bristol Square Ct, Springfield, VA 22153For SaleMLS ID #VAFX2330040, Heather Fry, Capital Center. Bright MLS
- $875,0004 bd3 ba1.9k sqftStratton Woods Hoa, Reston, VA 20191For SaleMLS ID #VAFX2332422, Kristi Guidry, Long & Foster Real Estate, Inc.. Bright MLS
- $904,0004 bd2 ba1.5k sqft2017 Edgar Ct, Falls Church, VA 22043For SaleMLS ID #VAFX2332828, Jon DeHart, TTR Sotheby's International Realty. Bright MLS
- $994,0005 bd4 ba2.3k sqft6450 Summerton Ct, Springfield, VA 22150For SaleMLS ID #VAFX2330196, LeAlem Fisseha, Samson Properties. Bright MLS
- $725,0003 bd3 ba1.8k sqftWoodland Hall, Alexandria, VA 22304For SaleMLS ID #VAAX2065862, Greg Johnson, Samson Properties. Bright MLS
- $740,0003 bd4 ba2.3k sqft6614 Thurlton Dr, Alexandria, VA 22315For SaleMLS ID #VAFX2295568, Lindsey Schmidt, Fathom Realty. Bright MLS
- $675,0002 bd2 ba1.6k sqft6101 Fairview Farm Dr #309, Alexandria, VA 22315For SaleMLS ID #VAFX2322978, J. Dane Work, Samson Properties. Bright MLS
- $590,0003 bd4 ba2.4k sqft13368 Colchester Ferry Pl, Woodbridge, VA 22191For SaleMLS ID #VAPW2127848, Mya Abou-Alwan, RE/MAX Galaxy. Bright MLS
- $825,0004 bd3 ba2.4k sqft6513 Wheat Mill Way, Centreville, VA 20121For SaleMLS ID #VAFX2303372, Michelle Doherty, RLAH @properties. Bright MLS
