Skip main navigation
Sold for $800,000
  • $800,000

    8884 Calla Lily Ct, Lorton, VA 22079

    3beds
    2,342sqft
    Single Family Residence
    Built in 2006
    4,600 Square Feet Lot
    $835,900 Zestimate®
    $342/sqft
    $3,098 Estimated rent

    Home value

    $835,900

    $794,000 - $878,000

    $3,098/mo

    Zestimate® history
    Loading
    Loading...

    Owner options

    List your home for rent

    $3,098/mo

    Rent Zestimate®

    Find your next renter with Zillow Rental Manager. Plus, with online applications, you can quickly screen prospective tenants – for free.

    Learn more

    $3,098/mo

    Rent Zestimate®

    Refinance and save

    $5,116/mo

    Est. payment

    Refinancing to a lower rate could help reduce your monthly payments and save thousands over the life of the loan.

    See today's rates

    $5,116/mo

    Est. payment

    Explore your selling options

    Work with a Zillow partner agent

    Leverage their expertise and Zillow's premium Showcase listings to get your home seen by more buyers.

    Get started

    List with your own agent

    Get your home in front of millions of buyers by listing it on Zillow.

    Learn how to do it

    Sell it yourself

    Take full control of how buyers see your home on Zillow by listing For Sale by Owner (FSBO).

    List your home

    What's special

    Lovely fireplaceHeated indoor poolTennis courtNew hot water heaterLovely gardensDouble electronic retractable awningsBuilt-in storage shelving throughout
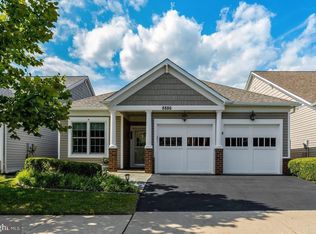
    Superior Home in Spring Hill 55+ Senior Gated Community. The maintenance and updates on this home have been extraordinary. New Hot Water Heater 2021, New Roof August 2017, New HVAC April 2017, Double electronic retractable awnings over deck and HVAC system w/ remote controls. Master bathroom toilet w/ Bidet, Built-in storage shelving throughout home as well as separate storage room upstairs, Driveway has been repaved every 2-3 years, New Dining room chandelier, Lovely Fireplace w remote in Family room, Wood blinds and Deluxe Hardwood floors. Main level living at its finest. 3 Bedrooms, 3 Full Bathrooms, Living room, Dining room, Office, Family room, Upper family room, Storage room, 2 Car Garage, Trex-like Deck. Lovely gardens both in Front and Back of home with additional Privacy! This stunning end unit home has a decorative/ functional brick privacy wall on the side yard w/ common green area on the far side. So much to enjoy! Plenty of parking 2 in garage, 2 in driveway plus street parking in front of house. This home has Sound Proof construction by Pulte first 2 homes nearest Silverbrook Rd were constructed this way at conception of community) so you do NOT hear traffic when inside the home. Amenities include Clubhouse w Heated indoor pool, Spa, Billiards rm, Fitness rm, Dance rm, Activity rm w Activiity Calendar, Banquet rm, Tennis Court, Bocci Court, Tot Lot, Gardens w walkway, Trash removal, Snow removal, Mowing and Mulching of yards and common area, Inground Sprinkler maintenance, Bike and walking Path, and new Retail center to open just outside of gates (including Grocery store, cafes, shops etc...)

    Zillow last checked:

    Listing updated:

    Listed by:

    Karen Wine 571-243-1460,

    Samson Properties

    Bought with:

    Suzi Serene, 0225033345

    Keller Williams Realty

    Source: Bright MLS,MLS#: VAFX2129770MLS Logo

    Facts & features

    Interior

    Bedrooms & bathrooms
    • Bedrooms: 3
    • Bathrooms: 3
    • Full bathrooms: 3
    • Main level bathrooms: 2
    • Main level bedrooms: 2
    Basement
    • Area: 0
    Heating
    • Forced Air, Natural Gas
    Cooling
    • Central Air, Electric
    Appliances
    • Included: Gas Water Heater
    • Laundry: Main Level, Laundry Room
    Features
    • Has basement: No
    • Number of fireplaces: 1
    • Fireplace features: Glass Doors, Gas/Propane, Mantel(s)
    Interior area
    • Total structure area: 2,342
    • Total interior livable area: 2,342 sqft
    • Finished area above ground: 2,342
    • Finished area below ground: 0

    Property

    Parking
    • Total spaces: 4
    • Parking features: Garage Faces Front, Garage Door Opener, Inside Entrance, Attached, Driveway, On Street
    • Attached garage spaces: 2
    • Uncovered spaces: 2
    Accessibility
    • Accessibility features: Accessible Electrical and Environmental Controls, Accessible Hallway(s), 2+ Access Exits, Doors - Lever Handle(s), Accessible Entrance, Low Pile Carpeting, Grip-Accessible Features
    Features
    • Levels: Two
    • Stories: 2
    • Patio & porch: Deck
    • Exterior features: Awning(s), Underground Lawn Sprinkler
    • Pool features: Community
    • Spa features: Community
    Lot
    • Size: 4,600 sqft
    Details
    • Additional structures: Above Grade, Below Grade
    • Parcel number: 1071 07 0001
    • Zoning: 312
    • Special conditions: Standard

    Construction

    Type & style
    • Home type: SingleFamily
    • Architectural style: Contemporary
    • Property subtype: Single Family Residence
    Materials
    • Vinyl Siding
    • Foundation: Slab, Other
    Condition
    • New construction: No
    • Year built: 2006

    Utilities & green energy

    • Sewer: Public Sewer
    • Water: Public

    Community & neighborhood

    Security
    • Security features: Security System
    Community
    • Community features: Pool
    Senior living
    • Senior community: Yes
    Location
    • Region: Lorton
    • Subdivision: Spring Hill

    HOA & financial

    HOA
    • Has HOA: Yes
    • HOA fee: $216 monthly
    • Amenities included: Clubhouse, Billiard Room, Fitness Center, Game Room, Gated, Jogging Path, Meeting Room, Party Room, Indoor Pool, Tennis Court(s), Tot Lots/Playground
    • Services included: Common Area Maintenance, Lawn Care Front, Lawn Care Rear, Lawn Care Side, Management, Road Maintenance, Reserve Funds, Pool(s), Recreation Facility, Snow Removal, Trash
    • Association name: SPRING HILL HOMEOWNERS ASSOCIATION

    Other

    Other facts
    • Listing agreement: Exclusive Right To Sell
    • Ownership: Fee Simple

    Price history

    DateEventPrice
    8/7/2023Sold$800,000+0%$342/sqft
    Source: Bright MLS #VAFX2129770 Report a problem
    7/24/2023Pending sale$799,900$342/sqft
    Source: Bright MLS #VAFX2129770 Report a problem
    7/19/2023Listed for sale$799,900+55.9%$342/sqft
    Source: Bright MLS #VAFX2129770 Report a problem
    10/30/2006Sold$513,000$219/sqft
    Source: Public Record Report a problem

    Public tax history

    YearProperty taxesTax assessment
    2025$8,774 +3.9%$759,020 +4.1%
    2024$8,449 +11%$729,270 +8.2%
    2023$7,608 +45.9%$674,200 +10.9%
    2022$5,213 $607,890 +7.4%
    2021-- $566,070 -0.6%
    2020$6,741 +3.4%$569,550 +3.4%
    2019$6,517 +4.6%$550,620 +4.6%
    2018$6,232 +8.2%$526,610 +6.2%
    2017$5,758 +0.2%$495,980
    2016$5,746 +7.8%$495,980 +3.9%
    2015$5,328 +11.1%$477,420 +10.9%
    2014$4,794 $430,520 +2.9%
    2013-- $418,510 +3%
    2012-- $406,210 +5.1%
    2011-- $386,630
    2010-- $386,630 -3.9%
    2009-- $402,280 -14.3%
    2008-- $469,480 -5.9%
    2007-- $499,180

    Find assessor info on the county website

    Neighborhood: 22079

    Nearby schools

    GreatSchools rating
    Schools provided by the listing agent
    • Elementary: Laurel Hill
    • Middle: South County
    • High: South County
    • District: Fairfax County Public Schools

    Source: Bright MLS. This data may not be complete. We recommend contacting the local school district to confirm school assignments for this home.

    Get a cash offer in 3 minutes
    Find out how much your home could sell for in as little as 3 minutes with a no-obligation cash offer.
    Estimated market value
    $835,900
    Get a cash offer in 3 minutes
    Find out how much your home could sell for in as little as 3 minutes with a no-obligation cash offer.
    Estimated market value
    $835,900