Skip main navigation
Sold for $841,000
  • $841,000

    8888 Calla Lily Ct, Lorton, VA 22079

    3beds
    2,342sqft
    Single Family Residence
    Built in 2006
    4,100 Square Feet Lot
    $856,200 Zestimate®
    $359/sqft
    $3,082 Estimated rent

    Home value

    $856,200

    $805,000 - $916,000

    $3,082/mo

    Zestimate® history
    Loading
    Loading...

    Owner options

    List your home for rent

    $3,082/mo

    Rent Zestimate®

    Find your next renter with Zillow Rental Manager. Plus, with online applications, you can quickly screen prospective tenants – for free.

    Learn more

    $3,082/mo

    Rent Zestimate®

    Refinance and save

    $5,351/mo

    Est. payment

    Refinancing to a lower rate could help reduce your monthly payments and save thousands over the life of the loan.

    See today's rates

    $5,351/mo

    Est. payment

    Explore your selling options

    Work with a Zillow partner agent

    Leverage their expertise and Zillow's premium Showcase listings to get your home seen by more buyers.

    Get started

    List with your own agent

    Get your home in front of millions of buyers by listing it on Zillow.

    Learn how to do it

    Sell it yourself

    Take full control of how buyers see your home on Zillow by listing For Sale by Owner (FSBO).

    List your home

    What's special

    Gas fireplaceTrex-like deckFamily room overlookVaulted ceilingHardwood floorsCustom built-in bookcaseWalk-in closet
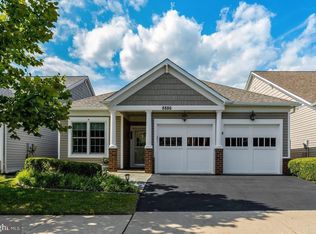
    Price Reduced. $10,000. Welcome home to this magnificent residence in the highly sought-after Spring Hill 55+ community! Freshly painted throughout, this home offers a bright and inviting atmosphere. The spacious main level Family room features a cozy gas fireplace beside a custom built-in bookcase with drawers and shelving in the family room. This showcase unit extends from the floor to almost the top of the Vaulted ceiling and no other home in Spring Hill has this feature! The large wall mounted TV on a swivel mount over the fireplace conveys (as does the full size refrigerator in the garage). A thoroughly modern kitchen (to include double oven (one convection), built in microwave, dishwasher, gas cooktop and a new refrigerator. Plus a custom ceiling fan and an abundance of natural light make this room a favorite gathering spot. Walk out back onto a trex-like deck to enjoy some outdoor living. Main level living at it's finest with your Office/Study, Living room, Dining room, Primary Bedroom w/ Ensuite Bath and large Walk In closet, 2nd Bedroom, 2nd Full Bath completely upgraded w beautiful Tile and Glass, ( both BRs have new carpet) Laundry room w Built Ins and Utility Sink, Under Stair Pantry w shelving, Custom light fixtures throughout home and Gorgeous Hardwood Floors Upstairs Loft has the 3rd bedroom that is as large as a Primary bedroom and has another walk-in closet and the 3rd Bathroom. Additionally, there is a Family room Overlook with a half wall, all fully carpeted and a great view into the Main Family room from the top of the Vaulted ceiling. The location of this home offers plenty of peace and quiet as well as overflow street parking. A must see! Additional Upgrades are as follows: 2017-New HVAC +whole house humidifier 2019-New Roof. 2020-New Hot Water Heater, Refrigerator/Kitchen 2021-New Washer, Dryer 2025-Whole House Painted and New Carpet on both Main Level BRs Spring Hill is known for its Clubhouse and other Amenities . The Clubhouse offers a full size heated pool w ADA access. Additionally there is a separate walk-in concrete Jacuzzi type Spa. Plus a Fitness room, Aerobics/Dance room, Billiards room, Game room, Banquet room,Kitchenette, Tennis court, Bocci court, Tot-Lot, Gardens. Plus an Activity calendar of Events. Outdoor walking /biking trails, Large Gazebo, Shopping, Dining and major commuter routes

    Zillow last checked:

    Listing updated:

    Listed by:

    Karen Wine 571-243-1460,

    Samson Properties

    Bought with:

    Cindy Biberaj, 0225069192

    Samson Properties

    Nik Biberaj, 0225226782

    Samson Properties

    Source: Bright MLS,MLS#: VAFX2215644MLS Logo

    Facts & features

    Interior

    Bedrooms & bathrooms
    • Bedrooms: 3
    • Bathrooms: 3
    • Full bathrooms: 3
    • Main level bathrooms: 2
    • Main level bedrooms: 2
    Primary bedroom
    • Features: Flooring - Carpet
    • Level: Main
    • Area: 216 Square Feet
    • Dimensions: 18 X 12
    Bedroom 2
    • Features: Flooring - Carpet
    • Level: Main
    • Area: 110 Square Feet
    • Dimensions: 11 X 10
    Bedroom 3
    • Features: Flooring - Carpet
    • Level: Upper
    • Area: 210 Square Feet
    • Dimensions: 14 X 15
    Dining room
    • Features: Flooring - HardWood
    • Level: Main
    • Area: 110 Square Feet
    • Dimensions: 10 X 11
    Family room
    • Features: Flooring - HardWood, Fireplace - Gas
    • Level: Main
    • Area: 252 Square Feet
    • Dimensions: 21 X 12
    Kitchen
    • Features: Flooring - HardWood
    • Level: Main
    Laundry
    • Features: Flooring - Tile/Brick
    • Level: Main
    Living room
    • Features: Flooring - HardWood
    • Level: Main
    • Area: 110 Square Feet
    • Dimensions: 10 X 11
    Loft
    • Features: Flooring - Carpet
    • Level: Upper
    • Area: 182 Square Feet
    • Dimensions: 13 X 14
    Study
    • Features: Flooring - HardWood
    • Level: Main
    • Area: 126 Square Feet
    • Dimensions: 14 X 9
    Heating
    • Forced Air, Natural Gas
    Cooling
    • Ceiling Fan(s), Central Air, Electric
    Appliances
    • Included: Cooktop, Dishwasher, Disposal, Dryer, Microwave, Oven, Refrigerator, Washer, Water Heater, Ice Maker, Gas Water Heater
    • Laundry: Main Level, Laundry Room
    Features
    • Family Room Off Kitchen, Dining Area, Entry Level Bedroom, Built-in Features, Upgraded Countertops, Crown Molding, Primary Bath(s), Chair Railings, Wainscotting, Open Floorplan, Vaulted Ceiling(s)
    • Flooring: Ceramic Tile, Hardwood, Carpet, Wood
    • Doors: French Doors
    • Windows: Window Treatments
    • Has basement: No
    • Number of fireplaces: 1
    • Fireplace features: Glass Doors, Mantel(s)
    Interior area
    • Total structure area: 2,342
    • Total interior livable area: 2,342 sqft
    • Finished area above ground: 2,342
    • Finished area below ground: 0

    Property

    Parking
    • Total spaces: 4
    • Parking features: Garage Door Opener, Asphalt, Off Street, Attached, Driveway
    • Attached garage spaces: 2
    • Uncovered spaces: 2
    Accessibility
    • Accessibility features: 2+ Access Exits, Accessible Doors, Accessible Hallway(s), Accessible Electrical and Environmental Controls, Doors - Lever Handle(s), Accessible Entrance
    Features
    • Levels: Two
    • Stories: 2
    • Patio & porch: Deck
    • Exterior features: Underground Lawn Sprinkler
    • Pool features: Community
    • Spa features: Community
    Lot
    • Size: 4,100 sqft
    Details
    • Additional structures: Above Grade, Below Grade
    • Parcel number: 1071 07 0003
    • Zoning: 312
    • Special conditions: Standard

    Construction

    Type & style
    • Home type: SingleFamily
    • Architectural style: Colonial,Loft
    • Property subtype: Single Family Residence
    Materials
    • Combination, Brick, Vinyl Siding
    • Foundation: Slab
    Condition
    • Very Good
    • New construction: No
    • Year built: 2006
    Details
    • Builder model: SOMERSET LOFT
    • Builder name: PULTE

    Utilities & green energy

    • Sewer: Public Sewer
    • Water: Public

    Community & neighborhood

    Security
    • Security features: Security Gate
    Community
    • Community features: Pool
    Senior living
    • Senior community: Yes
    Location
    • Region: Lorton
    • Subdivision: Spring Hill

    HOA & financial

    HOA
    • Has HOA: Yes
    • HOA fee: $200 monthly
    • Amenities included: Clubhouse, Fitness Center, Gated, Retirement Community, Tennis Court(s), Billiard Room, Common Grounds, Community Center, Fax/Copying, Indoor Pool, Recreation Facilities, Shuffleboard Court, Party Room
    • Services included: Lawn Care Front, Management, Pool(s), Snow Removal, Trash, Security, Common Area Maintenance, Lawn Care Rear

    Other

    Other facts
    • Listing agreement: Exclusive Right To Sell
    • Ownership: Fee Simple

    Price history

    DateEventPrice
    7/1/2025Sold$841,000+0.1%$359/sqft
    Source: Bright MLS #VAFX2215644 Report a problem
    6/2/2025Contingent$839,900$359/sqft
    Source: Bright MLS #VAFX2215644 Report a problem
    5/28/2025Price change$839,900-1.2%$359/sqft
    Source: Bright MLS #VAFX2215644 Report a problem
    3/27/2025Listed for sale$849,900+59.2%$363/sqft
    Source: Bright MLS #VAFX2215644 Report a problem
    10/31/2016Sold$534,000+0%$228/sqft
    Source: Public Record Report a problem
    8/13/2016Price change$533,900-1.8%$228/sqft
    Source: RE/MAX Gateway LLC #FX9657741 Report a problem
    6/21/2016Price change$543,900-1.1%$232/sqft
    Source: RE/MAX Gateway LLC #FX9657741 Report a problem
    5/28/2016Listed for sale$549,900+41%$235/sqft
    Source: RE/MAX Gateway LLC #FX9657741 Report a problem
    3/8/2010Sold$389,900$166/sqft
    Source: Public Record Report a problem
    12/23/2009Price change$389,900-2.5%$166/sqft
    Source: Long & Foster Real Estate, Inc. #FX7198162 Report a problem
    11/8/2009Listed for sale$399,900-19.1%$171/sqft
    Source: Long & Foster Real Estate, Inc. #FX7198162 Report a problem
    4/4/2007Sold$494,314$211/sqft
    Source: Public Record Report a problem

    Public tax history

    YearProperty taxesTax assessment
    2025$8,708 +3.8%$753,310 +4.1%
    2024$8,385 +11%$723,820 +8.2%
    2023$7,552 +9.5%$669,190 +10.9%
    2022$6,898 $603,210 +7.4%
    2021-- $561,740 -0.6%
    2020$6,689 +3.4%$565,170 +3.4%
    2019$6,467 +4.5%$546,410 +4.5%
    2018$6,186 +8.2%$522,700 +6.2%
    2017$5,716 +0.2%$492,310
    2016$5,703 +7.9%$492,310 +3.9%
    2015$5,288 +10.9%$473,850 +10.7%
    2014$4,767 $428,150 +2.9%
    2013-- $416,190 +3%
    2012-- $403,960 +5.1%
    2011-- $384,490
    2010-- $384,490 -3.9%
    2009-- $400,050 -14%
    2008-- $464,930 -5.6%
    2007-- $492,480

    Find assessor info on the county website

    Neighborhood: 22079

    Nearby schools

    GreatSchools rating
    Schools provided by the listing agent
    • District: Fairfax County Public Schools

    Source: Bright MLS. This data may not be complete. We recommend contacting the local school district to confirm school assignments for this home.

    Get a cash offer in 3 minutes
    Find out how much your home could sell for in as little as 3 minutes with a no-obligation cash offer.
    Estimated market value
    $856,200
    Get a cash offer in 3 minutes
    Find out how much your home could sell for in as little as 3 minutes with a no-obligation cash offer.
    Estimated market value
    $856,200