Breathtaking Sunsets from every room! This beautifully maintained water view home sits on 5 private wooded acres. Vaulted ceilings and walls of windows fill the home with an abundance of natural light and stunning scenery. Enjoy 180-degree views from the expansive deck-perfect for entertaining. Main level consists of kitchen, laundry, breakfast nook, dining room, living room, private den, half bath & primary ensuite - with his & her walk-in closets, dual sinks, walk-in shower & marble floors. Hardwood floors enhance the living, dining, and gourmet kitchen areas. Walk-out lower level offers 3 bedrooms, 2 full baths, family room & wine cellar. An oversized 3-stall garage with tons of storage completes this exceptional Door County Retreat.
Under contract
$3,100,000
8891 Gibraltar Bluff Rd, Fish Creek, WI 54212
4beds
5,548sqft
Waterfront-Residential
Built in 1996
5.55 Acres Lot
$-- Zestimate®
$559/sqft
$-- HOA
What's special
Breakfast nookDining roomVaulted ceilingsPrivate den
- 131 days
- 1,826
- 58
Zillow last checked:
Listing updated:
Listed by:
Leif Lautenbach 920-493-8845,
Sunnypoint Real Estate LLC,
Kit Trepes 608-343-0804,
Sunnypoint Real Estate LLC
Source: Door County MLS,MLS#: 147248
Facts & features
Interior
Bedrooms & bathrooms
- Bedrooms: 4
- Bathrooms: 4
- Full bathrooms: 3
- 1/2 bathrooms: 1
Bedroom 1
- Area: 309.4
- Dimensions: 22.1 x 14
Bedroom 2
- Area: 288.51
- Dimensions: 17.7 x 16.3
Bedroom 3
- Area: 244.8
- Dimensions: 16 x 15.3
Bedroom 4
- Area: 170.69
- Dimensions: 10.1 x 16.9
Bathroom 1
- Area: 73
- Dimensions: 10 x 7.3
Bathroom 2
- Area: 366.4
- Dimensions: 16 x 22.9
Dining room
- Area: 265.6
- Dimensions: 16.6 x 16
Family room
- Area: 509.32
- Dimensions: 21.4 x 23.8
Kitchen
- Area: 138.57
- Dimensions: 14.9 x 9.3
Living room
- Area: 476
- Dimensions: 23.8 x 20
Heating
- Forced Air, Hot Water, Propane, Radiant Floor
Cooling
- Has cooling: Yes
Features
- Ceiling Fan(s), Main Floor Bathroom, Main Floor Bedroom, Ensuite, Pantry, Radon Mitigation System, Vaulted Ceiling(s), Walk-In Closet(s), Walk-in Shower, Wet Bar, Wired for Sound
- Windows: Bay Window(s), Window Coverings
Interior area
- Total structure area: 5,548
- Total interior livable area: 5,548 sqft
Video & virtual tour
Property
Parking
- Parking features: Garage, Garage Door Opener, Attached, Paved
- Has garage: Yes
- Has uncovered spaces: Yes
Features
- On waterfront: Yes
- Waterfront features: Bayside, Waterfront
Lot
- Size: 5.55 Acres
- Dimensions: 190 x 1288 ave
Details
- Parcel number: 014380011
- Zoning: Single Family Res 30000 (SF30)
Construction
Type & style
- Home type: SingleFamily
- Property subtype: Waterfront-Residential
Condition
- Year built: 1996
Community & HOA
Community
- Security: Security System
Location
- Region: Fish Creek
Financial & listing details
- Price per square foot: $559/sqft
- Tax assessed value: $2,619,600
- Annual tax amount: $17,573
- Date on market: 5/14/2026
Estimated market value
Not available
Estimated sales range
Not available
Not available
Price history
| Date | Event | Price |
|---|---|---|
| 9/21/2026 | Contingent | $3,100,000$559/sqft |
Source:  WIREX MLS #50326188 Report a problem WIREX MLS #50326188 Report a problem | ||
| 5/14/2026 | Listed for sale | $3,100,000-3.1%$559/sqft |
Source:  Door County MLS #147248 Report a problem Door County MLS #147248 Report a problem | ||
| 12/1/2025 | Listing removed | $3,200,000$577/sqft |
Source: Door County MLS #144117 Report a problem | ||
| 10/20/2025 | Price change | $3,200,000-7.2%$577/sqft |
Source: Door County MLS #144117 Report a problem | ||
| 7/31/2025 | Price change | $3,450,000-10.4%$622/sqft |
Source: Door County MLS #144117 Report a problem | ||
| 6/17/2025 | Listed for sale | $3,850,000$694/sqft |
Source: Door County MLS #144117 Report a problem | ||
Public tax history
| Year | Property taxes | Tax assessment |
|---|---|---|
| 2025 | $17,574 +2% | $2,114,000 |
| 2024 | $17,227 +3.1% | $2,114,000 |
| 2023 | $16,717 -14.8% | $2,114,000 +29.5% |
| 2022 | $19,612 +0.8% | $1,632,800 |
| 2021 | $19,465 +5.1% | $1,632,800 |
| 2020 | $18,514 +7.4% | $1,632,800 |
| 2019 | $17,232 +2.4% | $1,632,800 |
| 2018 | $16,834 +5.1% | $1,632,800 |
| 2017 | $16,019 -2.4% | $1,632,800 |
| 2016 | $16,416 +3.5% | $1,632,800 |
| 2015 | $15,855 +2.2% | $1,632,800 |
| 2014 | $15,519 +3.1% | $1,632,800 |
| 2013 | $15,051 | -- |
Find assessor info on the county website
Monthly payment
Est. payment
Payment breakdown
Explore the cost of this home by adjusting the details. Changes won't be saved.Climate risks
Neighborhood: 54212
Nearby schools
Schools provided by the listing agent
- District: Gibraltar
Source: Door County MLS. This data may not be complete. We recommend contacting the local school district to confirm school assignments for this home.
- $3,263,800-- bd-- ba-- sqft8907 Gibraltar Bluff Rd, Fish Creek, WI 54212Off Market
- $2,823,300-- bd-- ba-- sqft8935 Gibraltar Bluff Rd, Fish Creek, WI 54212Off Market
- $2,610,100-- bd-- ba-- sqft8877 Gibraltar Bluff Rd, Fish Creek, WI 54212Off Market
- $3,438,200-- bd-- ba-- sqft8855 Orchard Rd, Fish Creek, WI 54212Off Market
Similar homes
- $1,750,0004 bd4 ba5k sqft9060 Wandering Spring COURT, Fish Creek, WI 54212Active
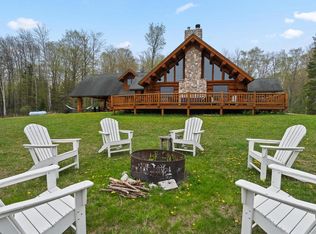 MLS ID #1979157, Anne Andersen. WIREX MLS
 - $1,950,0004 bd3 ba5k sqft4084 Main St, Fish Creek, WI 54212For Sale

 MLS ID #147004, Erin Leline, Shorewest Realtors-Door County. Door County MLS
 - $3,250,0004 bd5 ba5.4k sqft1818 Hillside Dr, Ellison Bay, WI 54210For Sale
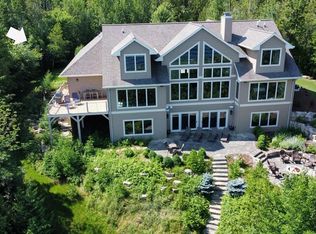 MLS ID #147647, Heather Collins, Kellstrom-Ray Agency, Inc. Door County MLS
 - $2,000,0005 bd5 ba5.9k sqft10525 Stock Ln, Ephraim, WI 54211For Sale
 MLS ID #147415, Sarah Adriansen, Mahler Sotheby's International Realty. Door County MLS
 - $3,200,0005 bd7 ba4.6k sqftLiberty Park Waterfront, Sister Bay, WI 54234For SaleMLS ID #147276, Amy Jorgenson, Dwell Door County. Door County MLS
- $1,600,0005 bd5 ba6.6k sqft12376 Timberline Rd, Ellison Bay, WI 54210For SaleMLS ID #147763, Sarah Adriansen, Mahler Sotheby's International Realty. Door County MLS
