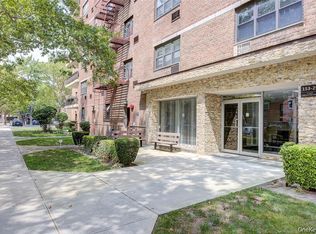
Discover elevated living at The Eastwood, Howard Beach’s premier cooperative high-rise.
This oversized one-bedroom (with Junior 4 potential) offers a noticeably larger layout than most, giving you comfortable room for a true living area, full dining space, and even an office nook if desired. The hardwood floors throughout the main living areas have been recently refinished, giving the space a clean, warm look the moment you walk in.
The kitchen has been updated with solid wood cabinets, granite countertops, stainless steel appliances, a gas range, and plenty of storage. It opens to the dining area through a passthrough, keeping the space connected but still defined. The bathroom has a clean, modern feel with updated subway tile, a sleek vanity, and a deep tub.
Residents of The Eastwood benefit from an impressive array of amenities: a private fitness center, gated playground, social event room, bicycle storage and maintenance station, lending library, general and seasonal storage rooms, two laundry facilities, dual parking lots, and an indoor garage. Safety and convenience are top priority with the ButterflyMX intercom system, compatible with both smartphones and landlines, as well as a live lobby camera feed accessible via Spectrum.
The building underwent a complete boiler system upgrade in 2022, and 24/7 maintenance means you’ll never have to worry about snow removal or landscaping. The Eastwood also offers optional composting and recycling programs, and keeps residents informed through its quarterly Gazette delivered directly to your door.
Monthly maintenance: $880.66 (includes gas, electricity, property taxes, and general upkeep).
Additional fees:
• $42.00 – Two A/C units (optional)
• $8.00 – Dishwasher
• $96.53 – Temporary assessment
Optional bulk internet and cable packages are available, as are add-ons for parking, gym access, and additional storage. A full amenities and fee schedule is available upon request. 25% down payment required. Please inquire about floor covering guidelines. Cat-friendly. Service dogs welcome with appropriate documentation.
Schedule your private showing today and discover what it means to come home to The Eastwood.
Pending
$230,000
89-40 151 #3J, Howard Beach, NY 11414
1beds
--sqft
Stock Cooperative, Residential
Built in 1962
-- sqft lot
$-- Zestimate®
$--/sqft
$-- HOA
What's special
Office nookStainless steel appliancesDeep tubFull dining spaceSleek vanityPlenty of storageGranite countertops
- 232 days |
- 10 |
- 0 |
Zillow last checked:
Listing updated:
Listed by:
Esquire Realty Ciaramella & Co 917-257-1584,
Brina Ciaramella 917-257-1584
Source: OneKey® MLS as distributed by MLS GRID,MLS#: 939867
Facts & features
Interior
Bedrooms & bathrooms
- Bedrooms: 1
- Bathrooms: 1
- Full bathrooms: 1
Heating
- Steam
Cooling
- Wall/Window Unit(s)
Appliances
- Included: Dishwasher, Gas Range, Microwave, Refrigerator, Stainless Steel Appliance(s)
Features
- Elevator, Formal Dining
- Has fireplace: No
Interior area
- Total structure area: 0
Property
Parking
- Parking features: Garage, Parking Lot, Waitlist
Features
- Exterior features: Courtyard, Playground
Details
- Special conditions: None
Construction
Type & style
- Home type: Cooperative
- Architectural style: Other
- Property subtype: Stock Cooperative, Residential
Materials
- Brick
Condition
- Year built: 1962
Utilities & green energy
- Sewer: Public Sewer
- Water: Public
- Utilities for property: Electricity Connected, Natural Gas Connected, Sewer Connected, Water Connected
Community & HOA
HOA
- Has HOA: No
- Services included: Common Area Maintenance, Electricity, Maintenance Structure, Maintenance Grounds, Heat, Hot Water, Sewer, Snow Removal, Trash, Water
Location
- Region: Howard Beach
Financial & listing details
- Date on market: 11/30/2025
- Cumulative days on market: 185 days
- Listing agreement: Exclusive Right To Sell
- Electric utility on property: Yes
Estimated market value
Not available
Estimated sales range
Not available
Not available
Price history
| Date | Event | Price |
|---|---|---|
| 4/16/2026 | Pending sale | $230,000 |
Source:  OneKey® MLS as distributed by MLS GRID #939867 Report a problem OneKey® MLS as distributed by MLS GRID #939867 Report a problem | ||
| 2/25/2026 | Price change | $230,000-6.1% |
Source: OneKey® MLS as distributed by MLS GRID #939867 Report a problem | ||
| 2/1/2026 | Price change | $245,000-4.3% |
Source: OneKey® MLS as distributed by MLS GRID #939867 Report a problem | ||
| 12/11/2025 | Price change | $256,000-4.8% |
Source: OneKey® MLS as distributed by MLS GRID #939867 Report a problem | ||
| 12/1/2025 | Listed for sale | $269,000 |
Source: OneKey® MLS as distributed by MLS GRID #939867 Report a problem | ||
Public tax history
Tax history is unavailable.
Monthly payment
Climate risks
Neighborhood: Howard Beach
Nearby schools
GreatSchools rating
- 7/10Ps 232 LindenwoodGrades: PK-8Distance: 0.3 mi
- 4/10John Adams High SchoolGrades: 9-12Distance: 0.9 mi
- 7/10Jhs 202 Robert H GoddardGrades: 6-8Distance: 0.2 mi
Schools provided by the listing agent
- Elementary: Ps 232 Lindenwood
- Middle: Jhs 202 Robert H Goddard
- High: John Adams High School
Source: OneKey® MLS as distributed by MLS GRID. This data may not be complete. We recommend contacting the local school district to confirm school assignments for this home.
- $279,0002 bd1 ba900 sqft89-40 151st Ave #3B, Howard Beach, NY 11414Pending
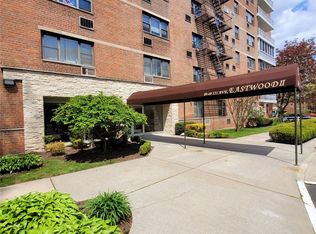
- $--1 bd1 ba-- sqft89-40 151st Ave #1, Howard Beach, NY 11414Off Market
- $--1 bd1 ba-- sqft89-40 151st Ave #776F18CCB, Howard Beach, NY 11414Off Market
- $--2 bd2 ba-- sqft89-40 151st Ave #F320A52C6, Howard Beach, NY 11414Off Market
- $254,9003 bd1 ba-- sqft89-40 151st Ave #1R, Howard Beach, NY 11414Off Market
- $199,9001 bd2 ba950 sqft89-40 151 Avenue #GC, Howard Beach, NY 11414Off Market
- $202,7001 bd1 ba-- sqft89-35 155th Ave #3F, Howard Beach, NY 11414Off Market
- $329,3002 bd2 ba-- sqft89-40 151st Ave APT 1C, Howard Beach, NY 11414Off Market
A local agent can set up tours, give advice and negotiate with sellers.
Similar homes
- $220,0001 bd1 ba750 sqft15131 88th St APT 2F, Queens, NY 11414For Sale
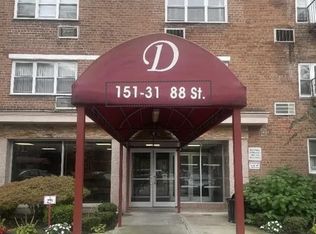 MLS ID #2603877, Sufiya Syed, Listing by: DiTommaso Real Estate. SIBOR
 - $205,0001 bd1 ba-- sqft8825 155th Ave APT 3F, Howard Beach, NY 11414For Sale
 MLS ID #11830864, Michelangelo Vasco, Listing by: MVP Realty, Inc.. NY State MLS
 - $249,0001 bd1 ba-- sqft88-27 Shore Parkway #25, Howard Beach, NY 11414For Sale
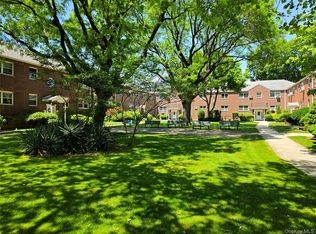
 MLS ID #1009533, Christina Tagliavia, Listing by: Esquire Realty Ciaramella & Co. OneKey® MLS as distributed by MLS GRID
 - $199,0001 bd1 ba700 sqft153-25 88 Street #3A, Howard Beach, NY 11414For Sale
 MLS ID #992327, Steven Pacchiano, Listing by: Connexion I Rl Est Svcs Inc. OneKey® MLS as distributed by MLS GRID
 - $185,0001 bd1 ba775 sqft88-25 155th Ave #3M, Howard Beach, NY 11414For SaleMLS ID #999612, Christina Tagliavia, Listing by: Esquire Realty Ciaramella & Co. OneKey® MLS as distributed by MLS GRID
- $199,0001 bd1 ba750 sqft83-20 98 Street #5J, Woodhaven, NY 11421For SaleMLS ID #1027568, Malgorzata Guerrero, Listing by: Charles Rutenberg Realty Inc. OneKey® MLS as distributed by MLS GRID
- $245,0001 bd1 ba725 sqftNorthridge Cooperative Section No Iii, Inc, East Elmhurst, NY 11369ActiveMLS ID #S1839096, Listing by: RE MAX Team. StreetEasy
- $339,9992 bd1 ba816 sqft81-06 155 Avenue #2, Howard Beach, NY 11414For SaleMLS ID #956228, Vivian Huang, Listing by: LAFFEY REAL ESTATE. OneKey® MLS as distributed by MLS GRID
- $239,0001 bd1 ba800 sqft9911 60th Avenue #3E, Corona, NY 11368For SaleMLS ID #978197, Jacinto T. Chua, Listing by: Tower 88 Inc. OneKey® MLS as distributed by MLS GRID
- $235,000-- bd1 ba650 sqft61-25 97th St #1L, Rego Park, NY 11374ActiveMLS ID #S1830582, Gloria Toro, Listing by: Remax City Square. StreetEasy
- $235,000-- bd1 ba650 sqft61-25 97th Street #1L, Rego Park, NY 11374For SaleMLS ID #1005921, Gloria I. Toro, Listing by: RE/MAX City Square. OneKey® MLS as distributed by MLS GRID
- $239,000-- bd1 ba-- sqft71-36 110th Street #4A, Forest Hills, NY 11375ActiveMLS ID #S1826229, Sultan Lakhani, Listing by: Keller Williams Realty Landmark. StreetEasy
- $329,0002 bd1 ba815 sqft13111 Kew Gardens Road #1D, Richmond Hill, NY 11418For SaleMLS ID #1002876, Thomas Balbone, Listing by: Parkside Realty of Queens Inc. OneKey® MLS as distributed by MLS GRID
- $290,0001 bd1 ba800 sqft138-25 31 Drive #6L, Flushing, NY 11354For SaleMLS ID #1027607, Dayu Li, Listing by: Chous Realty Group Inc. OneKey® MLS as distributed by MLS GRID
- $235,000-- bd1 ba720 sqft6120 Grand Central Pkwy APT B410, Forest Hills, NY 11375ActiveMLS ID #S1803927, Janet Lukonina, Listing by: EZ Sell Realty. StreetEasy
- $229,000-- bd1 ba450 sqft144-44 41st Avenue #1F, Flushing, NY 11355For SaleMLS ID #947254, Janice Wei, Listing by: B Square Realty. OneKey® MLS as distributed by MLS GRID
- $318,0002 bd1 ba-- sqft11818 Union Tpke APT 4B, Jamaica, NY 11415ActiveMLS ID #S1837858, Sunu Sue Xu, Listing by: EXP Realty NYC. StreetEasy
- $199,9001 bd1 ba830 sqftBriar Manor, Jamaica, NY 11435ActiveMLS ID #S1753412, Danhua Zhang, Listing by: WRL Realty, LLC. StreetEasy
- $239,8881 bd1 ba-- sqft151-05 Cross Island Pkwy #3E, Whitestone, NY 11357ActiveMLS ID #S1802083, Deirdre Folan, Listing by: Keller Williams Realty Landmark. StreetEasy
- $258,0001 bd1 ba800 sqft150-29 72nd Rd #4F, Flushing, NY 11367For SaleMLS ID #895298, Dongqin Wen, Listing by: CPRE Elite Inc. OneKey® MLS as distributed by MLS GRID
