Skip main navigation
For sale
C$349,900

89 Aquila Cross, Dundas, NB E4R 3T1

2beds
1,019sqft
SingleFamily
Built in 1976
1,780 Square Feet Lot
$-- Zestimate®
C$343/sqft
C$-- HOA

What's special

Parklike settingLarge outdoor areaPlenty of parking spacesStorage shedRaised garden bedsLarge baby barnFull home renovation
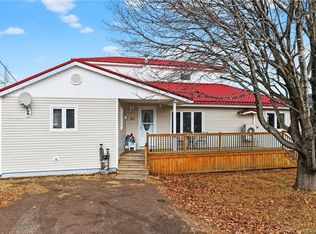
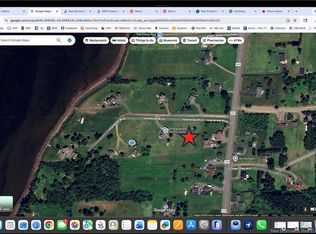
Seaside coastal living tucked amongst the pines in a parklike setting within walking distance to popular Cocagne Cap Beach. Location and property are perfect to relax your busy mind. Driving along the coastline, turn into a quaint residential area offering seaside vibes and tranquil escapes. Lined with mature trees offering a canopy of shade and privacy, 89 Aquila offers a large outdoor area, plenty of parking spaces, a storage shed, raised garden beds, large baby barn, backyard deck with covered gazebo and plenty of lawn for your family games and bbq gatherings. Inside and out, take note of a full home renovation. Bright spacious main floor entry welcomes you in to your cozy retreat. Full bath offers: stackable washer/dryer, deep soaker tub, vanity and luxury vinyl click flooring. Across the hall is a bedroom with ample space for your guests to make themselves at home. The back of the home expands with an open concept floor plan, cathedral ceilings, wrap around windows (lots of natural light & passive solar heat ) with views of your private backyard and sounds of the ocean. Cozy up with the minisplit heat or the ambiance heat from the fireplace mounted on the floor to ceiling tiled focal wall. The kitchen eating area shows off ample cabinetry/countertop space along with a desirable farmhouse sink, glass backsplash, fridge, dishwasher, stove & hood vent microwave. upstairs is a primary suite with large bedroom and personal 4 pc bath. Excellent Air B&B potential. View today
109 days
|
6
|
0
|

Zillow last checked:

Listing updated:

Listed by:

Treena Davidson, Salesperson,

RE/MAX Quality Real Estate Inc. Brokerage

Source: New Brunswick Real Estate Board,MLS®#: NB135692

    Facts & features

    Interior

    Bedrooms & bathrooms
    • Bedrooms: 2
    • Bathrooms: 2
    • Full bathrooms: 2
    Bedroom
    • Level: Main
    Other
    • Level: Main
    Other
    • Level: Second
    Other
    • Level: Second
    Dining room
    • Level: Main
    Foyer
    • Level: Main
    Kitchen
    • Level: Main
    Living room
    • Level: Main
    Heating
    • Electric, Fireplace(s)
    Cooling
    • Electric, Heat Pump - Ductless
    Appliances
    • Included: Range Hood
    • Laundry: Main Level
    Features
    • Single-Level Living
    • Flooring: Vinyl
    • Basement: Crawl Space
    • Has fireplace: Yes
    Interior area
    • Total structure area: 1,019
    • Total interior livable area: 1,019 sqft
    • Finished area above ground: 1,019

    Property

    Parking
    • Total spaces: 3
    • Parking features: Circular Driveway, Gravel, Width - Triple, No Garage
    • Uncovered spaces: 3
    Features
    • Waterfront features: Beach Access, Ocean
    • Body of water: Cocagne Cap Beach
    Lot
    • Size: 1,780 Square Feet
    • Features: Beach, Landscaped, Level, Treed, Under 0.5 Acres
    Details
    • Parcel number: 25116880

    Construction

    Type & style
    • Home type: SingleFamily
    • Architectural style: Chalet,Contemporary
    Materials
    • Engineered-Wood Siding
    • Foundation: Block
    • Roof: Asphalt
    Condition
    • Year built: 1976

    Utilities & green energy

    • Water: Drilled

    Community & HOA

    Location
    • Region: Dundas

    Financial & listing details

    • Price per square foot: C$343/sqft
    • Annual tax amount: C$1,501
    • Date on market: 3/25/2026
    • Ownership: Freehold
    Treena Davidson, Salesperson

    Treena Davidson, Salesperson

    (506) 850-5306

    By pressing Contact Agent, you agree that the real estate professional identified above may call/text you about your search, which may involve use of automated means and pre-recorded/artificial voices. You don't need to consent as a condition of buying any property, goods, or services. Message/data rates may apply. You also agree to our Terms of Use. Zillow does not endorse any real estate professionals. We may share information about your recent and future site activity with your agent to help them understand what you're looking for in a home.

      Price history

      Price history is unavailable.

      Public tax history

      Tax history is unavailable.

      Climate risks

      Neighborhood: E4R

      Getting around

      0 / 100
      Car-Dependent
      26 / 100
      Somewhat Bikeable

      Nearby schools

      GreatSchools rating

      No schools nearby

      We couldn't find any schools near this home.

      Similar homes