*** DEEDED BEACH ACCESS // WHOLE-HOUSE PROPANE GENERATOR // FORCED AIR HEAT PUMP // DOUBLE ATTACHED GARAGE WITH MINI-SPLIT *** Welcome to 79 Sunshine Dr, Grande Digue, nestled in the lovely and quiet CAISSIE CAPE COASTAL REGION, this well-maintained bungalow is waiting for its new lucky owners! With DEEDED ACCESS to a nice SANDY BEACH just a short walk away, you can enjoy the best of living near the water whether you’re looking for a year-round home or peaceful cottage getaway. The exterior features gorgeous CAPE COD WOOD SIDING, great COMPOSITE DECKING in both the front and back, and a LARGE PAVED DRIVEWAY with plenty of parking for family and guests. The double attached garage is a standout, complete with a MINI-SPLIT for heating/cooling control, a dedicated OFFICE SPACE, abundant BUILT-IN CABINETS for storage, and additional REAR DOOR walk-in access. A whole-house PROPANE GENERATOR ensures uninterrupted power, and the roof is newer at approximately 10 to 12 years old. Inside, you'll find a bright and inviting layout with CATHEDRAL CEILINGS throughout the living room, dining area, kitchen, and den. The FORCED AIR HEAT PUMP provides efficient climate control, while HARDWOOD AND CERAMIC flooring adds style throughout. The living room is anchored by a beautiful DECORATIVE ORNAMENTAL FIREPLACE ACCENT, and the dining area flows seamlessly into the kitchen, which boasts CORIAN COUNTERS and ALL NEWER APPLIANCES. The spacious den is perfect for cozy evenings, featuring a WOOD STOVE for added ambiance and patio door access to your CHARMING BACK DECK. The master bedroom includes a convenient 2pc ENSUITE and IN-FLOOR HEAT for extra comfort, while a spare bedroom and 4pc full bathroom round out the accommodations. A laundry room and side secondary entrance complete this level. Located just 10 minutes from Shediac and 25 minutes from Moncton, 79 Sunshine Drive offers a coastal tranquility feeling with easy access to amenities, shopping, and services.
For sale
C$489,900
79 Sunshine Dr, Dundas, NB E4R 5T7
2beds
1,482sqft
SingleFamily
Built in 19751980
931 Square Feet Lot
$-- Zestimate®
C$331/sqft
C$-- HOA
What's special
Double attached garageDedicated office spaceBright and inviting layoutHardwood and ceramic flooringLaundry roomSide secondary entrance
- 25 days |
- 19 |
- 0 |
Zillow last checked:
Listing updated:
Listed by:
Pierre Nadeau, Salesperson,
Real Broker Brokerage
Source: New Brunswick Real Estate Board,MLS®#: NB143134
Facts & features
Interior
Bedrooms & bathrooms
- Bedrooms: 2
- Bathrooms: 2
- Full bathrooms: 1
- 1/2 bathrooms: 1
Bedroom
- Level: Main
Other
- Level: Main
Other
- Level: Main
Other
- Level: Main
Dining room
- Level: Main
Kitchen
- Level: Main
Laundry
- Level: Main
Living room
- Level: Main
Office
- Level: Main
Heating
- Forced Air, Heat Pump, Wood Stove
Cooling
- Heat Pump, Heat Pump - Ductless
Appliances
- Laundry: Main Level
Features
- Ensuite
- Flooring: Ceramic Tile
- Basement: Crawl Space
- Has fireplace: No
Interior area
- Total structure area: 1,482
- Total interior livable area: 1,482 sqft
- Finished area above ground: 1,482
Property
Parking
- Parking features: Parking Spaces, Garage
- Has garage: Yes
- Has uncovered spaces: Yes
Features
- Levels: One
Lot
- Size: 931 Square Feet
- Features: Landscaped, Under 0.5 Acres
Details
- Parcel number: 25109174
- Other equipment: Fuel Tank(s)
Construction
Type & style
- Home type: SingleFamily
- Architectural style: Bungalow
Materials
- Wood Siding
- Foundation: Concrete
- Roof: Asphalt
Condition
- Year built: 19751980
Utilities & green energy
- Sewer: Septic Tank
- Water: Well
Community & HOA
Location
- Region: Dundas
Financial & listing details
- Price per square foot: C$331/sqft
- Annual tax amount: C$3,487
- Date on market: 7/2/2026
- Ownership: Freehold
Pierre Nadeau, Salesperson
Pierre Nadeau, Salesperson
(506) 870-0999
By pressing Contact Agent, you agree that the real estate professional identified above may call/text you about your search, which may involve use of automated means and pre-recorded/artificial voices. You don't need to consent as a condition of buying any property, goods, or services. Message/data rates may apply. You also agree to our Terms of Use. Zillow does not endorse any real estate professionals. We may share information about your recent and future site activity with your agent to help them understand what you're looking for in a home.
Price history
Price history is unavailable.
Public tax history
Tax history is unavailable.
Climate risks
Neighborhood: E4R
Nearby schools
GreatSchools rating
No schools nearby
We couldn't find any schools near this home.
- C$4,0002 bd1 ba500 sqft59 Ocean View Dr, Dundas, NB E4R4X9For Rent

- C$449,9003 bd2 ba1.3k sqft58 Venice Ave, Dundas, NB E4R5X4For Sale

- C$85,0004,000 Square Feet2 Dundas Rd LOT 98, Dundas, NB E4R4H9Lot/Land

- C$159,9002 bd1 ba714 sqft142 Happy Days Estates Rd, Dundas, NB E4R4L5For Sale

- C$165,0002 bd1 ba528 sqft148 Happy Days Estates Rd, Dundas, NB E4R4L5For Sale
- C$269,9001 bd1 ba1.1k sqft90 Aquila Cross, Dundas, NB E4R3T2For Sale
- C$349,9002 bd2 ba1k sqft89 Aquila Cross, Dundas, NB E4R3T1For Sale
- C$1,150,0003 bd2 ba2.5k sqft113 Jean Marie, Dundas, NB E4R5Z7For Sale
Similar homes
- C$449,9003 bd2 ba1.3k sqft58 Venice Ave, Dundas, NB E4R 5X4For SaleMLS ID #NB142471, Shauna Scott, Salesperson, 3 Percent Realty Atlantic Inc. Brokerage. New Brunswick Real Estate Board
- C$519,9004 bd3 ba2.1k sqft30 Shari Ln, Cocagne, NB E4R 6B1For Sale
 MLS ID #NB141640, Alexandre Maltais, Salesperson, EXIT Realty Associates Brokerage. New Brunswick Real Estate Board
 - C$499,9003 bd1 ba1.6k sqft15 Job Rd, Beaubassin East, NB E4P 7P5For Sale
 MLS ID #NB141808, Kevin Caissie, Salesperson, RE/MAX Avante Brokerage. New Brunswick Real Estate Board
 - C$575,0003 bd2 ba1.5k sqft29 Islandview Blvd, Dundas, NB E4R 4M8For Sale
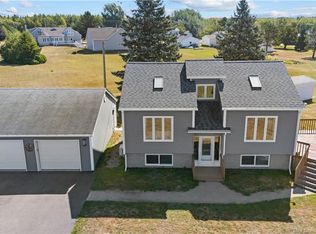 MLS ID #NB126164, Shawn Morneault, Salesperson, eXp Realty Brokerage. New Brunswick Real Estate Board
 - C$485,0003 bd2 ba2.1k sqft59 Sebastien St, Shediac, NB E4P 0K7For SaleMLS ID #NB142555, Cathy Conway, Salesperson, Keller Williams Capital Realty Brokerage. New Brunswick Real Estate Board
- C$469,9004 bd2 ba1.9k sqft1 Sebastien St, Shediac, NB E4P 0K7For SaleMLS ID #NB143456, Jacques LeBlanc, Salesperson, Real Broker Brokerage. New Brunswick Real Estate Board
- C$469,9003 bd2 ba1.5k sqft53 Laforest, Shediac, NB E4P 0P7For SaleMLS ID #NB141585, Kyle Johnson, Salesperson, EXIT Realty Associates Brokerage. New Brunswick Real Estate Board
- C$360,0003 bd2 ba1.2k sqft6 De La Mer Blvd, Cocagne, NB E4R 2L9For SaleMLS ID #NB144361, Jocelyne LeBlanc, Associate Manager, RE/MAX Avante Brokerage. New Brunswick Real Estate Board
- C$489,9004 bd3 ba2.2k sqft200 Irving Blvd, Bouctouche, NB E4S 3L7For SaleMLS ID #NB140224, Allain LeBlanc, Salesperson, Sotheby's International Realty Canada Brokerage. New Brunswick Real Estate Board
- C$449,9003 bd2 ba1.4k sqft146 Hanington Rd, Shediac, NB E4P 1W6For SaleMLS ID #NB138331, Allain LeBlanc, Salesperson, Sotheby's International Realty Canada Brokerage. New Brunswick Real Estate Board
- C$399,0002 bd1 ba1k sqft44 Chanis Ln, Dundas, NB E4R 5X1For SaleMLS ID #NB141860, Jennifer Smith, Salesperson, CENTURY 21 Generation Real Estate Advisors Brokerage. New Brunswick Real Estate Board
- C$399,9005 bd3 ba1.9k sqft50 Alphonse St, Shediac, NB E4P 1E1For SaleMLS ID #NB143028, Donald Robichaud, Salesperson, Royal LePage Atlantic Brokerage. New Brunswick Real Estate Board
- C$349,9002 bd2 ba1k sqft89 Aquila Cross, Dundas, NB E4R 3T1For SaleMLS ID #NB135692, Treena Davidson, Salesperson, RE/MAX Quality Real Estate Inc. Brokerage. New Brunswick Real Estate Board
- C$509,0002 bd2 ba1.2k sqft1 Heron Way, Shediac, NB E4P 3C1For SaleMLS ID #NB137951, Shawn Morneault, Salesperson, eXp Realty Brokerage. New Brunswick Real Estate Board
- C$479,9004 bd2 ba2.1k sqft187 Leblanc Ave, Shediac, NB E4P 0H9For SaleMLS ID #NB136646, Donald Robichaud, Salesperson, Royal LePage Atlantic Brokerage. New Brunswick Real Estate Board
- C$510,0002 bd2 ba1.8k sqft355 Cornwall Rd, Shediac, NB E4P 1N9For SaleMLS ID #NB134277, Pamela Rediker, Salesperson, Royal LePage Atlantic Brokerage. New Brunswick Real Estate Board
- C$409,9002 bd1 ba1k sqft54 Acadie St, Cocagne, NB E4R 5Y6For SaleMLS ID #NB137649, Jacky Stephen, Salesperson, EXIT Realty Associates Brokerage. New Brunswick Real Estate Board
- C$459,9003 bd2 ba1.9k sqft10 Guy, Shediac, NB E4P 0L5For SaleMLS ID #NB139880, Nicole LeBlanc, Salesperson, EXIT Realty Associates Brokerage. New Brunswick Real Estate Board
- C$529,9004 bd2 ba1.7k sqft253 Chatellerault St, Shediac, NB E4P 0L3For SaleMLS ID #NB142321, Felix LeBlanc, Salesperson, Real Broker Brokerage. New Brunswick Real Estate Board
- C$425,0003 bd2 ba1.9k sqft67 Germaine St, Shediac, NB E4P 1T5For SaleMLS ID #NB141041, Caitlin Wallace, Salesperson, EXIT Realty Associates Brokerage. New Brunswick Real Estate Board
