This Hunter is a charming home offering the perfect blend of comfort and functionality with four bedrooms and three full bathrooms. A welcoming front entry leads into a spacious great room that flows seamlessly into the kitchen and eat-in dining area, creating an ideal space for everyday living and entertaining. Primary suite as well as a guest bedroom located on first floor. Upstairs you'll find two additional bedrooms and a loft that may be used as a media room or playroom.
Under contract
$629,897
89 Lilaput Circle, Wilmington, NC 28411
4beds
2,595sqft
:
Get pre-qualified$3,890/mo
Single Family Residence
Built in 2026
9,583 Square Feet Lot
$629,800 Zestimate®
$243/sqft
$92/mo HOA
What's special
Welcoming front entryFour bedroomsSpacious great room
- 11 days |
- 39 |
- 0 |
Zillow last checked:
Listing updated:
Listed by:
Robert Dove 910-386-8080,
Mungo Homes,
Renee S Britt 910-262-1921,
Mungo Homes
Source: Hive MLS,MLS#: 100587660 Originating MLS: Cape Fear Realtors MLS, Inc.
Originating MLS: Cape Fear Realtors MLS, Inc.Facts & features
Interior
Bedrooms & bathrooms
- Bedrooms: 4
- Bathrooms: 3
- Full bathrooms: 3
Rooms
- Room types: Family Room, Breakfast Nook, Master Bedroom, Bedroom 2, Bedroom 3, Bedroom 4, Loft
Primary bedroom
- Level: First
- Dimensions: 12.33 x 15.33
Bedroom 2
- Level: Second
- Dimensions: 12 x 10.2
Bedroom 3
- Level: Second
- Dimensions: 10 x 12
Bedroom 4
- Level: Second
- Dimensions: 10 x 13
Breakfast nook
- Level: First
- Dimensions: 13.33 x 11
Family room
- Level: First
- Dimensions: 17.5 x 20.5
Loft
- Description: Loft
- Level: Second
- Dimensions: 17.67 x 9.67
Heating
- Heat Pump, Fireplace(s), Electric, Natural Gas
Cooling
- Heat Pump
Appliances
- Included: Gas Oven, Gas Cooktop, Built-In Microwave, Disposal, Dishwasher, Tankless Water Heater
- Laundry: Laundry Room
Features
- Master Downstairs, Walk-in Closet(s), Tray Ceiling(s), Entrance Foyer, Solid Surface, Kitchen Island, Pantry, Walk-in Shower, Gas Log, Walk-In Closet(s)
- Flooring: LVT/LVP, Carpet, Tile
- Basement: None
- Attic: Partially Floored,Walk-In
- Has fireplace: Yes
- Fireplace features: Gas Log
Interior area
- Total structure area: 2,595
- Total interior livable area: 2,595 sqft
Property
Parking
- Total spaces: 3
- Parking features: Garage Faces Front, Attached, Paved
- Attached garage spaces: 3
Features
- Levels: One and One Half
- Patio & porch: Covered, Patio, Porch
- Exterior features: Irrigation System, Cluster Mailboxes
- Pool features: None
- Fencing: None
- Has view: Yes
- View description: See Remarks
- Waterfront features: None
- Frontage type: See Remarks
Lot
- Size: 9,583 Square Feet
Details
- Parcel number: 32704934730000
- Zoning: RP
- Special conditions: Standard
Construction
Type & style
- Home type: SingleFamily
- Property subtype: Single Family Residence
Materials
- Fiber Cement, Wood Frame
- Foundation: Slab
- Roof: Architectural Shingle
Condition
- New construction: Yes
- Year built: 2026
Utilities & green energy
- Sewer: Public Sewer
- Water: Public
- Utilities for property: Natural Gas Connected, Sewer Connected, Water Connected
Community & HOA
Community
- Security: Security Lights, Smoke Detector(s)
- Subdivision: Indigo at Abbey Preserve
HOA
- Has HOA: Yes
- Amenities included: Gated, Maintenance Common Areas, Maintenance Roads, Management, Sidewalks, Street Lights, Trail(s), Trash
- HOA fee: $1,100 annually
- HOA name: Premier Management
- HOA phone: 910-679-3012
- Second HOA name: www.premiermanagementnc.com
Location
- Region: Wilmington
Financial & listing details
- Price per square foot: $243/sqft
- Date on market: 7/9/2026
- Cumulative days on market: 11 days
- Listing agreement: Blanket Listing Agreement
- Listing terms: Cash,Conventional,FHA,VA Loan
- Road surface type: Paved
Estimated market value
$629,800
$598,000 - $661,000
$3,347/mo
Price history
| Date | Event | Price |
|---|---|---|
| 7/15/2026 | Contingent | $629,897$243/sqft |
Source:  Hive MLS #100587660 Report a problem Hive MLS #100587660 Report a problem | ||
| 7/9/2026 | Listed for sale | $629,897$243/sqft |
Source: Hive MLS #100587660 Report a problem | ||
Public tax history
Tax history is unavailable.
Monthly payment
Est. payment
Payment breakdown
Explore the cost of this home by adjusting the details. Changes won't be saved.Climate risks
Neighborhood: 28411
Nearby schools
GreatSchools rating
- 9/10South Topsail Elementary SchoolGrades: PK-5Distance: 5.4 mi
- 6/10Topsail Middle SchoolGrades: 5-8Distance: 7.4 mi
- 8/10Topsail High SchoolGrades: 9-12Distance: 7.1 mi
Schools provided by the listing agent
- Elementary: South Topsail
- Middle: Topsail
- High: Topsail
Source: Hive MLS. This data may not be complete. We recommend contacting the local school district to confirm school assignments for this home.
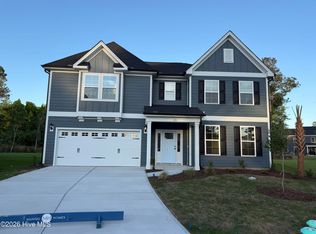
- $699,3465 bd5 ba4k sqft26 Bowen Ct, Wilmington, NC 28411Sold
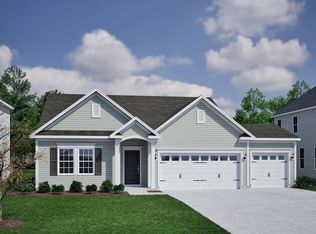
- $579,7224 bd3 ba2k sqft610 Heart Pine Ave, Wilmington, NC 28411New Construction

- $619,3224 bd3 ba2.5k sqft668 Heart Pine Ave, Wilmington, NC 28411Sold
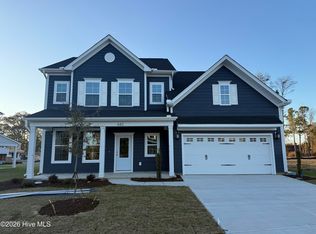
- $600,4195 bd4 ba2.5k sqft682 Heart Pine Ave, Wilmington, NC 28411Sold
- $846,4895 bd5 ba3.7k sqft385 Heart Pine Ave, Wilmington, NC 28411Pending
- $829,3245 bd5 ba4.2k sqft409 Heart Pine Ave, Wilmington, NC 28411Sold
- $552,5193 bd2 ba1.9k sqft196 Foundry Dr, Wilmington, NC 28411Sold
- $609,7983 bd3 ba2.4k sqft357 Heart Pine Ave, Wilmington, NC 28411Pending
A local agent can set up tours, give advice and negotiate with sellers.
Similar homes
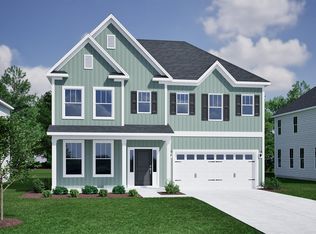
- $649,1434 bd3 ba2.5k sqft8805 Canoe Brook Court, Wilmington, NC 28411New Construction
 Hive MLS
 - from $539,9904 bd3 ba2.8k sqftSaluda II Plan, Indigo at Abbey Preserve, Wilmington, NC 28411New Construction
 Mungo Homes, Inc
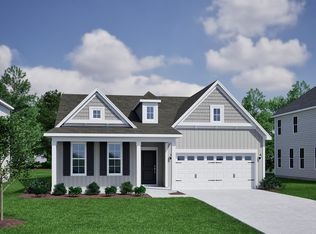
 - $619,7704 bd3 ba2k sqft195 Lilaput Circle, Wilmington, NC 28411New Construction
 Hive MLS
 - $599,6814 bd3 ba2.3k sqft113 Lilaput Circle, Wilmington, NC 28411New Construction
 Hive MLS
 - $609,5564 bd3 ba2.1k sqft1304 Pandion Drive, Wilmington, NC 28411New ConstructionHive MLS
- $579,7224 bd3 ba2k sqft610 Heart Pine Avenue, Wilmington, NC 28411New ConstructionHive MLS
- $639,7194 bd3 ba2.6k sqft1312 Pandion Drive, Wilmington, NC 28411New ConstructionHive MLS
- $649,6904 bd3 ba2.5k sqft8816 Canoe Brook Court, Wilmington, NC 28411New ConstructionHive MLS
- $579,9964 bd3 ba2.3k sqft182 Foundry Drive, Wilmington, NC 28411New ConstructionHive MLS
- $649,6455 bd4 ba3k sqft8819 Canoe Brk Court, Wilmington, NC 28411New ConstructionHive MLS
- $575,2634 bd3 ba2.1k sqft8804 Canoe Brook Court, Wilmington, NC 28411New ConstructionHive MLS
- from $494,9903 bd3 ba2.4k sqftJensen Plan, Indigo at Abbey Preserve, Wilmington, NC 28411New ConstructionMungo Homes, Inc
- $575,1634 bd3 ba2.2k sqft8808 Canoe Brook Court, Wilmington, NC 28411New ConstructionHive MLS
- from $540,9904 bd3 ba3.1k sqftHARBOR OAK Plan, Magnolia Ridge at Blake Farm, Wilmington, NC 28411New ConstructionDR Horton
- $539,7163 bd2 ba1.9k sqft77 Lilaput Circle, Wilmington, NC 28411New ConstructionHive MLS
- from $489,9903 bd3 ba2.1k sqftCooper Plan, Indigo at Abbey Preserve, Wilmington, NC 28411New ConstructionMungo Homes, Inc
- from $499,9904 bd3 ba2.2k sqftEdisto Plan, Indigo at Abbey Preserve, Wilmington, NC 28411New ConstructionMungo Homes, Inc
- from $509,9904 bd3 ba2.4k sqftNantahala II Plan, Indigo at Abbey Preserve, Wilmington, NC 28411New ConstructionMungo Homes, Inc
- from $485,9904 bd2 ba2k sqftLITCHFIELD Plan, Magnolia Ridge at Blake Farm, Wilmington, NC 28411New ConstructionDR Horton
- from $469,9902 bd2 ba1.9k sqftEdgewood Plan, Indigo at Abbey Preserve, Wilmington, NC 28411New ConstructionMungo Homes, Inc
