This Bates II plan features four bedrooms and two bathrooms and a three-car garage. Enter through the front door and continue down the hallway to an open great room, eat-in, and kitchen. A kitchen island allows for more seating overlooking the great room. The great room showcases a boxed ceiling, fireplace and access to the covered porch. The primary suite is at the back of the house away from the secondary bedrooms for added privacy. Two secondary bedrooms are at the front of the house share a hall bathroom. A second story provides even more space a spacious guest suite. Additional options included in this home a gourmet kitchen with gas cooktop, wall ovens and upgraded cabinetry.
Pending
Price cut: $20K (7/16)
$579,722
610 Heart Pine Avenue, Wilmington, NC 28411
4beds
2,059sqft
Single Family Residence
Built in 2026
10,019 Square Feet Lot
$578,400 Zestimate®
$282/sqft
$92/mo HOA
What's special
- 153 days |
- 141 |
- 4 |
Zillow last checked:
Listing updated:
Listed by:
Robert Dove 910-386-8080,
Mungo Homes,
Renee S Britt 910-262-1921,
Mungo Homes
Source: Hive MLS,MLS#: 100559614 Originating MLS: Cape Fear Realtors MLS, Inc.
Originating MLS: Cape Fear Realtors MLS, Inc.Facts & features
Interior
Bedrooms & bathrooms
- Bedrooms: 4
- Bathrooms: 3
- Full bathrooms: 3
Rooms
- Room types: Family Room, Bedroom 3, Breakfast Nook, Bedroom 4, Master Bedroom, Bedroom 2
Primary bedroom
- Level: First
- Dimensions: 13 x 14.77
Bedroom 2
- Level: Second
- Dimensions: 11.83 x 11.5
Bedroom 3
- Level: First
- Dimensions: 11.83 x 11
Bedroom 4
- Description: Guest Bedroom
- Level: Second
- Dimensions: 17.83 x 13
Breakfast nook
- Level: First
- Dimensions: 11.83 x 12
Family room
- Level: First
- Dimensions: 13 x 20.83
Heating
- Heat Pump, Natural Gas
Cooling
- Heat Pump
Appliances
- Included: Vented Exhaust Fan, Gas Cooktop, Built-In Microwave, Disposal, Dishwasher, Tankless Water Heater
- Laundry: Laundry Room
Features
- Master Downstairs, Walk-in Closet(s), High Ceilings, Entrance Foyer, Solid Surface, Kitchen Island, Ceiling Fan(s), Pantry, Walk-in Shower, Walk-In Closet(s)
- Flooring: LVT/LVP, Carpet, Tile
- Attic: Pull Down Stairs
- Number of fireplaces: 1
Interior area
- Total structure area: 2,059
- Total interior livable area: 2,059 sqft
Property
Parking
- Total spaces: 3
- Parking features: Garage Faces Front, Concrete, Garage Door Opener, On Site, Paved
- Attached garage spaces: 3
Features
- Levels: Two
- Patio & porch: Open, Covered, Porch
- Exterior features: Irrigation System
- Fencing: None
- Has view: Yes
- View description: See Remarks
- Waterfront features: None
- Frontage type: See Remarks
Lot
- Size: 10,019 Square Feet
Details
- Parcel number: 32713083710000
- Zoning: RP
- Special conditions: Standard
Construction
Type & style
- Home type: SingleFamily
- Property subtype: Single Family Residence
Materials
- Fiber Cement, Wood Frame
- Foundation: Slab
- Roof: Architectural Shingle
Condition
- To Be Built,Under Construction
- New construction: Yes
- Year built: 2026
Utilities & green energy
- Sewer: Public Sewer
- Water: Public
- Utilities for property: Natural Gas Connected, Sewer Connected, Underground Utilities, Water Connected
Green energy
- Energy efficient items: Lighting, Thermostat
Community & HOA
Community
- Security: Smoke Detector(s)
- Subdivision: Indigo at Abbey Preserve
HOA
- Has HOA: Yes
- Amenities included: Gated, Maintenance Common Areas, Maintenance Roads, Management, Sidewalks, Street Lights, Trail(s), Trash
- HOA fee: $1,100 annually
- HOA name: Indigo at Abbey Preserve
- HOA phone: 910-679-3012
- Second HOA name: www.premiermanagementnc.com
Location
- Region: Wilmington
Financial & listing details
- Price per square foot: $282/sqft
- Date on market: 8/22/2026
- Cumulative days on market: 154 days
- Listing agreement: Blanket Listing Agreement
- Listing terms: Cash,Conventional,VA Loan
- Road surface type: Paved
Estimated market value
$578,400
$549,000 - $607,000
$3,133/mo
Price history
| Date | Event | Price |
|---|---|---|
| 8/6/2026 | Pending sale | $579,722$282/sqft |
Source:  Hive MLS #100559614 Report a problem Hive MLS #100559614 Report a problem | ||
| 7/16/2026 | Price change | $579,722-3.3%$282/sqft |
Source: Hive MLS #100559614 Report a problem | ||
| 6/23/2026 | Price change | $599,722-4.6%$291/sqft |
Source: Hive MLS #100559614 Report a problem | ||
| 6/17/2026 | Price change | $628,772-0.1%$305/sqft |
Source:  Mungo Homes, Inc Report a problem Mungo Homes, Inc Report a problem | ||
| 6/12/2026 | Price change | $629,382-4.5%$306/sqft |
Source: Hive MLS #100559614 Report a problem | ||
| 6/1/2026 | Price change | $659,382+0.2%$320/sqft |
Source: Mungo Homes, Inc Report a problem | ||
| 4/29/2026 | Price change | $657,919+1.3%$320/sqft |
Source: Mungo Homes, Inc Report a problem | ||
| 3/11/2026 | Listed for sale | $649,384$315/sqft |
Source: Hive MLS #100559614 Report a problem | ||
Public tax history
Tax history is unavailable.
Monthly payment
Est. payment
Payment breakdown
Explore the cost of this home by adjusting the details. Changes won't be saved.Climate risks
Neighborhood: 28411
Nearby schools
GreatSchools rating
- 9/10South Topsail Elementary SchoolGrades: PK-5Distance: 5.4 mi
- 6/10Topsail Middle SchoolGrades: 5-8Distance: 7.4 mi
- 8/10Topsail High SchoolGrades: 9-12Distance: 7.1 mi
Schools provided by the listing agent
- Elementary: South Topsail
- Middle: Topsail
- High: Topsail
Source: Hive MLS. This data may not be complete. We recommend contacting the local school district to confirm school assignments for this home.
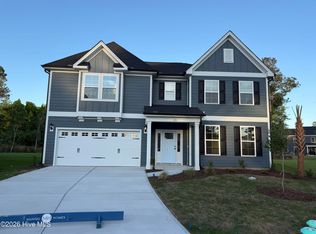
- $699,3465 bd5 ba4k sqft26 Bowen Ct, Wilmington, NC 28411Sold

- $619,3224 bd3 ba2.5k sqft668 Heart Pine Ave, Wilmington, NC 28411Sold
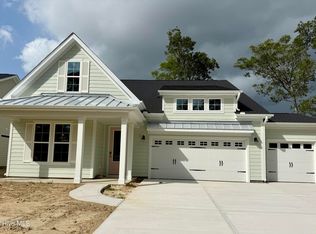
- $629,8974 bd3 ba2.5k sqft89 Lilaput Cir, Wilmington, NC 28411New Construction
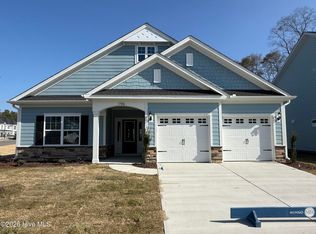
- $552,5193 bd2 ba1.9k sqft196 Foundry Dr, Wilmington, NC 28411Sold
- $599,4564 bd4 ba2.6k sqft78 Foundry Dr, Wilmington, NC 28411Sold
- $600,4195 bd4 ba2.5k sqft682 Heart Pine Ave, Wilmington, NC 28411Sold
- $629,2165 bd3 ba2.6k sqft125 Lilaput Cir, Wilmington, NC 28411New Construction
- $648,7244 bd3 ba2.5k sqft622 Heart Pine Ave, Wilmington, NC 28411Sold
A local agent can set up tours, give advice and negotiate with sellers.
Similar homes
- $599,7704 bd3 ba2k sqft195 Lilaput Circle, Wilmington, NC 28411New Construction
 Hive MLS
 - $569,7634 bd3 ba2.1k sqft8804 Canoe Brook Court, Wilmington, NC 28411New Construction
 Hive MLS
 - $599,6814 bd3 ba2.3k sqft113 Lilaput Circle, Wilmington, NC 28411New Construction
 Hive MLS
 - $619,6434 bd3 ba2.5k sqft8805 Canoe Brook Court, Wilmington, NC 28411New Construction
 MLS ID #100588247, Robert Dove, Mungo Homes. Hive MLS
 - $609,5564 bd3 ba2k sqft1304 Pandion Drive, Wilmington, NC 28411New ConstructionHive MLS
- $559,7163 bd2 ba1.9k sqft45 Lilaput Circle, Wilmington, NC 28411New ConstructionHive MLS
- $629,6904 bd3 ba2.5k sqft8816 Canoe Brook Court, Wilmington, NC 28411New ConstructionHive MLS
- $619,7194 bd3 ba2.6k sqft1312 Pandion Drive, Wilmington, NC 28411New ConstructionHive MLS
- $749,5095 bd4 ba2.8k sqft46 Lilaput Circle, Wilmington, NC 28411New ConstructionHive MLS
- from $494,9903 bd3 ba2.4k sqftJensen Plan, Indigo at Abbey Preserve, Wilmington, NC 28411New ConstructionMungo Homes, Inc
- $670,0004 bd4 ba2.6k sqft504 Beaumont Oaks Drive, Wilmington, NC 28411For SaleMLS ID #100596890, Jenn L Meaney, BlueCoast Realty Corporation. Hive MLS
- from $469,9902 bd2 ba1.9k sqftEdgewood Plan, Indigo at Abbey Preserve, Wilmington, NC 28411New ConstructionMungo Homes, Inc
- $549,5003 bd3 ba2.2k sqft818 Anchors Bend Way, Wilmington, NC 28411New ConstructionMLS ID #100592754, Tongue & Groove Luxury Real Estate, Landmark Sotheby's International Realty. Hive MLS
- $549,5003 bd3 ba2.2k sqft820 Anchors Bend Way, Wilmington, NC 28411New ConstructionMLS ID #100592936, Tongue & Groove Luxury Real Estate, Landmark Sotheby's International Realty. Hive MLS
- $598,0003 bd3 ba2.2k sqft826 Anchors Bend Way #6, Wilmington, NC 28411New ConstructionMLS ID #100532132, Tongue & Groove Luxury Real Estate, Landmark Sotheby's International Realty. Hive MLS
- from $430,9903 bd2 ba1.6k sqftACADIA Plan, Magnolia Ridge at Blake Farm, Wilmington, NC 28411New ConstructionDR Horton
- $576,0003 bd2 ba1.8k sqft323 Cornubia Drive, Castle Hayne, NC 28429For SaleMLS ID #100568555, Robin Perron, Keller Williams Innovate-Wilmington. Hive MLS
- $650,0003 bd3 ba2.2k sqft2528 Lakeside Circle, Wilmington, NC 28401For SaleMLS ID #100589440, Katie A Novello, REAL Broker LLC. Hive MLS
- $589,0003 bd3 ba2.2k sqft1007 Wellstone Court, Leland, NC 28451For SaleMLS ID #100587115, John A OConnor, The Saltwater Agency LLC. Hive MLS
- $577,0003 bd4 ba2.6k sqft302 Sailor Sky Way, Hampstead, NC 28443For SaleMLS ID #100592184, Joe Zuba, Coldwell Banker Sea Coast Advantage. Hive MLS
