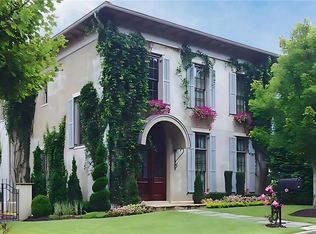
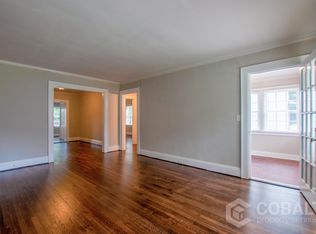
Introducing the highly-anticipated Sheridan Collection by Hedgewood Homes, 10 luxury residences tucked beneath the Buckhead skyline steps from The Atlanta International School in verdant Garden Hills. This home’s beautifully landscaped courtyard replete with lush, mature gardens and a shimmering saltwater pool create a serene, private retreat. The distinguished design of the main residence features an elevator, 4 terraces, and an entire level dedicated to the primary suite enjoying 3 walk-in wardrobes, a dressing room, and private terrace overlooking the pool. A separate guest house with its own covered veranda offers a secluded haven for extended stays, an office, fitness or creative studio. Photos are of similar homes by Hedgewood Homes.
Pending
$2,702,500
89 Sheridan Dr NE, Atlanta, GA 30305
4beds
3,746sqft
Single Family Residence, Residential
Built in 2025
-- sqft lot
$2,612,200 Zestimate®
$721/sqft
$388/mo HOA
What's special
- 397 days |
- 83 |
- 4 |
Zillow last checked:
Listing updated:
Listed by:
ALLYSON GOLIGHTLY,
Compass 404-668-6621
Source: FMLS GA,MLS#: 7603488
Facts & features
Interior
Bedrooms & bathrooms
- Bedrooms: 4
- Bathrooms: 4
- Full bathrooms: 3
- 1/2 bathrooms: 1
Rooms
- Room types: Bonus Room, Computer Room, Den, Exercise Room, Game Room, Library, Media Room, Office
Other
- Description: Butlers Pantry
- Level: Main
Heating
- Central, Zoned
Cooling
- Central Air, Zoned
Appliances
- Included: Dishwasher, Disposal, Gas Range, Microwave, Range Hood
- Laundry: Laundry Room, Upper Level
Features
- Crown Molding, Double Vanity, Elevator, Entrance Foyer, High Ceilings 9 ft Lower, High Ceilings 9 ft Upper, High Ceilings 10 ft Main, High Speed Internet, Walk-In Closet(s)
- Flooring: Hardwood
- Windows: Double Pane Windows
- Basement: None
- Number of fireplaces: 1
- Fireplace features: Family Room, Living Room
- Common walls with other units/homes: No Common Walls
Interior area
- Total structure area: 3,746
- Total interior livable area: 3,746 sqft
Video & virtual tour
Property
Parking
- Total spaces: 2
- Parking features: Attached, Drive Under Main Level, Garage, Garage Faces Rear
- Attached garage spaces: 2
Accessibility
- Accessibility features: None
Features
- Levels: Three Or More
- Patio & porch: Covered, Front Porch
- Exterior features: Balcony, Courtyard, Garden, Private Yard, No Dock
- Has private pool: Yes
- Pool features: In Ground, Private, Salt Water
- Spa features: None
- Fencing: Fenced
- Has view: Yes
- View description: City, Neighborhood
- Waterfront features: None
- Body of water: None
Lot
- Features: Landscaped, Level
Details
- Additional structures: None
- Other equipment: None
- Horse amenities: None
Construction
Type & style
- Home type: SingleFamily
- Architectural style: European
- Property subtype: Single Family Residence, Residential
Materials
- Cement Siding
- Foundation: Slab
- Roof: Composition
Condition
- New Construction
- New construction: Yes
- Year built: 2025
Details
- Warranty included: Yes
Utilities & green energy
- Electric: 110 Volts, 220 Volts in Laundry
- Sewer: Public Sewer
- Water: Public
- Utilities for property: Cable Available, Electricity Available, Natural Gas Available, Phone Available, Water Available
Green energy
- Energy efficient items: Insulation, Windows
- Energy generation: None
Community & HOA
Community
- Features: Homeowners Assoc, Near Public Transport, Near Schools, Near Shopping, Near Trails/Greenway, Park, Sidewalks, Street Lights
- Security: Carbon Monoxide Detector(s), Secured Garage/Parking, Smoke Detector(s)
- Subdivision: Sheridan
HOA
- Has HOA: Yes
- Services included: Maintenance Grounds, Reserve Fund, Trash
- HOA fee: $388 monthly
Location
- Region: Atlanta
Financial & listing details
- Price per square foot: $721/sqft
- Date on market: 6/19/2025
- Cumulative days on market: 40 days
- Ownership: Fee Simple
- Electric utility on property: Yes
- Road surface type: Paved
Estimated market value
$2,612,200
$2.48M - $2.74M
Not available
Price history
| Date | Event | Price |
|---|---|---|
| 6/26/2026 | Pending sale | $2,702,500$721/sqft |
Source:  GAMLS #10557344 Report a problem GAMLS #10557344 Report a problem | ||
| 6/18/2026 | Listed for sale | $2,702,500$721/sqft |
Source: GAMLS #10557344 Report a problem | ||
| 6/12/2026 | Pending sale | $2,702,500$721/sqft |
Source:  FMLS GA #7603488 Report a problem FMLS GA #7603488 Report a problem | ||
| 7/3/2025 | Listed for sale | $2,702,500$721/sqft |
Source: FMLS GA #7603488 Report a problem | ||
Public tax history
Tax history is unavailable.
Monthly payment
Est. payment
Payment breakdown
Explore the cost of this home by adjusting the details. Changes won't be saved.Climate risks
Neighborhood: Garden Hills
Nearby schools
GreatSchools rating
- 7/10Garden Hills Elementary SchoolGrades: PK-5Distance: 0.2 mi
- 8/10Sutton Middle SchoolGrades: 6-8Distance: 1.5 mi
- 7/10North Atlanta High SchoolGrades: 9-12Distance: 4.4 mi
Schools provided by the listing agent
- Elementary: Garden Hills
- Middle: Willis A. Sutton
- High: North Atlanta
Source: FMLS GA. This data may not be complete. We recommend contacting the local school district to confirm school assignments for this home.
- $3,081,5254 bd4 ba4.7k sqft91 Sheridan Dr, Atlanta, GA 30305Pending

- $2,873,8624 bd5 ba4.5k sqft87 Sheridan Dr NE, Atlanta, GA 30305New Construction
- $1,703,8004 bd4 ba3k sqft100 Sheridan Dr, Atlanta, GA 30305Off Market

- $--1 bd1 ba1k sqft87 Sheridan Dr NE APT 4, Atlanta, GA 30305Off Market
- $--1 bd1 ba1k sqft87 Sheridan Dr NE #3, Atlanta, GA 30305Off Market
- $--1 bd1 ba1k sqft87 Sheridan Dr NE APT 2, Atlanta, GA 30305Off Market
- $--1 bd1 ba1k sqft87 Sheridan Dr NE APT 1, Atlanta, GA 30305Off Market
- $1,892,9004 bd4 ba-- sqft98 Sheridan Dr, Atlanta, GA 30305Sold
A local agent can set up tours, give advice and negotiate with sellers.
Similar homes
- $2,600,0004 bd5 ba4.3k sqft3346 Valley Rd NW, Atlanta, GA 30305For Sale
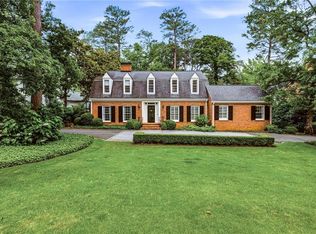
 MLS ID #7799684, Ashley Bundy, Dorsey Alston Realtors. FMLS GA
 - $2,873,8624 bd5 ba4.5k sqft87 Sheridan Dr NE, Atlanta, GA 30305New ConstructionMLS ID #7676557, ALLYSON GOLIGHTLY, Compass. FMLS GA
- $2,095,0005 bd6 ba4.9k sqft607 E Paces Ferry Rd NE, Atlanta, GA 30305For Sale
 MLS ID #7805182, Jim Getzinger, Compass. FMLS GA
 - $2,495,0006 bd6 ba5.3k sqft3230 W Andrews Dr NW, Atlanta, GA 30305For Sale
 MLS ID #7777981, JARED SAPP, Atlanta Fine Homes Sotheby's International. FMLS GA
 - $2,345,0003 bd4 ba3.4k sqft43 28th St NW, Atlanta, GA 30309For SaleMLS ID #7803218, JARED SAPP, Atlanta Fine Homes Sotheby's International. FMLS GA
- $3,400,0004 bd5 ba5.4k sqft366 Blackland Rd NW, Atlanta, GA 30342For SaleMLS ID #7803365, Debra Johnston, Coldwell Banker Realty. FMLS GA
- $1,690,0004 bd5 ba5.3k sqft2967 Lookout Pl NE, Atlanta, GA 30305For SaleMLS ID #7781555, PATTY WEBB, Compass. FMLS GA
- $3,395,0005 bd6 ba4.8k sqft960 Los Angeles Ave NE, Atlanta, GA 30306For SaleMLS ID #7802592, JARED SAPP, Atlanta Fine Homes Sotheby's International. FMLS GA
- $2,850,0006 bd6 ba5.4k sqft219 Little John Trl NE, Atlanta, GA 30309For SaleMLS ID #7785571, John C Ladky, Compass. FMLS GA
- $2,795,0006 bd7 ba5.3k sqft3650 Dumbarton Rd NW, Atlanta, GA 30327For SaleMLS ID #7766560, SHANNA BRADLEY, Ansley Real Estate | Christie's International Real Estate. FMLS GA
- $1,499,0004 bd3 ba3.6k sqft561 Peachtree Battle Ave NW, Atlanta, GA 30305For SaleMLS ID #7759346, Kyle Baumann, Atlanta Fine Homes Sotheby's International. FMLS GA
- $2,465,0004 bd4 ba5.4k sqft5 W Wesley Rdg NW, Atlanta, GA 30327For SaleMLS ID #7784676, KIM BOYD, Atlanta Fine Homes Sotheby's International. FMLS GA
- $2,500,0005 bd6 ba5.4k sqft1824 Homestead Ave NE, Atlanta, GA 30306For SaleMLS ID #7777793, Joy Myrick, Atlanta Fine Homes Sotheby's International. FMLS GA
- $2,199,0006 bd7 ba4.7k sqft200 Old Ivy Rd NE, Atlanta, GA 30342For SaleMLS ID #7772154, Will Melton, EXP Realty, LLC.. FMLS GA
- $2,295,0006 bd5 ba4.8k sqft752 Cumberland Rd NE, Atlanta, GA 30306For SaleMLS ID #7769091, Holly Cox, Dorsey Alston Realtors. FMLS GA
- $3,095,0005 bd6 ba4.9k sqft1317 N Highland Ave NE, Atlanta, GA 30306For SaleMLS ID #7804633, Allie Burks, Atlanta Fine Homes Sotheby's International. FMLS GA
- $2,300,0006 bd6 ba5.4k sqft223 Brighton Rd NE, Atlanta, GA 30309For SaleMLS ID #7794067, CHRISTINE FOSTER, NorthGroup Real Estate. FMLS GA
- $3,195,0005 bd6 ba4.9k sqft1598 W Sussex Rd NE, Atlanta, GA 30306For SaleMLS ID #7763188, JARED SAPP, Atlanta Fine Homes Sotheby's International. FMLS GA
- $2,349,0006 bd6 ba4.6k sqft750 Yorkshire Rd NE, Atlanta, GA 30306For SaleMLS ID #7769840, JARED SAPP, Atlanta Fine Homes Sotheby's International. FMLS GA
- $3,395,0005 bd5 ba4.4k sqft94 Inman Cir NE, Atlanta, GA 30309For SaleMLS ID #7744706, Jim Getzinger, Compass. FMLS GA
