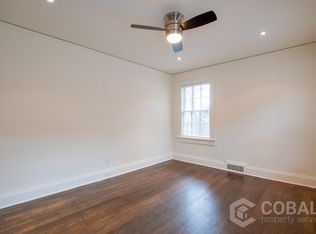
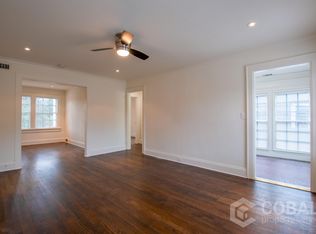
Photos are of similar homes by Hedgewood Homes.
Pending
$3,132,000
81 Sheridan Dr, Atlanta, GA 30305
4beds
5,483sqft
Single Family Residence
Built in 2026
-- sqft lot
$3,086,100 Zestimate®
$571/sqft
$388/mo HOA
What's special
- 86 days
- 42
- 0
Zillow last checked:
Listing updated:
Listed by:
Allyson Golightly 404-234-5989,
Compass,
Pauline Miller 404-281-3744,
Compass
Source: GAMLS,MLS#: 10803396
Facts & features
Interior
Bedrooms & bathrooms
- Bedrooms: 4
- Bathrooms: 6
- Full bathrooms: 4
- 1/2 bathrooms: 2
Rooms
- Room types: Bonus Room, Den, Exercise Room, Family Room, Game Room, Laundry, Media Room, Office
Dining room
- Features: Dining Rm/Living Rm Combo, Seats 12+
Kitchen
- Features: Breakfast Bar, Kitchen Island, Pantry, Solid Surface Counters, Walk-in Pantry
Heating
- Central, Zoned
Cooling
- Central Air, Zoned
Appliances
- Included: Dishwasher, Disposal, Microwave, Oven/Range (Combo)
- Laundry: Upper Level
Features
- Double Vanity, High Ceilings, Separate Shower, Soaking Tub, Vaulted Ceiling(s), Walk-In Closet(s)
- Flooring: Hardwood
- Windows: Double Pane Windows
- Basement: None
- Number of fireplaces: 1
- Fireplace features: Factory Built, Gas Starter, Living Room
- Common walls with other units/homes: No Common Walls
Interior area
- Total structure area: 5,483
- Total interior livable area: 5,483 sqft
- Finished area above ground: 5,483
- Finished area below ground: 0
Property
Parking
- Total spaces: 2
- Parking features: Attached, Garage, Garage Door Opener, Off Street, Over 1 Space per Unit
- Has attached garage: Yes
Features
- Levels: Three Or More
- Stories: 3
- Exterior features: Balcony, Garden
- Has private pool: Yes
- Pool features: Heated, In Ground, Salt Water
- Has view: Yes
- View description: City, Seasonal View
Lot
- Features: City Lot, Level
Details
- Additional structures: Other
- Parcel number: 0.0
Construction
Type & style
- Home type: SingleFamily
- Architectural style: Brick Front,European
- Property subtype: Single Family Residence
Materials
- Brick
- Foundation: Slab
- Roof: Composition
Condition
- New Construction
- New construction: Yes
- Year built: 2026
Details
- Warranty included: Yes
Utilities & green energy
- Sewer: Public Sewer
- Water: Public
- Utilities for property: Cable Available, Electricity Available, High Speed Internet, Natural Gas Available, Phone Available, Sewer Connected, Water Available
Green energy
- Energy efficient items: Insulation, Windows
Community & HOA
Community
- Features: Street Lights, Near Public Transport, Walk To Schools, Near Shopping
- Security: Smoke Detector(s)
- Subdivision: Buckhead
HOA
- Has HOA: Yes
- Services included: Maintenance Grounds, Reserve Fund, Trash
- HOA fee: $4,656 annually
Location
- Region: Atlanta
Financial & listing details
- Price per square foot: $571/sqft
- Date on market: 6/26/2026
- Cumulative days on market: 83 days
- Listing agreement: Exclusive Right To Sell
- Electric utility on property: Yes
Estimated market value
$3,086,100
$2.93M - $3.24M
Not available
Price history
| Date | Event | Price |
|---|---|---|
| 7/10/2026 | Pending sale | $3,132,000$571/sqft |
Source:  GAMLS #10803396 Report a problem GAMLS #10803396 Report a problem | ||
| 7/10/2026 | Listed for sale | $3,132,000$571/sqft |
Source: GAMLS #10803396 Report a problem | ||
| 7/10/2026 | Pending sale | $3,132,000$571/sqft |
Source:  FMLS GA #7802208 Report a problem FMLS GA #7802208 Report a problem | ||
| 7/10/2026 | Listed for sale | $3,132,000$571/sqft |
Source: FMLS GA #7802208 Report a problem | ||
Public tax history
Tax history is unavailable.
Monthly payment
Est. payment
Payment breakdown
Explore the cost of this home by adjusting the details. Changes won't be saved.Climate risks
Neighborhood: Garden Hills
Nearby schools
Schools provided by the listing agent
- Elementary: Garden Hills
- Middle: Sutton
- High: North Atlanta
Source: GAMLS. This data may not be complete. We recommend contacting the local school district to confirm school assignments for this home.
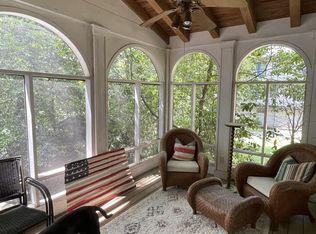
Similar homes
- $2,995,0003 bd5 ba4.7k sqft2246 Virginia Pl NE, Atlanta, GA 30305Active
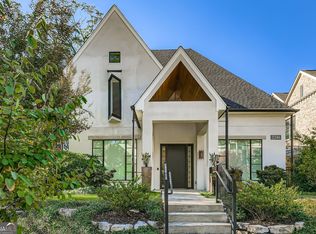
 MLS ID #10644325, The Dammann Team, Keller Williams Realty. GAMLS
 - $2,995,0006 bd8 ba7.5k sqft1740 Doncaster Dr NE, Atlanta, GA 30309Active
 MLS ID #10783623, Justin Landis, Bolst. GAMLS
 - $2,395,0004 bd6 ba5.2k sqft9 Nacoochee Pl NW, Atlanta, GA 30305Active
 MLS ID #10782206, Jane P Cross, Ansley RE | Christie's Int'l RE. GAMLS
 - $3,500,0004 bd5 ba5.4k sqft366 Blackland Rd NW, Atlanta, GA 30342Active
 MLS ID #10805455, Debra A Johnston, Coldwell Banker Realty. GAMLS
 - $3,195,0006 bd7 ba8.1k sqft4605 Angelo Dr NE, Atlanta, GA 30319ActiveMLS ID #10825345, Jacob Naviaux, Skystone Acquisitions. GAMLS
- $3,299,0005 bd6 ba5.8k sqft118 Waverly Way NE, Atlanta, GA 30307ActiveMLS ID #10836321, Chad Polazzo, RE/MAX Metro Atlanta Cityside. GAMLS
- $3,150,0007 bd9 ba7k sqft4036 Conway Valley Rd NW, Atlanta, GA 30327For Sale
 MLS ID #7826259, NANCY M MEISTER, Beacham and Company. FMLS GA
 - $2,699,0005 bd6 ba7.2k sqft553 Bryn Mawr Ln NW, Atlanta, GA 30327For SaleMLS ID #7829004, Ashley Battleson, Atlanta Fine Homes Sotheby's International. FMLS GA
- $4,549,0005 bd7 ba7.2k sqft3659 Northside Dr NW, Atlanta, GA 30305For SaleMLS ID #7810605, Shelly Loftus, Dorsey Alston Realtors. FMLS GA
- $3,250,0006 bd9 ba7.6k sqft4132 Haverhill Dr NE, Atlanta, GA 30342ActiveMLS ID #10835474, Shiva Vasseghi, Compass. GAMLS
- $2,499,9005 bd5 ba6.5k sqft3118 W Roxboro Rd NE, Atlanta, GA 30324ActiveMLS ID #10814667, Dave Sanders, Knapp Realty. GAMLS
- $3,895,0005 bd6 ba5k sqft1610 W Sussex Rd NE, Atlanta, GA 30306ActiveMLS ID #10833391, Ken Covers, Engel & V?lkers Atlanta. GAMLS
- $3,000,0005 bd7 ba6.6k sqft1235 W Garmon Rd NW, Atlanta, GA 30327ActiveMLS ID #10730169, Pam Salls, Atlanta Communities. GAMLS
- $2,495,0006 bd7 ba6.1k sqft1330 W Wesley Rd NW, Atlanta, GA 30327For SaleMLS ID #7818983, Neal W Heery, Atlanta Fine Homes Sotheby's International. FMLS GA
- $2,549,0005 bd6 ba6.3k sqft4550 Jolyn Pl, Sandy Springs, GA 30342ActiveMLS ID #10836914, Gwendolyn G McKinley, GG Sells Atlanta Inc.. GAMLS
- $2,995,0005 bd7 ba5.2k sqft5373 Northland Dr, Sandy Springs, GA 30342ActiveMLS ID #10824076, Jennifer Barnes, Keller Williams Realty PeachtreeRoad. GAMLS
- $2,450,0004 bd4 ba4.1k sqft1691 Friar Tuck Rd NE, Atlanta, GA 30309ActiveMLS ID #10839550, Rhonda Duffy, Duffy Realty. GAMLS
- $2,200,0005 bd5 ba5.5k sqft3882 Wieuca Rd NE, Atlanta, GA 30342ActiveMLS ID #10817307, Renatta Goduto, Harry Norman Realtors. GAMLS
- $2,299,0006 bd5 ba4.4k sqft1376 Lavista Rd NE, Atlanta, GA 30324For SaleMLS ID #7823365, Makenzi Kopp, Atlanta Fine Homes Sotheby's International. FMLS GA
- $2,695,0005 bd7 ba6.8k sqft723 Glenairy Ct, Sandy Springs, GA 30328ActiveMLS ID #10792070, Leigh Schiff, Ansley RE | Christie's Int'l RE. GAMLS
