Some of Buckhead's most extraordinary addresses reveal themselves slowly. Such is the allure of this newly completed residence at Sheridan by Hedgewood Homes. From the street, a beautifully appointed guest cottage introduces an unexpected sense of privacy, giving way to a secluded courtyard where professionally tended gardens surround a heated plunge pool, creating an intimate setting for afternoons in the sun and evenings beneath the stars. Beyond the courtyard, the main residence unfolds through gracious, light-filled interiors, where exquisite millwork, site-finished white oak floors, and a custom Indiana limestone fireplace establish an atmosphere of quiet distinction. A beautifully composed kitchen pairs honed Michelangelo marble with elegant custom cabinetry, complemented by an adjoining scullery with secondary prep sink and a generous balcony for grilling and cultivating fresh herbs. A separate terrace overlooking the courtyard and pool, a dedicated main-level library, a versatile upper-level loft, and a four-stop elevator bring exceptional dimension to daily living. Crowning the residence, a rooftop terrace commands panoramic Buckhead skyline views, accompanied by an adjoining entertaining suite that sets the stage for sunset cocktails and evenings that linger long after dark. Directly across from Atlanta International School and moments from Buckhead Village, the Garden Hills Duck Pond, and celebrated dining and shopping, this address offers a rare convergence of architectural character, urban sophistication, and residential tranquility. Move-in ready and among the final opportunities within Sheridan's intimate collection of just ten residences, this is a home conceived not simply as a place to live, but as an experience to be discovered.
Active
$2,782,955
87 Sheridan Dr, Atlanta, GA 30305
4beds
4,566sqft
Single Family Residence
Built in 2026
-- sqft lot
$2,721,100 Zestimate®
$609/sqft
$388/mo HOA
What's special
Four-stop elevatorCustom indiana limestone fireplaceProfessionally tended gardensBeautifully appointed guest cottageGracious light-filled interiorsVersatile upper-level loftExquisite millwork
- 8 days
- 869
- 59
Zillow last checked:
Listing updated:
Listed by:
Allyson Golightly 404-234-5989,
Compass,
Pauline Miller 404-281-3744,
Compass
Source: GAMLS,MLS#: 10869147
Facts & features
Interior
Bedrooms & bathrooms
- Bedrooms: 4
- Bathrooms: 6
- Full bathrooms: 4
- 1/2 bathrooms: 2
Rooms
- Room types: Bonus Room, Den, Exercise Room, Family Room, Game Room, Laundry, Library, Media Room, Office
Dining room
- Features: Seats 12+
Kitchen
- Features: Breakfast Bar, Kitchen Island, Pantry, Solid Surface Counters, Walk-in Pantry
Heating
- Central, Zoned
Cooling
- Central Air, Zoned
Appliances
- Included: Dishwasher, Disposal, Microwave, Oven/Range (Combo)
- Laundry: Upper Level
Features
- Bookcases, Double Vanity, High Ceilings, In-Law Floorplan, Roommate Plan, Separate Shower, Soaking Tub, Split Bedroom Plan, Walk-In Closet(s)
- Flooring: Hardwood
- Windows: Double Pane Windows
- Basement: None
- Attic: Expandable
- Number of fireplaces: 1
- Fireplace features: Factory Built, Gas Starter, Living Room
Interior area
- Total structure area: 4,566
- Total interior livable area: 4,566 sqft
- Finished area above ground: 4,566
- Finished area below ground: 0
Property
Parking
- Total spaces: 2
- Parking features: Assigned, Attached, Garage, Garage Door Opener, Off Street, Over 1 Space per Unit
- Has attached garage: Yes
Features
- Levels: Three Or More
- Stories: 3
- Patio & porch: Deck, Patio
- Exterior features: Balcony, Garden
- Has private pool: Yes
- Pool features: Heated, In Ground
- Fencing: Privacy
- Has view: Yes
- View description: City, Seasonal View
Lot
- Features: City Lot, Greenbelt, Level
Details
- Additional structures: Guest House, Other
- Parcel number: 0.0
Construction
Type & style
- Home type: SingleFamily
- Architectural style: European
- Property subtype: Single Family Residence
Materials
- Concrete
- Foundation: Slab
- Roof: Composition
Condition
- New Construction
- New construction: Yes
- Year built: 2026
Details
- Warranty included: Yes
Utilities & green energy
- Electric: 220 Volts
- Sewer: Public Sewer
- Water: Public
- Utilities for property: Cable Available, Electricity Available, High Speed Internet, Natural Gas Available, Phone Available, Sewer Connected, Water Available
Green energy
- Energy efficient items: Insulation, Windows
Community & HOA
Community
- Features: Park, Sidewalks, Street Lights, Near Public Transport, Walk To Schools, Near Shopping
- Security: Carbon Monoxide Detector(s), Smoke Detector(s)
- Subdivision: Sheridan
HOA
- Has HOA: Yes
- Services included: Maintenance Grounds, Reserve Fund, Trash
- HOA fee: $4,656 annually
Location
- Region: Atlanta
Financial & listing details
- Price per square foot: $609/sqft
- Date on market: 10/8/2026
- Cumulative days on market: 8 days
- Listing agreement: Exclusive Right To Sell
- Electric utility on property: Yes
Estimated market value
$2,721,100
$2.59M - $2.86M
$11,109/mo
Price history
| Date | Event | Price |
|---|---|---|
| 10/8/2026 | Listed for sale | $2,782,955$609/sqft |
Source:  GAMLS #10869147 Report a problem GAMLS #10869147 Report a problem | ||
Public tax history
Tax history is unavailable.
Monthly payment
Est. payment
Payment breakdown
Explore the cost of this home by adjusting the details. Changes won't be saved.Climate risks
Neighborhood: Garden Hills
Nearby schools
Schools provided by the listing agent
- Elementary: Garden Hills
- Middle: Sutton
- High: North Atlanta
Source: GAMLS. This data may not be complete. We recommend contacting the local school district to confirm school assignments for this home.
Similar homes
- $2,995,0003 bd5 ba4.7k sqft2246 Virginia Pl NE, Atlanta, GA 30305Active
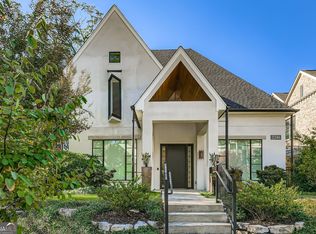
 MLS ID #10644325, The Dammann Team, Keller Williams Realty. GAMLS
 - $1,395,0004 bd4 ba3.2k sqft2368 Glenwood Dr NE, Atlanta, GA 30305Active Under Contract
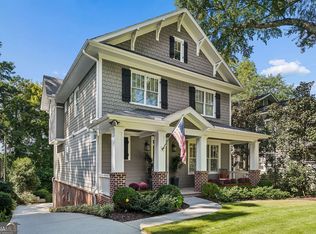 MLS ID #10869093, Rodney Hinote, Ansley RE|Christie's Int'l RE. GAMLS
 - $2,350,0004 bd6 ba5.2k sqft9 Nacoochee Pl NW, Atlanta, GA 30305Active
 MLS ID #10782206, Jane P Cross, Ansley RE | Christie's Int'l RE. GAMLS
 - $2,250,0005 bd5 ba5.7k sqft2870 Margaret Mitchell Dr NW, Atlanta, GA 30327Active
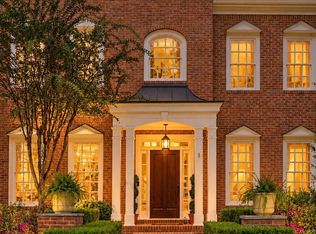 MLS ID #10874246, The Farren Group, Keller Williams Realty PeachtreeRoad. GAMLS
 - $2,495,0005 bd5 ba5.8k sqft4431 Northside Chase NW, Atlanta, GA 30327ActiveMLS ID #10847539, Steve Raimonde, Knapp Realty. GAMLS
- $1,485,0005 bd5 ba3.1k sqft460 Brentwood Dr NE, Atlanta, GA 30305ActiveMLS ID #10816793, Team Stowe Group, Ansley RE | Christie's Int'l RE. GAMLS
- $2,195,0005 bd5 ba4.1k sqft939 Highland Ter NE, Atlanta, GA 30306ActiveMLS ID #10853469, Grady Dorn, HomeSmart. GAMLS
- $2,450,0004 bd4 ba4.1k sqft1691 Friar Tuck Rd NE, Atlanta, GA 30309ActiveMLS ID #10839550, Rhonda Duffy, Duffy Realty. GAMLS
- $1,400,0004 bd4 ba3.1k sqft2881 Peachtree Rd NE APT 2201, Atlanta, GA 30305ActiveMLS ID #10851444, Parker Smith, Keller Williams Realty First Atlanta. GAMLS
- $2,895,0005 bd6 ba4.9k sqft1317 N Highland Ave NE, Atlanta, GA 30306For Sale
 MLS ID #7804633, Allie Burks, Atlanta Fine Homes Sotheby's International. FMLS GA
 - $2,474,0005 bd6 ba6.3k sqft4550 Jolyn Pl, Sandy Springs, GA 30342ActiveMLS ID #10856164, Gwendolyn G McKinley, GG Sells Atlanta Inc.. GAMLS
- $3,500,0004 bd5 ba5.4k sqft366 Blackland Rd NW, Atlanta, GA 30342ActiveMLS ID #10805455, Debra A Johnston, Coldwell Banker Realty. GAMLS
- $2,200,0005 bd5 ba5.5k sqft3882 Wieuca Rd NE, Atlanta, GA 30342ActiveMLS ID #10817307, Renatta Goduto, Harry Norman Realtors. GAMLS
- $2,545,0006 bd9 ba5.7k sqft1332 Wayne Ave NE, Atlanta, GA 30306New ConstructionMLS ID #7845264, Amanda Nichols, Atlanta Fine Homes Sotheby's International. FMLS GA
- $2,299,0006 bd5 ba4.4k sqft1376 Lavista Rd NE, Atlanta, GA 30324For SaleMLS ID #7823365, Makenzi Kopp, Atlanta Fine Homes Sotheby's International. FMLS GA
- $2,685,0005 bd5 ba4k sqft864 Amsterdam Ave NE, Atlanta, GA 30306ActiveMLS ID #10815601, Kyle MacDonald, Knapp Realty. GAMLS
- $1,750,0005 bd4 ba3.5k sqft2657 Valvedere Dr NE, Atlanta, GA 30319ActiveMLS ID #10873495, Monica Bosco, Sage Real Estate Advisors. GAMLS
- $2,695,0005 bd7 ba6.8k sqft723 Glenairy Ct, Sandy Springs, GA 30328Active Under ContractMLS ID #10792070, Leigh Schiff, Ansley RE | Christie's Int'l RE. GAMLS
- $2,995,0005 bd6 ba5.1k sqft1026 Rosedale Rd NE, Atlanta, GA 30306New ConstructionMLS ID #7784941, Katherine Eisenberg, HomeSmart. FMLS GA
- $2,500,0004 bd4 ba4.4k sqft6960 Riverside Dr NW, Sandy Springs, GA 30328ActiveMLS ID #10736289, Rhonda Sodel, Keller Williams Realty Atlanta North. GAMLS
