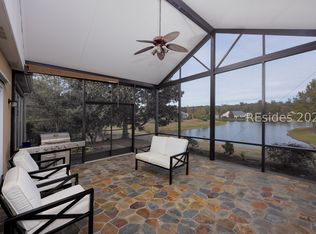
Discover the Lοwсοuntry lifeѕtylе in Sun City Hilton Ηeаd, one of Bluffton's premier gated 55+ active adult communities! Situated on a quiet, private street, this popular Gray Myst model offers 2 bedrooms, 2 bathrooms, a versatile den, and a light-filled Carolina Room. The inviting floor plan features a spacious great room, dining area, and eat-in kitchen with Corian countertops, stainless steel appliances, natural gas stove/oven, updated fixtures, and a convenient built-in desk. Enjoy the comfort of a new HVAC system (2023), water heater (2019), TechShield radiant barrier, smooth ceilings, ceiling fans, raised bathroom vanities, and updated kitchen and bath fixtures. Tile flooring enhances the foyer, kitchen, bathrooms, and Carolina Room, while carpeting adds comfort to the bedrooms, great room, and dining area. Additional highlights include attic storage and a desirable 4-foot garage extension. Relax in the Carolina Room or step outside to the rear patio to enjoy the beautiful Lowcountry climate. Beyond your front door, Sun City Hilton Head offers an exceptional resort-style, active adult lifestyle with multiple clubhouses, indoor and outdoor swimming pools, fitness centers, golf, tennis, pickleball, walking and biking trails, social clubs, and countless recreational activities. Experience the best of 55+ living in Sun City Hilton Head, Bluffton, South Carolina!
For sale
$375,000
89 Spring Beauty Drive, Bluffton, SC 29909
2beds
1,508sqft
Single Family Residence
Built in 2008
-- sqft lot
$365,700 Zestimate®
$249/sqft
$-- HOA
What's special
Attic storageRear patioUpdated fixturesSpacious great roomQuiet private streetEat-in kitchenStainless steel appliances
- 18 days
- 824
- 36
Likely to sell faster than
Zillow last checked:
Listing updated:
Listed by:
Town Square Partners 843-338-1360,
Town Square Realty LLC
Source: REsides, Inc.,MLS#: 514011
Facts & features
Interior
Bedrooms & bathrooms
- Bedrooms: 2
- Bathrooms: 2
- Full bathrooms: 2
Primary bedroom
- Level: First
Heating
- Central, Gas
Cooling
- Central Air, Electric
Appliances
- Included: Dryer, Dishwasher, Disposal, Gas Range, Microwave, Refrigerator, Washer
Features
- Attic, Built-in Features, Ceiling Fan(s), Main Level Primary, Multiple Closets, Pull Down Attic Stairs, Entrance Foyer, Eat-in Kitchen
- Flooring: Carpet, Tile
- Windows: Insulated Windows
Interior area
- Total interior livable area: 1,508 sqft
Video & virtual tour
Property
Parking
- Total spaces: 2
- Parking features: Garage, Two Car Garage
- Garage spaces: 2
Features
- Patio & porch: Patio
- Exterior features: Irrigation Sprinklers, Patio, Rain Gutters, Storm/Security Shutters
- Pool features: Community
- Has view: Yes
- View description: Landscaped
- Water view: Landscaped
Lot
- Features: 1/4 to 1/2 Acre Lot
Details
- Parcel number: R60002800032210000
- Special conditions: None
Construction
Type & style
- Home type: SingleFamily
- Property subtype: Single Family Residence
Materials
- Stucco
- Roof: Asphalt
Condition
- Year built: 2008
Details
- Builder model: Gray Myst
Utilities & green energy
- Water: Public
Green energy
- Energy efficient items: Radiant Attic Barrier
Community & HOA
Community
- Security: Smoke Detector(s)
- Senior community: Yes
- Subdivision: Bull Hill Plantation
HOA
- Amenities included: Bocce Court, Clubhouse, Dog Park, Fitness Center, Gazebo, Pickleball, Pool, RV/Boat Storage, Guard, Tennis Court(s)
Location
- Region: Bluffton
Financial & listing details
- Price per square foot: $249/sqft
- Tax assessed value: $367,600
- Annual tax amount: $1,031
- Date on market: 11/2/2026
- Listing terms: Cash,Conventional,VA Loan
Estimated market value
$365,700
$347,000 - $384,000
$2,477/mo
Price history
| Date | Event | Price |
|---|---|---|
| 11/2/2026 | Listed for sale | $375,000+108.3%$249/sqft |
Source:  REsides, Inc. #514011 Report a problem | ||
| 12/19/2008 | Sold | $179,990$119/sqft |
Source: Public Record Report a problem | ||
Public tax history
| Year | Property taxes | Tax assessment |
|---|---|---|
| 2025 | $1,031 -0.1% | $9,650 |
| 2024 | $1,032 0% | $9,650 |
| 2023 | $1,032 +12.2% | $9,650 +15% |
| 2022 | $919 +1% | $8,390 |
| 2021 | $910 | $8,390 |
| 2020 | -- | $8,390 |
| 2019 | $884 +3.5% | $8,390 |
| 2018 | $854 +25.6% | $8,390 +14.9% |
| 2017 | $680 | $7,300 |
| 2016 | $680 | $7,300 |
| 2015 | $680 | $7,300 |
| 2014 | $680 | $7,300 |
| 2013 | $680 | $7,300 |
| 2010 | $680 -10.8% | -- |
| 2009 | $763 +2211.2% | -- |
| 2008 | $33 | $144 |
Find assessor info on the county website
Monthly payment
Est. payment
Payment breakdown
Explore the cost of this home by adjusting the details. Changes won't be saved.Climate risks
Neighborhood: Sun City Hilton Head


Similar homes
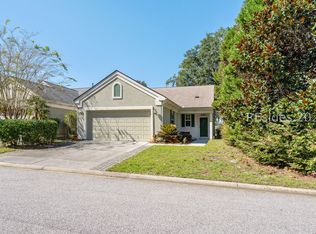
- $410,0003 bd2 ba1.5k sqft67 Spring Beauty Drive, Bluffton, SC 29909For Sale
 MLS ID #514396, Lowcountry Lifestyles Team. REsides, Inc.
- $385,0002 bd2 ba1.3k sqft55 Honesty Lane, Bluffton, SC 29909For Sale
 MLS ID #513270, Peggy Moser. REsides, Inc.
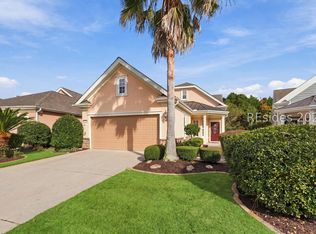
- $365,0002 bd2 ba1.4k sqft69 Reedy Place, Bluffton, SC 29909For Sale
 MLS ID #513190, The Cox Team. REsides, Inc.
- $425,0002 bd2 ba1.5k sqft79 Spring Beauty Drive, Bluffton, SC 29909For Sale
 MLS ID #514113, Tracy Kelly. REsides, Inc.
