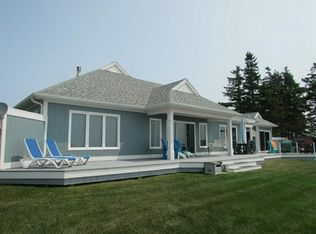
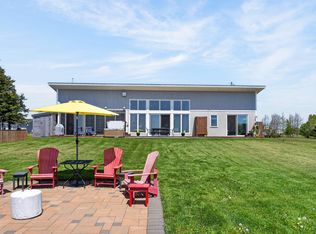
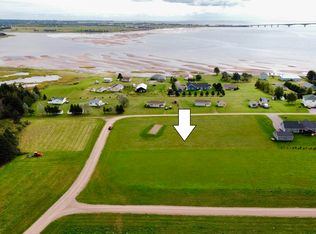
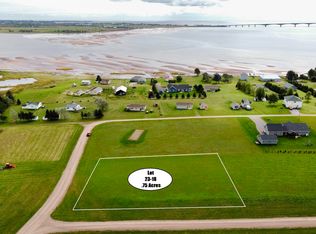
THE BEST OF BOTH WORLDS AWAITS! Discover the possibilities with this magnificent property, completely renovated from the ground up and fully winterized for year-round living. Whether you’re looking for a permanent residence, a relaxing summer retreat, or an investment opportunity with Airbnb potential, this property offers the flexibility to suit your lifestyle. Featuring two spacious bedrooms, a cozy propane fireplace, a heat pump for efficient heating and cooling, and convectair heaters for added comfort, this property is designed to be enjoyed in every season. Situated on a large lot with beautiful water views, it also includes a new storage building for added convenience. One of the standout features is the three deeded accesses to one of PEI’s finest South Shore sandy beaches, all less than a five-minute walk away. Imagine spending your days enjoying the warm waters, sandy shores, and relaxed coastal lifestyle that make Prince Edward Island so special. Located just 15 minutes from Summerside, this property combines the peace and beauty of coastal living with convenient access to city amenities. A year-round home, a summer getaway, or an investment property—the possibilities are endless! Don’t miss this opportunity to own your own piece of PEI’s beautiful South Shore.
For sale
C$374,900
89 Tracey Ave, North Carleton, PE C0B 1A0
2beds
759sqft
Single Family Residence
Built in 1986
0.48 Acres Lot
$-- Zestimate®
C$494/sqft
C$230/mo HOA
What's special
Two spacious bedroomsCozy propane fireplace
- 9 days
- 15
- 1
Zillow last checked:
Listing updated:
Listed by:
Wayne Mackinnon,PEI - Sales,
ROYAL LEPAGE COUNTRY ESTATES 1985 LTD
Source: Prince Edward Island REA,MLS®#: 202626623
Facts & features
Interior
Bedrooms & bathrooms
- Bedrooms: 2
- Bathrooms: 1
- Full bathrooms: 1
- Main level bathrooms: 1
- Main level bedrooms: 2
Rooms
- Room types: Kitchen, Living Room, Primary Bedroom, Bedroom, Bath 1
Primary bedroom
- Level: Main
- Area: 115.92
- Dimensions: 9.2 x 12.6
Bedroom 1
- Level: Main
- Area: 115.92
- Dimensions: 9.2 x 12.6
Bathroom 1
- Level: Main
- Area: 39.53
- Dimensions: 6.7 x 5.9
Kitchen
- Level: Main
- Area: 111.32
- Dimensions: 9.2 x 12.1
Living room
- Level: Main
- Area: 224.48
- Dimensions: 18.4 x 12.2
Heating
- Ductless, Radiant
Appliances
- Included: Electric Range, Dryer - Electric, Washer, Refrigerator
Features
- Flooring: Laminate
- Basement: None
- Has fireplace: Yes
- Fireplace features: Propane
Interior area
- Total structure area: 759
- Total interior livable area: 759 sqft
Property
Parking
- Total spaces: 2
- Parking features: Double, Paved, None, No Garage
Features
- Patio & porch: Deck
Lot
- Size: 0.48 Acres
- Dimensions: .48
- Features: Landscaped, Level, Under 0.5 Acres
Details
- Additional structures: Shed(s)
- Parcel number: 865246
- Zoning: REC
- Other equipment: Fuel Tank(s)
Construction
Type & style
- Home type: SingleFamily
- Architectural style: Bungalow
- Property subtype: Single Family Residence
Materials
- Vinyl Siding
- Foundation: None
- Roof: Asphalt
Condition
- Year built: 1986
Utilities & green energy
- Sewer: Septic Tank
- Water: Well
- Utilities for property: Cable Connected, Electricity Connected, High Speed Internet, Phone Connected, Electric
Community & HOA
Community
- Features: School Bus Service
HOA
- Has HOA: Yes
- HOA fee: C$230 monthly
Location
- Region: North Carleton
Financial & listing details
- Price per square foot: C$494/sqft
- Tax assessed value: C$179,600
- Annual tax amount: C$1,691
- Date on market: 10/26/2026
- Electric utility on property: Yes
Price history
| Date | Event | Price |
|---|---|---|
| 10/26/2026 | Listed for sale | C$374,900C$494/sqft |
Source:  Prince Edward Island REA #202626623 Report a problem | ||
Public tax history
Tax history is unavailable.
Climate risks
Neighborhood: C0B
Nearby schools
GreatSchools rating
No schools nearby
We couldn't find any schools near this home.
Similar homes
- C$370,0002 bd2 ba1.1k sqft22900 Trans Canada Hwy, Saint David's Parish, PE C0B 1A0For Sale
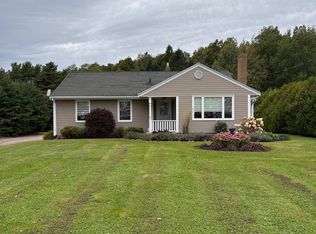 MLS ID #202623399, Joanne Jay,PEI - Sales, EXIT Realty PEI. Prince Edward Island REA
- C$368,8002 bd1 ba964 sqft67 Gordon Cove Rd, Saint David's Parish, PE C0B 1A0For Sale
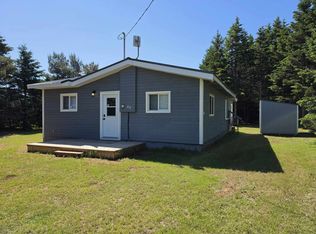 MLS ID #202617049, Jim Craig,PEI - Sales, PROVINCIAL REALTY. Prince Edward Island REA
- C$345,0002 bd1 ba820 sqft511 Chelton Rd, Saint David's Parish, PE C0B 1A0For Sale
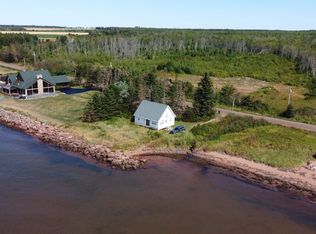 MLS ID #202522308, Jory Macisaac,PEI - Sales, ELITE REAL ESTATE ADVISORS INC.. Prince Edward Island REA
- C$349,9003 bd2 ba848 sqft82 Gordon Cove Rd, Saint David's Parish, PE C0B 1A0For Sale
 MLS ID #202613912, Alisha Mackay,PEI - Sales, RE/MAX HARBOURSIDE REALTY. Prince Edward Island REA
