Welcome home to 89 Vaughan Drive! A well maintained corner townhome unit with 3 bedrooms, and 2 bathrooms located in the Society Hill community. The main level consists of hardwood floors in the living and dining areas. The kitchen consists of granite countertops and a wonderful island to sit at while having your morning coffee. There is also a balcony to sit outside and enjoy the day. This level also has a half bathroom. The second level features 3 generously sized bedrooms with one full bathroom. The washer and dryer is conveniently located on this level for easy access. The unit includes central HVAC heating and cooling. There is one assigned parking spot with ample visitor spots. The community amenities include a pool, tennis courts, clubhouse, playground, and 24-hour security patrol. Location, location, location! It is 10 minutes from Newark Liberty International Airport, 20 minutes from NYC, minutes from NJPAC, NJ IT, University Hospital, and easy access to major transit. Highest and Best due by Tuesday, 5/12 3pm.
Under contract
$350,000
89 Vaughan Dr #89, Newark City, NJ 07103
3beds
--sqft
:
Get pre-qualified$2,838/mo
Townhouse
Built in 1985
7.05 Acres Lot
$-- Zestimate®
$--/sqft
$484/mo HOA
What's special
Tennis courtsGranite countertops
- 79 days |
- 34 |
- 1 |
Zillow last checked:
Listing updated:
Listed by:
Argiro Doolen 201-207-6232,
Bhhs Fox & Roach
Source: GSMLS,MLS#: 4025255
Facts & features
Interior
Bedrooms & bathrooms
- Bedrooms: 3
- Bathrooms: 2
- Full bathrooms: 2
Primary bedroom
- Description: Walk-In Closet
Bedroom 1
- Level: Third
Bedroom 2
- Level: Third
Bedroom 3
- Level: Third
Dining room
- Level: Second
Kitchen
- Features: Breakfast Bar, Separate Dining Area
- Level: Second
Living room
- Level: Second
Heating
- 1 Unit, Forced Air, Natural Gas
Cooling
- 1 Unit, Central Air
Appliances
- Included: Carbon Monoxide Detector, Dishwasher, Dryer, Microwave, Range/Oven-Gas, Refrigerator, Washer, Gas Water Heater
Features
- Flooring: Carpet, Wood
- Windows: Blinds
- Basement: None
- Number of fireplaces: 1
- Fireplace features: Living Room, Wood Burning
- Common walls with other units/homes: End Unit
Property
Parking
- Total spaces: 1
- Parking features: Assigned
- Uncovered spaces: 1
Features
- Levels: Multi Floor Unit
- Patio & porch: Deck
- Exterior features: Sidewalk
- Pool features: Outdoor Pool, Association
Lot
- Size: 7.05 Acres
- Dimensions: 307313 SF 7.055
- Features: Open Lot
Details
- Parcel number: 1614002090000000010000C0824
- Zoning description: Residential
Construction
Type & style
- Home type: Townhouse
- Property subtype: Townhouse
- Attached to another structure: Yes
Materials
- Brick
- Roof: Asphalt Shingle
Condition
- Year built: 1985
Utilities & green energy
- Gas: Gas-Natural
- Sewer: Public Sewer
- Water: Public
- Utilities for property: Electricity Connected, Natural Gas Connected, Cable Connected
Community & HOA
Community
- Features: Clubhouse, Playground, Tennis Court(s)
- Security: Carbon Monoxide Detector
- Subdivision: Society Hill
HOA
- Has HOA: Yes
- Services included: Maintenance-Common Area, Snow Removal, Trash
- HOA fee: $484 monthly
Location
- Region: Newark
Financial & listing details
- Tax assessed value: $134,900
- Annual tax amount: $5,394
- Date on market: 5/5/2026
- Ownership type: Condominium
- Electric utility on property: Yes
Estimated market value
Not available
Estimated sales range
Not available
Not available
Price history
| Date | Event | Price |
|---|---|---|
| 5/22/2026 | Pending sale | $350,000 |
Source:  GSMLS #4025255 Report a problem GSMLS #4025255 Report a problem | ||
| 5/5/2026 | Listed for sale | $350,000 |
Source: GSMLS #4025255 Report a problem | ||
Public tax history
Tax history is unavailable.
Monthly payment
Est. payment
Payment breakdown
Explore the cost of this home by adjusting the details. Changes won't be saved.Climate risks
Neighborhood: University Heights
Nearby schools
GreatSchools rating
- 5/10Sussex Avenue Elementary SchoolGrades: PK-8Distance: 0.9 mi
- 1/10Central High SchoolGrades: 9-12Distance: 0.8 mi
- 1/10West Side High SchoolGrades: 9-12Distance: 1.1 mi
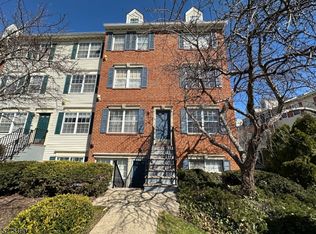
- $350,0003 bd2 ba-- sqft87 Vaughan Dr, Newark, NJ 07103Sold
- $334,8002 bd1 ba-- sqft82 Vaughan Dr #C2, Newark, NJ 07103Off Market

- $384,4003 bd2 ba-- sqft11 Vaughan Dr, Newark, NJ 07103Off Market

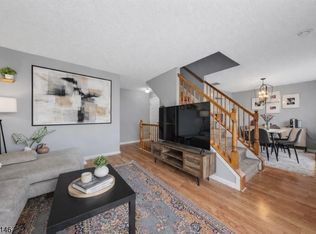
- $363,4002 bd2 ba-- sqft95 Vaughan Dr, Newark, NJ 07103Sold
- $340,0002 bd1 ba-- sqft81 Vaughan Dr, Newark, NJ 07103Sold
- $449,000-- bd-- ba-- sqft52 Vaughan Dr #403, Newark, NJ 07103Off Market
- $166,800-- bd-- ba1.4k sqft52 Vaughan Dr #41CX, Newark, NJ 07103Off Market
- $531,7003 bd4 ba2.1k sqft52 Vaughan Dr, Newark, NJ 07103Off Market
A local agent can set up tours, give advice and negotiate with sellers.
A local lender can help you make sure your offer is ready when you are.
Similar homes
- $325,0002 bd3 ba-- sqft43 Howard Ct, Newark, NJ 07103For Sale

 MLS ID #2512254R, BRADLEY HOFF. All Jersey MLS
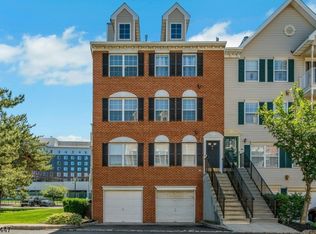
 - $439,0003 bd3 ba-- sqft72 Marrow St, Newark City, NJ 07103For Sale
 MLS ID #4033763, Ronald Collins, Homesmart First Advantage. GSMLS
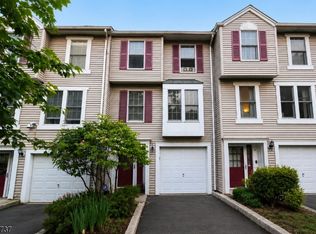
 - $370,0003 bd3 ba-- sqft82 Tiffany Blvd, Newark City, NJ 07104For Sale
 MLS ID #4028325, Kevin Scipio, Realty One Group Living. GSMLS
 - $345,0002 bd1 ba-- sqft41-51 Wilson Ave, Newark City, NJ 07105For Sale
 MLS ID #4042688, Diogo Sequeira, All Jersey Realty, Llc.. GSMLS
 - $395,0002 bd3 ba1.2k sqft48 Cornerstone Ln, Newark City, NJ 07103For SaleMLS ID #4016698, Laurena White, Prominent Properties Sir. GSMLS
- $339,9003 bd2 ba1.3k sqft15-19 Tichenor Ln #406, Newark City, NJ 07114For SaleMLS ID #4041531, Kirill D. Ivanov, Real. GSMLS
- $395,0003 bd2 ba-- sqft551 15Th Ave, Newark City, NJ 07103For SaleMLS ID #4031335, Erica Chanel White, Coldwell Banker Realty. GSMLS
- $360,0002 bd2 ba-- sqft680 Union Ave BLDG 684 #C3, Belleville Twp., NJ 07109For SaleMLS ID #4038567, Bryan Hershkowitz, Keller Williams Metropolitan. GSMLS
- $320,0002 bd1 ba-- sqft354 Hoover Ave #98, Bloomfield Twp., NJ 07003For SaleMLS ID #4038666, Theresa Venezia, Prominent Properties Sir. GSMLS
- $325,0002 bd1 ba-- sqft46 Watsessing Ave #A9, Belleville Twp., NJ 07109For SaleMLS ID #4023849, Steven N Emery, Keller Williams Prosperity Realty. GSMLS
- $329,9002 bd1 ba760 sqft272-276 Walnut St BLDG 167 #6D, Newark City, NJ 07105For SaleMLS ID #4031187, Augusto Verissimo, Weichert Realtors - Home City. GSMLS
- $319,0002 bd1 ba-- sqft316 Hoover Ave BLDG 4 #54, Bloomfield Twp., NJ 07003For SaleMLS ID #4036755, Annmarie Degeorge, Bhhs Gross And Jansen Realtors. GSMLS
- $399,9003 bd3 ba-- sqft135 Melrose Ave, Irvington Twp., NJ 07111For SaleMLS ID #4039946, Brian Antonio Martinez, Premier Homes. GSMLS
- $399,0003 bd3 ba-- sqft130 Renner Ave, Newark City, NJ 07112For SaleMLS ID #4035949, Rachel Corrales, Real. GSMLS
- $499,0003 bd4 ba2.3k sqft107 Rock Ledge Ter, Haledon Boro, NJ 07508For SaleMLS ID #4038828, Andrew Orengo, Keller Williams Suburban Realty. GSMLS
- $385,0002 bd2 ba1k sqft15 Boulder Run Rd, Paterson City, NJ 07501For SaleMLS ID #4030742, Wendy Martinez, Realty One Group Prodigy. GSMLS
- $420,0003 bd3 ba-- sqft64 Norwood St, Newark City, NJ 07106For SaleMLS ID #4033448, Kelly Hartnett, Bhhs Fox & Roach. GSMLS
- $365,0001 bd2 ba960 sqft208-32 Shearwater Ct BLDG 208 #32, Jersey City, NJ 07305For SaleMLS ID #4031628, Cherylann Clayton, Compass New Jersey Llc. GSMLS
- $385,0002 bd2 ba1.2k sqft150 Paulison Ave BLDG 15 #16, Passaic City, NJ 07055For SaleMLS ID #4041933, Joel Quintana, Weichert Realtors. GSMLS
- $360,0002 bd1 ba1.2k sqft235 Dakota St, Paterson City, NJ 07503For SaleMLS ID #4017158, Robert Dekanski, Re/Max 1st Advantage. GSMLS
