Presenting The Kinsley, Eldan Homes' 2023 Parade of Homes house. This colonial features a floor plan that has a room for everything. A formal study makes a first impression as you enter. The open floor plan if perfect for family gatherings or entertaining. The kitchen features a large walk-through pantry with access from the mudroom as well as kitchen and is open to the Great room and morning room and access to the deck. The 2nd floor Primary Suite is large with a Master bath that includes a large vanity, two wic's, a shower and free-standing bathtub. The laundry room and additional 3 bedrooms are conveniently located on the 2nd floor along with a loft area. A mudroom with bench is located between kitchen and 2 car garage. A deck and patio along with landscaping and hardscapes completed.
Closed
$624,900
8901 Tulip Tree Path, Baldwinsville, NY 13027
4beds
2,532sqft
Single Family Residence
Built in 2023
10,018 Square Feet Lot
$715,200 Zestimate®
$247/sqft
$3,601 Estimated rent
Home value
$715,200
$679,000 - $751,000
$3,601/mo
Zestimate® history
Owner options
List your home for rent
$3,601/mo
Rent Zestimate®
Find your next renter with Zillow Rental Manager. Plus, with online applications, you can quickly screen prospective tenants – for free.
$3,601/mo
Rent Zestimate®
Refinance and save
$4,741/mo
Est. payment
Refinancing to a lower rate could help reduce your monthly payments and save thousands over the life of the loan.
$4,741/mo
Est. payment
Explore your selling options
Work with a Zillow partner agent
Leverage their expertise and Zillow's premium Showcase listings to get your home seen by more buyers.
Get startedList with your own agent
Get your home in front of millions of buyers by listing it on Zillow.
Learn how to do itSell it yourself
Take full control of how buyers see your home on Zillow by listing For Sale by Owner (FSBO).
List your homeWhat's special
Zillow last checked:
Listing updated:
Listed by:
Christopher Dardano 315-480-1551,
NextHome CNY Realty
Bought with:
Kristi Croniser, 10301220858
Integrated Real Estate Ser LLC
Source: NYSAMLSs,MLS#: S1471229 Originating MLS: Syracuse
Originating MLS: SyracuseFacts & features
Interior
Bedrooms & bathrooms
- Bedrooms: 4
- Bathrooms: 3
- Full bathrooms: 2
- 1/2 bathrooms: 1
- Main level bathrooms: 1
Heating
- Gas, Forced Air
Appliances
- Included: Built-In Range, Built-In Oven, Dishwasher, Electric Cooktop, Exhaust Fan, Electric Water Heater, Microwave, Refrigerator, Range Hood
Features
- Breakfast Area, Den, Kitchen/Family Room Combo, Pantry, Quartz Counters, Programmable Thermostat
- Flooring: Resilient, Tile, Varies
- Basement: Full
- Number of fireplaces: 1
Interior area
- Total structure area: 2,532
- Total interior livable area: 2,532 sqft
Property
Parking
- Total spaces: 2
- Parking features: Attached, Electricity, Garage, Driveway
- Attached garage spaces: 2
Features
- Levels: Two
- Stories: 2
- Patio & porch: Deck
- Exterior features: Deck, Gravel Driveway
- Pool features: Association
Lot
- Size: 10,018 Square Feet
- Dimensions: 100 x 100
- Features: Irregular Lot, Residential Lot
Details
- Parcel number: 081.20101.1
- Special conditions: Standard
Construction
Type & style
- Home type: SingleFamily
- Architectural style: Colonial,Two Story
- Property subtype: Single Family Residence
Materials
- Stone, Vinyl Siding
- Foundation: Block
- Roof: Asphalt,Shingle
Condition
- New Construction
- New construction: Yes
- Year built: 2023
Utilities & green energy
- Sewer: Connected
- Water: Connected, Public
- Utilities for property: Cable Available, High Speed Internet Available, Sewer Connected, Water Connected
Community & HOA
Community
- Subdivision: Radisson
HOA
- Amenities included: Basketball Court, Clubhouse, Playground, Pool, Storage, Tennis Court(s)
- HOA fee: $280 monthly
Location
- Region: Baldwinsville
Financial & listing details
- Price per square foot: $247/sqft
- Date on market: 5/15/2023
- Cumulative days on market: 577 days
- Listing terms: Cash,Conventional,VA Loan
Price history
| Date | Event | Price |
|---|---|---|
| 5/31/2024 | Sold | $624,900$247/sqft |
Source:  NYSAMLSs #S1471229 Report a problem NYSAMLSs #S1471229 Report a problem | ||
| 4/11/2024 | Pending sale | $624,900$247/sqft |
Source: NYSAMLSs #S1471229 Report a problem | ||
| 2/13/2024 | Price change | $624,900-0.8%$247/sqft |
Source: NYSAMLSs #S1471229 Report a problem | ||
| 9/5/2023 | Price change | $629,900+5%$249/sqft |
Source: NYSAMLSs #S1471229 Report a problem | ||
| 5/15/2023 | Price change | $599,900+1.7%$237/sqft |
Source: NYSAMLSs #S1471229 Report a problem | ||
| 3/15/2023 | Price change | $589,900+18.8%$233/sqft |
Source: NYSAMLSs #S1426865 Report a problem | ||
| 9/12/2022 | Listed for sale | $496,600$196/sqft |
Source: NYSAMLSs #S1426865 Report a problem | ||
Public tax history
Tax history is unavailable.
Neighborhood: 13027
Nearby homes
- $349,9004 bd2 ba1.8k sqft35 Battery Ter, Baldwinsville, NY 13027Pending

- $275,0003 bd3 ba1.7k sqft3138 Fiddlehead Gln, Baldwinsville, NY 13027Pending
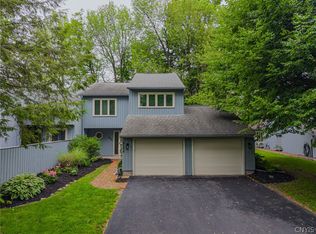
- $524,8003 bd2 ba1.8k sqftLOT 70 Crimson Rdg, Lysander, NY 13027Off Market
- $574,1003 bd2 ba2k sqftLOT 64 Crimson Rdg, Lysander, NY 13027Off Market
- $1,300,0003 bd3 ba3.1k sqft8006 Sedge Grass Rd, Lysander, NY 13027Sold
- $927,1003 bd3 ba2.4k sqft8010 Sedge Grass Rd, Lysander, NY 13027Sold
- $729,9003 bd3 ba-- sqft8004 Sedge Grass Rd, Lysander, NY 13027Sold
- $565,4003 bd2 ba2.2k sqft7926 Spring Woods Cir, Lysander, NY 13027Off Market
- $644,9004 bd3 ba2.3k sqftLOT 16 Clare Park, Lysander, NY 13027Off Market
Nearby schools
GreatSchools rating
- 7/10Van Buren Elementary SchoolGrades: PK-5Distance: 2.3 mi
- 6/10Theodore R Durgee Junior High SchoolGrades: 8-9Distance: 3 mi
- 8/10Charles W Baker High SchoolGrades: 10-12Distance: 3 mi
Schools provided by the listing agent
- Elementary: Catherine M McNamara Elementary
- Middle: Theodore R Durgee Junior High
- High: Charles W Baker High
- District: Baldwinsville
Source: NYSAMLSs. This data may not be complete. We recommend contacting the local school district to confirm school assignments for this home.
Sell for more on Zillow
Get a Zillow Showcase℠ listing at no additional cost and you could sell for .
$715,200
2% more
+$14,304
With Zillow Showcase(estimated)
$729,504
- New York
- Onondaga County
- Baldwinsville
- 13027
- 8901 Tulip Tree Path
Nearby cities
Nearby neighborhoods
Nearby zip codes
Other Baldwinsville Topics
