This charming large cape-cod offers 2 large bedrooms downstairs and 2 large bedrooms upstairs. Large open floor plan. Eat-In-Kitchen with island and large pantry, dining room, living room with wood burning fireplace, partially finished basement, hardwood floors throughout, huge lot with lots of possibilities and two car garage. Seller uses the mini splits for heat and air conditioning in living room and upstairs bedroom. There is also forced air heat. Newer washer, dishwasher, garbage disposal & refrigerator. Walking distance to the village of Baldwinsville. Walking trails across the street. The seller did say the lot is really 0.92 acres. Beautiful Perennials around the property.
Pending
$349,900
35 Battery Ter, Baldwinsville, NY 13027
4beds
1,806sqft
Single Family Residence
Built in 1954
0.74 Acres Lot
$-- Zestimate®
$194/sqft
$-- HOA
What's special
Two car garageLarge open floor planNewer washerHardwood floors throughoutDining roomLarge pantryHuge lot
- 74 days |
- 35 |
- 0 |
Zillow last checked:
Listing updated:
Listed by:
Hunt Real Estate ERA 315-682-7197,
Janice Egan 315-391-5082
Source: NYSAMLSs,MLS#: S1687061 Originating MLS: Syracuse
Originating MLS: SyracuseFacts & features
Interior
Bedrooms & bathrooms
- Bedrooms: 4
- Bathrooms: 2
- Full bathrooms: 2
- Main level bathrooms: 1
- Main level bedrooms: 2
Heating
- Ductless, Gas, Forced Air
Cooling
- Ductless
Appliances
- Included: Dryer, Dishwasher, Electric Oven, Electric Range, Disposal, Gas Water Heater, Microwave, Refrigerator, Washer, Water Softener Owned
- Laundry: In Basement
Features
- Cedar Closet(s), Ceiling Fan(s), Separate/Formal Dining Room, Eat-in Kitchen, Separate/Formal Living Room, Kitchen Island, Pantry, Window Treatments, Bedroom on Main Level
- Flooring: Hardwood, Tile, Varies
- Windows: Drapes
- Basement: Full,Partially Finished,Sump Pump
- Number of fireplaces: 1
Interior area
- Total structure area: 1,806
- Total interior livable area: 1,806 sqft
Video & virtual tour
Property
Parking
- Total spaces: 2
- Parking features: Attached, Garage, Driveway
- Attached garage spaces: 2
Features
- Exterior features: Blacktop Driveway
Lot
- Size: 0.74 Acres
- Dimensions: 154 x 209
- Features: Irregular Lot, Residential Lot
Details
- Parcel number: 31360101300000050140000000
- Special conditions: Standard
Construction
Type & style
- Home type: SingleFamily
- Architectural style: Cape Cod
- Property subtype: Single Family Residence
Materials
- Vinyl Siding, Copper Plumbing
- Foundation: Block
- Roof: Asphalt
Condition
- Resale
- Year built: 1954
Utilities & green energy
- Electric: Fuses
- Sewer: Connected
- Water: Connected, Public
- Utilities for property: Sewer Connected, Water Connected
Community & HOA
Community
- Subdivision: Brown
Location
- Region: Baldwinsville
Financial & listing details
- Price per square foot: $194/sqft
- Tax assessed value: $175,542
- Annual tax amount: $7,796
- Date on market: 6/2/2026
- Cumulative days on market: 33 days
- Listing terms: Cash,Conventional
Estimated market value
Not available
Estimated sales range
Not available
Not available
Price history
| Date | Event | Price |
|---|---|---|
| 6/9/2026 | Pending sale | $349,900$194/sqft |
Source:  NYSAMLSs #S1687061 Report a problem NYSAMLSs #S1687061 Report a problem | ||
| 6/5/2026 | Contingent | $349,900$194/sqft |
Source: NYSAMLSs #S1687061 Report a problem | ||
| 6/2/2026 | Listed for sale | $349,900+146.4%$194/sqft |
Source: NYSAMLSs #S1687061 Report a problem | ||
| 10/11/2011 | Sold | $142,000$79/sqft |
Source: Public Record Report a problem | ||
Public tax history
| Year | Property taxes | Tax assessment |
|---|---|---|
| 2025 | -- | $175,542 |
| 2024 | -- | $175,542 |
| 2023 | -- | $175,542 |
| 2022 | -- | $175,542 +14.2% |
| 2021 | -- | $153,700 +6% |
| 2020 | -- | $145,000 +0.6% |
| 2019 | -- | $144,200 +3% |
| 2018 | -- | $140,000 +4.9% |
| 2017 | $5,005 +256.6% | $133,500 |
| 2016 | $1,404 | $133,500 |
| 2015 | -- | $133,500 |
| 2014 | -- | $133,500 |
| 2013 | -- | $133,500 |
| 2012 | -- | $133,500 |
| 2011 | -- | $133,500 |
| 2010 | -- | $133,500 |
| 2009 | -- | $133,500 |
| 2008 | -- | $133,500 |
| 2007 | -- | $133,500 +2.7% |
| 2006 | -- | $130,000 +16.1% |
| 2005 | -- | $112,000 +7% |
| 2004 | -- | $104,700 +7.9% |
| 2003 | -- | $97,000 |
| 2002 | -- | $97,000 +12.8% |
| 2001 | -- | $86,000 |
| 2000 | -- | $86,000 |
Find assessor info on the county website
Monthly payment
Climate risks
Neighborhood: 13027
Nearby schools
GreatSchools rating
- 7/10Van Buren Elementary SchoolGrades: PK-5Distance: 2.3 mi
- 6/10Theodore R Durgee Junior High SchoolGrades: 8-9Distance: 3 mi
- 8/10Charles W Baker High SchoolGrades: 10-12Distance: 3 mi
Schools provided by the listing agent
- Middle: Theodore R Durgee Junior High
- High: Charles W Baker High
- District: Baldwinsville
Source: NYSAMLSs. This data may not be complete. We recommend contacting the local school district to confirm school assignments for this home.
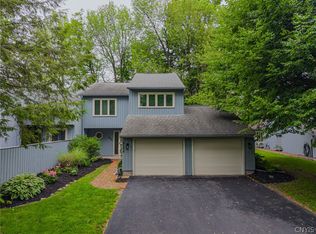
- $275,0003 bd3 ba1.7k sqft3138 Fiddlehead Gln, Baldwinsville, NY 13027Pending
- $512,6003 bd2 ba1.8k sqftLOT 70 Crimson Rdg, Lysander, NY 13027Off Market
- $545,0003 bd2 ba2k sqftLOT 64 Crimson Rdg, Lysander, NY 13027Off Market
- $1,300,0003 bd3 ba3.1k sqft8006 Sedge Grass Rd, Lysander, NY 13027Sold
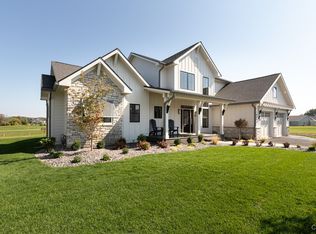
- $927,1003 bd3 ba2.4k sqft8010 Sedge Grass Rd, Lysander, NY 13027Sold
- $729,9003 bd3 ba-- sqft8004 Sedge Grass Rd, Lysander, NY 13027Sold
- $547,9003 bd2 ba2.2k sqft7926 Spring Woods Cir, Lysander, NY 13027Off Market
- $596,5004 bd3 ba2.3k sqftLOT 16 Clare Park, Lysander, NY 13027Off Market
A local agent can set up tours, give advice and negotiate with sellers.
Similar homes
- $314,9004 bd2 ba2k sqft1355 Church Rd, Baldwinsville, NY 13027For Sale
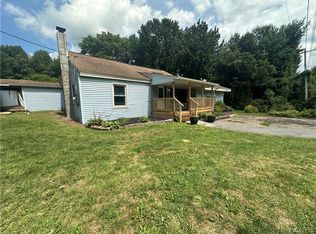
 MLS ID #S1704426, Eric O'Mara, Listing by: Integrated Real Estate Ser LLC. NYSAMLSs
 - $365,9004 bd3 ba2k sqft2893 Cold Springs Rd, Baldwinsville, NY 13027For Sale
 MLS ID #R1688885, Lynette A. Wilson, Listing by: L Wilson Realty. NYSAMLSs
 - $329,9004 bd3 ba2.1k sqft4 Comstock Rd, Baldwinsville, NY 13027For Sale
 MLS ID #S1702473, Donna Wills, Listing by: Howard Hanna Real Estate. NYSAMLSs
 - $325,0004 bd3 ba1.6k sqft7330 Obrien Rd, Baldwinsville, NY 13027For Sale
 MLS ID #S1688886, Robert McTague, Listing by: Howard Hanna Real Estate. NYSAMLSs
 - $309,9004 bd2 ba2.1k sqft13 Smallwood St, Baldwinsville, NY 13027For SaleMLS ID #S1690403, Kurt Wossner, Listing by: World United Realty Inc.. NYSAMLSs
- $399,9003 bd3 ba1.6k sqft37 Waterfront Dr, Baldwinsville, NY 13027For SaleMLS ID #S1701435, Tammy Dybacz, Listing by: The Beach Real Estate Team. NYSAMLSs
- $275,0005 bd3 ba1.5k sqft23 Phillips St, Baldwinsville, NY 13027For SaleMLS ID #S1668794, Crystal Payne, Listing by: Real Broker NY LLC. NYSAMLSs
- $379,9004 bd2 ba2.1k sqft35 Metcalf Dr, Auburn, NY 13021For SaleMLS ID #R1706253, Susan M. Riordan, Listing by: Riordan Realty. NYSAMLSs
- $349,9004 bd2 ba1.6k sqft118 Winding Way, Camillus, NY 13031For SaleMLS ID #S1701147, Thomas Kehoskie, Listing by: Independent Realty Group. NYSAMLSs
- $314,9004 bd3 ba1.8k sqft13 Memory Ln, North Syracuse, NY 13212For SaleMLS ID #S1706152, Michaelanne Vail, Listing by: Century 21 Leah's Signature. NYSAMLSs
- $325,0004 bd3 ba2k sqft5386 Mud Mill Rd, Brewerton, NY 13029For SaleMLS ID #S1687336, Gretchen Loomis, Listing by: Coldwell Banker Prime Prop. Inc.. NYSAMLSs
- $359,9003 bd3 ba2k sqft6244 Henryk Woods Rd, Cicero, NY 13039For SaleMLS ID #S1706190, Michele A. Dischiave, Listing by: Coldwell Banker Prime Prop,Inc. NYSAMLSs
- $175,0003 bd1 ba1.1k sqft1070 Lynch Rd, Baldwinsville, NY 13027For SaleMLS ID #S1692400, Kaitlin Kelly, Listing by: Howard Hanna Real Estate. NYSAMLSs
- $319,0003 bd2 ba2.1k sqft119 Longwood Dr, East Syracuse, NY 13057For SaleMLS ID #S1705297, Gaetano Belmonte, Listing by: Hunt Real Estate ERA. NYSAMLSs
- $369,9004 bd3 ba2k sqft8009 Thyme Cir, Liverpool, NY 13090For SaleMLS ID #S1702718, Brionna Skakal, Listing by: Acropolis Realty Group LLC. NYSAMLSs
- $340,0003 bd2 ba2.2k sqft3500 Franklin Street Rd, Auburn, NY 13021For SaleMLS ID #S1693406, Mary E Phillips, Listing by: NextHome CNY Realty. NYSAMLSs
- $349,9005 bd2 ba1.9k sqft115 Marian Dr, Syracuse, NY 13219For SaleMLS ID #S1688002, Stephen Skinner, Listing by: Skinner & Assoc. Realty LLC. NYSAMLSs
- $359,9003 bd2 ba1.9k sqft4533 Broad Rd, Syracuse, NY 13215For SaleMLS ID #S1687329, Donald S. Radke, Listing by: FM Realty Group. NYSAMLSs
- $339,5006 bd3 ba1.7k sqft21 S Skaneateles St, Jordan, NY 13080For SaleMLS ID #S1688672, Jeremy Brown, Listing by: Howard Hanna Real Estate. NYSAMLSs
- $350,0005 bd4 ba2.3k sqft112 Rugby Rd, Syracuse, NY 13206For SaleMLS ID #S1704864, Gloria Barbano, Listing by: GRG Gloria Realty Group. NYSAMLSs
