NEW LISTING! Welcome to 119 Longwood Drive, where spacious one-level living, brick front, quality construction and an abundance of natural light come together! This impressive 3-bedroom, 2-full-bath home offers over 2,100 square feet of living space with beautiful hardwood floors, an open floor plan and generously oversized rooms throughout. A substantial addition expanded the home and created even more room to gather, entertain and relax. Two fireplaces add warmth and character to the home's inviting living spaces, while large windows and a bright, open design create an airy feel throughout. Enjoy the convenience of having all three bedrooms and two full baths on one level, along with an attached two-car garage. Need even more space? The large basement with tile flooring offers tremendous possibilities for recreation, hobbies, storage or additional usable space. Step outside and enjoy the deck overlooking the level backyard—perfect for summer entertaining, morning coffee or simply relaxing outdoors. The front offers a cover porch. A storage shed provides additional space for lawn and garden equipment. With its oversized rooms, beautiful hardwood floors, two fireplaces, quality construction and sought-after one-level layout, 119 Longwood Drive offers an exceptional amount of space both inside and out. A wonderful home that's ready for its next chapter!
Under contract
$319,000
119 Longwood Dr, East Syracuse, NY 13057
3beds
2,140sqft
Single Family Residence
Built in 1965
0.3 Acres Lot
$-- Zestimate®
$149/sqft
$-- HOA
What's special
Brick frontTwo fireplacesAbundance of natural lightLevel backyardAttached two-car garageCover porchStorage shed
- 20 days
- 873
- 41
Zillow last checked:
Listing updated:
Listed by:
Hunt Real Estate ERA 315-682-7197,
Gaetano Belmonte 315-802-1404
Source: NYSAMLSs,MLS#: S1705297 Originating MLS: Syracuse
Originating MLS: SyracuseFacts & features
Interior
Bedrooms & bathrooms
- Bedrooms: 3
- Bathrooms: 2
- Full bathrooms: 2
- Main level bathrooms: 2
- Main level bedrooms: 3
Heating
- Gas, Forced Air
Cooling
- Central Air
Appliances
- Included: Dryer, Dishwasher, Gas Oven, Gas Range, Gas Water Heater, Refrigerator, Washer
- Laundry: In Basement
Features
- Ceiling Fan(s), Separate/Formal Dining Room, Entrance Foyer, Eat-in Kitchen, Separate/Formal Living Room, Sliding Glass Door(s), Natural Woodwork, Bedroom on Main Level, Bath in Primary Bedroom, Main Level Primary
- Flooring: Hardwood, Tile, Varies
- Doors: Sliding Doors
- Basement: Full
- Number of fireplaces: 2
Interior area
- Total structure area: 2,140
- Total interior livable area: 2,140 sqft
Video & virtual tour
Property
Parking
- Total spaces: 2
- Parking features: Attached, Garage, Garage Door Opener
- Attached garage spaces: 2
Features
- Levels: One
- Stories: 1
- Patio & porch: Covered, Deck, Porch
- Exterior features: Blacktop Driveway, Deck
Lot
- Size: 0.3 Acres
- Dimensions: 74 x 147
- Features: Rectangular, Rectangular Lot, Residential Lot
Details
- Additional structures: Shed(s), Storage
- Parcel number: 31268903800000070100000000
- Special conditions: Standard
Construction
Type & style
- Home type: SingleFamily
- Architectural style: Ranch
- Property subtype: Single Family Residence
Materials
- Brick, Copper Plumbing
- Foundation: Block
- Roof: Architectural,Shingle
Condition
- Resale
- Year built: 1965
Utilities & green energy
- Electric: Circuit Breakers
- Sewer: Connected
- Water: Connected, Public
- Utilities for property: Cable Available, High Speed Internet Available, Sewer Connected, Water Connected
Community & HOA
Community
- Subdivision: Franklin Park
Location
- Region: East Syracuse
Financial & listing details
- Price per square foot: $149/sqft
- Tax assessed value: $276,400
- Annual tax amount: $5,488
- Date on market: 8/10/2026
- Cumulative days on market: 20 days
- Listing terms: Cash,Conventional,FHA,VA Loan
Estimated market value
Not available
Estimated sales range
Not available
Not available
Price history
| Date | Event | Price |
|---|---|---|
| 8/17/2026 | Contingent | $319,000$149/sqft |
Source:  NYSAMLSs #S1705297 Report a problem NYSAMLSs #S1705297 Report a problem | ||
| 8/11/2026 | Listed for sale | $319,000+241.2%$149/sqft |
Source: NYSAMLSs #S1705297 Report a problem | ||
| 11/15/1991 | Sold | $93,500$44/sqft |
Source: Agent Provided Report a problem | ||
Public tax history
| Year | Property taxes | Tax assessment |
|---|---|---|
| 2025 | -- | $276,400 +16% |
| 2024 | -- | $238,300 +12% |
| 2023 | -- | $212,800 +14% |
| 2022 | -- | $186,700 +22% |
| 2021 | -- | $153,000 |
| 2020 | -- | $153,000 |
| 2019 | -- | $153,000 +6% |
| 2018 | -- | $144,300 +3% |
| 2017 | $4,139 +88.6% | $140,100 |
| 2016 | $2,194 | $140,100 +5% |
| 2015 | -- | $133,400 |
| 2014 | -- | $133,400 |
| 2013 | -- | $133,400 |
| 2012 | -- | $133,400 |
| 2011 | -- | $133,400 |
| 2010 | -- | $133,400 |
| 2009 | -- | $133,400 |
| 2008 | -- | $133,400 +5% |
| 2007 | -- | $127,000 |
| 2006 | -- | $127,000 +8.4% |
| 2005 | -- | $117,200 +7% |
| 2004 | -- | $109,500 +4.8% |
| 2003 | -- | $104,500 |
| 2002 | -- | $104,500 +7% |
| 2001 | -- | $97,700 |
| 2000 | -- | $97,700 |
Find assessor info on the county website
Monthly payment
Climate risks
Neighborhood: 13057
Nearby schools
Schools provided by the listing agent
- Middle: Pine Grove Middle
- High: East Syracuse-Minoa Central High
- District: East Syracuse-Minoa
Source: NYSAMLSs. This data may not be complete. We recommend contacting the local school district to confirm school assignments for this home.
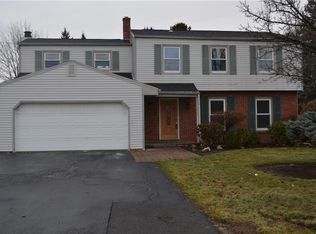
- $366,6004 bd3 ba1.9k sqft117 Longwood Dr, East Syracuse, NY 13057Off Market
- $296,0004 bd1 ba1.9k sqft121 Longwood Dr, East Syracuse, NY 13057Off Market
- $241,8003 bd1 ba1.3k sqft202 Wembridge Dr, East Syracuse, NY 13057Off Market
- $253,2004 bd1 ba1.5k sqft200 Wembridge Dr, East Syracuse, NY 13057Off Market
Similar homes
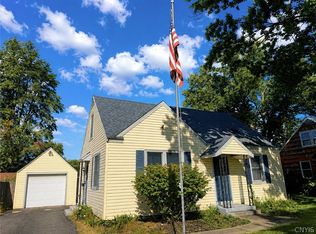
- $229,0003 bd2 ba1.3k sqft117 Brandon Rd, East Syracuse, NY 13057For Sale
 MLS ID #S1709593, David Falge, Listing by: Limestone Creek Properties LLC. NYSAMLSs
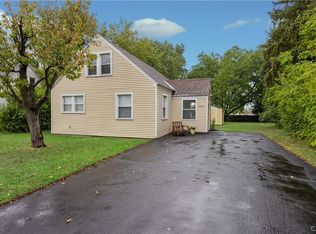
 - $200,0003 bd1 ba1.2k sqft41 Grover St, East Syracuse, NY 13057For Sale
 MLS ID #S1709959, Teresa M Hoxie, Listing by: Howard Hanna Real Estate. NYSAMLSs
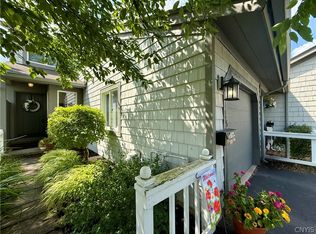
 - $324,9003 bd2 ba1.7k sqft376 Summerhaven Dr N, East Syracuse, NY 13057For Sale
 MLS ID #S1706287, Edward Glassberg, Listing by: Coldwell Banker Prime Prop,Inc. NYSAMLSs
 - $225,0004 bd2 ba1.9k sqft105 E Heman St, East Syracuse, NY 13057For Sale
 MLS ID #S1699755, Patricia Ann Tracey, Listing by: Howard Hanna Real Estate. NYSAMLSs
 - $324,9003 bd3 ba1.9k sqft2422 Warners Rd, Warners, NY 13164For SaleMLS ID #S1706543, Anthony Osborne, Listing by: Coldwell Banker Prime Prop,Inc. NYSAMLSs
- $299,9004 bd2 ba1.8k sqft1500 Salt Springs Rd, Syracuse, NY 13214For SaleMLS ID #S1687756, Timothy Hourigan, Listing by: Redfin Real Estate. NYSAMLSs
- $279,9003 bd3 ba1.5k sqft101 Moyer Heights Dr, Liverpool, NY 13088For SaleMLS ID #S1707726, Taylor Tagliamonte, Listing by: Hunt Real Estate Era. NYSAMLSs
- $289,9003 bd2 ba1.8k sqft116 E Arbordale Rd, Syracuse, NY 13219For SaleMLS ID #S1709712, Jennifer Hall, Listing by: Howard Hanna Real Estate. NYSAMLSs
- $300,0004 bd3 ba2.5k sqft125 Colony Park Dr, Liverpool, NY 13088For SaleMLS ID #S1702444, Ben Gray, Listing by: eXp Realty. NYSAMLSs
- $379,9003 bd3 ba1.9k sqft6481 N Manlius Rd, Kirkville, NY 13082For SaleMLS ID #S1707074, Paul Esposito, Listing by: Howard Hanna Real Estate. NYSAMLSs
- $299,9004 bd2 ba1.7k sqft126 Grandy Dr, Liverpool, NY 13088For SaleMLS ID #S1709244, David Duskee, Listing by: Hunt Real Estate ERA. NYSAMLSs
- $289,9004 bd2 ba1.3k sqft111 Patricia Dr, North Syracuse, NY 13212For SaleMLS ID #S1707364, Ryan Millard, Listing by: Coldwell Banker Prime Prop,Inc. NYSAMLSs
- $299,0003 bd2 ba1.6k sqft2684 Henneberry Rd, Pompey, NY 13138For SaleMLS ID #S1710157, Brianna Groth, Listing by: Acropolis Realty Group LLC. NYSAMLSs
- $339,9005 bd4 ba2.3k sqft112 Rugby Rd, Syracuse, NY 13206For SaleMLS ID #S1704864, Gloria Barbano, Listing by: GRG Gloria Realty Group. NYSAMLSs
- $349,9003 bd3 ba1.9k sqft5169 Wagon Trails End, Syracuse, NY 13215For SaleMLS ID #S1707303, Kathy Fedrizzi, Listing by: Howard Hanna Real Estate. NYSAMLSs
- $328,9004 bd2 ba1.7k sqft5941 Farrington Rd, Cicero, NY 13039For SaleMLS ID #S1706305, Anthony Phan, Listing by: WEICHERT, REALTORS-TBG. NYSAMLSs
- $349,9004 bd2 ba1.5k sqft205 Sizzano Trl, Syracuse, NY 13209For SaleMLS ID #S1708893, Kathryn G Woodruff, Listing by: WEICHERT, REALTORS-TBG. NYSAMLSs
- $345,0005 bd4 ba2.5k sqft112 Winthrop Rd, Syracuse, NY 13206For SaleMLS ID #S1691448, Laura Lenze, Listing by: Hunt Real Estate ERA. NYSAMLSs
- $329,9003 bd2 ba1.6k sqft211 Knapp Rd, Syracuse, NY 13219For SaleMLS ID #S1694071, Joan Rayo Adams, Listing by: Hunt Real Estate ERA. NYSAMLSs
- $375,0003 bd3 ba1.9k sqft101 Ambergate Rd, Syracuse, NY 13214For SaleMLS ID #S1702524, Melody L. Gorman, Listing by: Hunt Real Estate ERA. NYSAMLSs
