Welcome to this Beautifully Updated Townhome in the Highly Desirable Radisson Community, perfectly positioned on a Private Pond with Breathtaking Water Views. Offering more than 1,700 Square Feet of Living Space, this Move-in ready Home combines thoughtful Updates, Comfortable Living and a Serene Setting.
The Well-Designed Floor Plan features 3 Bedrooms, 2.5 Baths, a Spacious Living area with a Gas Fireplace, and a Convenient First-Floor Laundry. Recent Improvements include Fresh Interior Paint, New Luxury LVT Flooring, New Carpeting, Updated Lighting, Energy-Efficient Windows throughout, a New Driveway, Insulated Garage, New Garage Door and Storm Door.
The Updated Kitchen is Highlighted by Quartz Countertops and opens to Inviting Living and Dining Spaces ideal for everyday Living and Entertaining. Enjoy Morning Coffee or evening Relaxation from the Screened Porch while taking in the Peaceful Pond Views and Natural Surroundings.
Residents of Radisson enjoy access to an Extensive Network of Walking Trails, Parks, Tennis Courts, Pickleball Courts, Basketball Courts and a Variety of Recreational Amenities throughout the Community. Conveniently located near the Village of Baldwinsville, Shopping, Dining, Schools and Major Roadways, this Exceptional Property offers a Wonderful Opportunity to enjoy a Low-Maintenance Lifestyle in one of the area's most sought-after Neighborhoods.
Pending
$275,000
3138 Fiddlehead Gln, Baldwinsville, NY 13027
3beds
1,776sqft
Townhouse, Condominium
Built in 1983
-- sqft lot
$-- Zestimate®
$155/sqft
$108/mo HOA
What's special
Insulated garageNew luxury lvt flooringBeautifully updated townhomeConvenient first-floor laundryUpdated lightingNew carpetingFresh interior paint
- 61 days |
- 122 |
- 1 |
Zillow last checked:
Listing updated:
Listed by:
Berkshire Hathaway CNY Realty 315-218-1480,
Denise Van Patten 315-436-6992
Source: NYSAMLSs,MLS#: S1692725 Originating MLS: Syracuse
Originating MLS: SyracuseFacts & features
Interior
Bedrooms & bathrooms
- Bedrooms: 3
- Bathrooms: 3
- Full bathrooms: 2
- 1/2 bathrooms: 1
- Main level bathrooms: 1
Heating
- Gas, Other, See Remarks, Baseboard, Hot Water
Cooling
- Other, See Remarks, Central Air
Appliances
- Included: Dishwasher, Disposal, Gas Oven, Gas Range, Gas Water Heater, Microwave, Refrigerator
- Laundry: Main Level
Features
- Ceiling Fan(s), Separate/Formal Dining Room, Entrance Foyer, Separate/Formal Living Room, Kitchen Island, Kitchen/Family Room Combo, Sliding Glass Door(s), Bath in Primary Bedroom, Programmable Thermostat
- Flooring: Carpet, Luxury Vinyl, Tile, Varies
- Doors: Sliding Doors
- Windows: Thermal Windows
- Number of fireplaces: 1
Interior area
- Total structure area: 1,776
- Total interior livable area: 1,776 sqft
Video & virtual tour
Property
Parking
- Total spaces: 2
- Parking features: Assigned, Attached, Garage, Two Spaces, Garage Door Opener
- Attached garage spaces: 2
Features
- Levels: Two
- Stories: 2
- Patio & porch: Balcony, Open, Porch, Screened
- Exterior features: Balcony, Porch, Private Yard, See Remarks
- Pool features: Community
- Has view: Yes
- View description: Water
- Has water view: Yes
- Water view: Water
- Waterfront features: Pond
- Body of water: Other
- Frontage length: 0
Lot
- Size: 6,534 Square Feet
- Features: Near Public Transit, Rectangular, Rectangular Lot, Residential Lot, Wooded
Details
- Parcel number: 31368908000100090060050000
- Special conditions: Standard
Construction
Type & style
- Home type: Condo
- Property subtype: Townhouse, Condominium
Materials
- Cedar, Wood Siding
- Foundation: Slab
- Roof: Asphalt,Shingle
Condition
- Resale
- Year built: 1983
Details
- Builder model: Merle
Utilities & green energy
- Electric: Circuit Breakers
- Sewer: Connected
- Water: Connected, Public
- Utilities for property: Cable Available, High Speed Internet Available, Sewer Connected, Water Connected
Community & HOA
Community
- Subdivision: Radisson Sec 3
HOA
- Amenities included: Basketball Court, Clubhouse, Community Kitchen, Fitness Center, Playground, Sauna, Storage, Tennis Court(s)
- Services included: Common Area Maintenance, Common Area Insurance, Trash
- HOA fee: $324 quarterly
- HOA name: Radisson
- HOA phone: 315-635-7147
Location
- Region: Baldwinsville
Financial & listing details
- Price per square foot: $155/sqft
- Tax assessed value: $201,600
- Annual tax amount: $6,722
- Date on market: 6/24/2026
- Cumulative days on market: 35 days
- Listing terms: Cash,Conventional,FHA,VA Loan
Estimated market value
Not available
Estimated sales range
Not available
Not available
Price history
| Date | Event | Price |
|---|---|---|
| 6/30/2026 | Pending sale | $275,000$155/sqft |
Source: BHHS broker feed #S1692732 Report a problem | ||
| 6/29/2026 | Contingent | $275,000$155/sqft |
Source:  NYSAMLSs #S1692725 Report a problem NYSAMLSs #S1692725 Report a problem | ||
| 6/24/2026 | Listed for sale | $275,000+59%$155/sqft |
Source: NYSAMLSs #S1692725 Report a problem | ||
| 6/30/2009 | Sold | $173,000-1.1%$97/sqft |
Source: Public Record Report a problem | ||
| 4/25/2009 | Price change | $175,000-2.2%$99/sqft |
Source: Coldwell Banker** #208030 Report a problem | ||
| 3/17/2009 | Price change | $178,900-2.2%$101/sqft |
Source: Coldwell Banker** #208030 Report a problem | ||
| 3/4/2009 | Listed for sale | $182,900+18%$103/sqft |
Source: Coldwell Banker** #208030 Report a problem | ||
| 5/28/2008 | Sold | $155,000-6%$87/sqft |
Source: Public Record Report a problem | ||
| 4/30/2008 | Price change | $164,900+3.1%$93/sqft |
Source: Coldwell Banker** #184480 Report a problem | ||
| 2/19/2008 | Price change | $159,900-3%$90/sqft |
Source: Visual Tour #184480 Report a problem | ||
| 1/3/2008 | Listed for sale | $164,900-2.9%$93/sqft |
Source: Visual Tour #184480 Report a problem | ||
| 11/27/2007 | Listing removed | $169,900$96/sqft |
Source: Realty USA #178150 Report a problem | ||
| 11/12/2007 | Listed for sale | $169,900+84.7%$96/sqft |
Source: Realty USA #178150 Report a problem | ||
| 2/1/1995 | Sold | $92,000$52/sqft |
Source: Public Record Report a problem | ||
Public tax history
| Year | Property taxes | Tax assessment |
|---|---|---|
| 2025 | -- | $201,600 |
| 2024 | -- | $201,600 |
| 2023 | -- | $201,600 |
| 2022 | -- | $201,600 +12% |
| 2021 | -- | $180,000 +0.8% |
| 2020 | -- | $178,500 |
| 2019 | -- | $178,500 |
| 2018 | -- | $178,500 +5% |
| 2017 | $5,426 +170.8% | $170,000 |
| 2016 | $2,004 | $170,000 |
| 2015 | -- | $170,000 |
| 2014 | -- | $170,000 |
| 2013 | -- | $170,000 |
| 2012 | -- | $170,000 |
| 2011 | -- | $170,000 |
| 2010 | -- | $170,000 +11.5% |
| 2009 | -- | $152,500 |
| 2008 | -- | $152,500 |
| 2007 | -- | $152,500 +2.7% |
| 2006 | -- | $148,500 +6% |
| 2005 | -- | $140,100 |
| 2004 | -- | $140,100 +12.7% |
| 2003 | -- | $124,300 |
| 2002 | -- | $124,300 +32.7% |
| 2001 | -- | $93,700 |
| 2000 | -- | $93,700 |
Find assessor info on the county website
Monthly payment
Climate risks
Neighborhood: 13027
Nearby schools
GreatSchools rating
- 7/10Van Buren Elementary SchoolGrades: PK-5Distance: 2.3 mi
- 6/10Theodore R Durgee Junior High SchoolGrades: 8-9Distance: 3 mi
- 8/10Charles W Baker High SchoolGrades: 10-12Distance: 3 mi
Schools provided by the listing agent
- Elementary: Catherine M McNamara Elementary
- Middle: Theodore R Durgee Junior High
- High: Charles W Baker High
- District: Baldwinsville
Source: NYSAMLSs. This data may not be complete. We recommend contacting the local school district to confirm school assignments for this home.
- $320,0004 bd2 ba1.8k sqft35 Battery Ter, Baldwinsville, NY 13027Sold

- $509,4003 bd2 ba1.8k sqftLOT 70 Crimson Rdg, Lysander, NY 13027Off Market
- $540,7003 bd2 ba2k sqftLOT 64 Crimson Rdg, Lysander, NY 13027Off Market
- $1,300,0003 bd3 ba3.1k sqft8006 Sedge Grass Rd, Lysander, NY 13027Sold
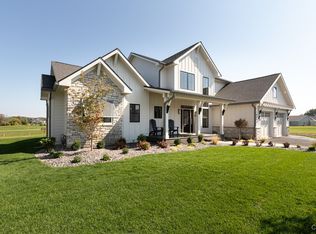
- $927,1003 bd3 ba2.4k sqft8010 Sedge Grass Rd, Lysander, NY 13027Sold
- $729,9003 bd3 ba-- sqft8004 Sedge Grass Rd, Lysander, NY 13027Sold
- $550,1003 bd2 ba2.2k sqft7926 Spring Woods Cir, Lysander, NY 13027Off Market
- $602,9004 bd3 ba2.3k sqftLOT 16 Clare Park, Lysander, NY 13027Off Market
A local agent can set up tours, give advice and negotiate with sellers.
Similar homes
- $249,9004 bd3 ba1.7k sqft122 Smokey Hollow Rd, Baldwinsville, NY 13027For Sale

 MLS ID #R1709331, Seth C. Skelly, Listing by: Wine Trail Properties, LLC. NYSAMLSs
 - $269,9002 bd2 ba1.2k sqft8236 Boatwatch Dr, Baldwinsville, NY 13027For Sale
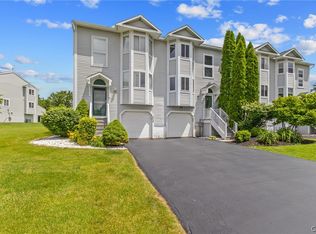 MLS ID #S1696346, Joyce Cardone, Listing by: Rooftop Realty Group LLC. NYSAMLSs
 - $329,9004 bd3 ba2.1k sqft4 Comstock Rd, Baldwinsville, NY 13027For Sale
 MLS ID #S1702473, Donna Wills, Listing by: Howard Hanna Real Estate. NYSAMLSs
 - $349,9004 bd2 ba1.4k sqft6 Snogles Ln, Baldwinsville, NY 13027For Sale
 MLS ID #S1686901, Rebecca Babcock, Listing by: Coldwell Banker Prime Prop,Inc. NYSAMLSs
 - $384,9003 bd3 ba1.6k sqft37 Waterfront Dr, Baldwinsville, NY 13027For SaleMLS ID #S1701435, Tammy Dybacz, Listing by: The Beach Real Estate Team. NYSAMLSs
- $399,9903 bd2 ba1.4k sqft7124 New Rte #31, Baldwinsville, NY 13027For SaleMLS ID #S1685623, Katherine Blaisdell, Listing by: Inquire Realty. NYSAMLSs
- $295,0003 bd2 ba1.6k sqft211 Stonehedge Rd, Camillus, NY 13031For SaleMLS ID #S1709128, Esther Zorn, Listing by: Keller Williams Syracuse. NYSAMLSs
- $284,9003 bd1 ba1.2k sqft7388 Oakpost Rd, Liverpool, NY 13088For SaleMLS ID #S1707332, Benjamin DiBlasi, Listing by: NextHome CNY Realty. NYSAMLSs
- $269,9003 bd1 ba1.4k sqft111 Tallmadge Rd, North Syracuse, NY 13212For SaleMLS ID #S1709433, Christopher Kyle Raymond-Castro, Listing by: Real Broker NY LLC. NYSAMLSs
- $300,0003 bd2 ba1.6k sqft9472 Bygone Dr, Brewerton, NY 13029For SaleMLS ID #R1708528, Evelyn Garcia, Listing by: Howard Hanna. NYSAMLSs
- $259,0003 bd2 ba1.4k sqft8191 Mantova Dr, Clay, NY 13041For SaleMLS ID #S1707069, Karen E Whalen, Listing by: Keller Williams Syracuse. NYSAMLSs
- $259,4994 bd2 ba1.6k sqft1387 County Route 9, Fulton, NY 13069For SaleMLS ID #S1643311, Ryan Yamini, Listing by: Hunt Real Estate ERA. NYSAMLSs
- $260,0003 bd2 ba1.5k sqft2068 County Route 12, Central Square, NY 13036For SaleMLS ID #S1706661, Alicia Burrows, Listing by: Keller Williams Syracuse. NYSAMLSs
- $299,9004 bd2 ba1.7k sqft126 Grandy Dr, Liverpool, NY 13088For SaleMLS ID #S1709244, David Duskee, Listing by: Hunt Real Estate ERA. NYSAMLSs
- $289,9003 bd2 ba1.4k sqft4258 Amblewood Ln, Clay, NY 13041For SaleMLS ID #S1695717, Holly Kane, Listing by: Coldwell Banker Prime Prop,Inc. NYSAMLSs
- $289,9004 bd2 ba1.3k sqft111 Patricia Dr, North Syracuse, NY 13212For SaleMLS ID #S1707364, Ryan Millard, Listing by: Coldwell Banker Prime Prop,Inc. NYSAMLSs
- $289,9003 bd2 ba1.2k sqft201 Plymouth Ave, Syracuse, NY 13211For SaleMLS ID #S1708525, Debra Lawrence, Listing by: Howard Hanna Real Estate. NYSAMLSs
- $299,0003 bd3 ba1.8k sqft414 Beverly Dr, Syracuse, NY 13219For SaleMLS ID #S1706954, Maura Kusak-McGuire, Listing by: Acropolis Realty Group LLC. NYSAMLSs
- $179,9003 bd2 ba1.7k sqft1246 County Route 9, Fulton, NY 13069For SaleMLS ID #S1707911, Sandra L. Farrands, Listing by: Howard Hanna Real Estate. NYSAMLSs
- $274,9003 bd3 ba2.1k sqft9 Eastern Pkwy, Auburn, NY 13021For SaleMLS ID #S1702897, Matthew Chalanick, Listing by: The Real Estate Agency. NYSAMLSs
