What an incredible opportunity! Situated on two lots totaling over 14,000 sq ft, this 3-bedroom, 1.5-bath home offers endless potential to create your own vision. The kitchen overlooks the dining area and front living space, filled with an abundance of natural light and offering a functional layout for everyday living. Bring your personal style and updates to each bedroom, with the primary suite featuring a convenient half bath. Outside, you'll find an amazing oversized lot with mature trees, beautiful green space, and a storage shed, all fully fenced for added privacy. The spacious property invites creativity with room to expand, garden, entertain, or enhance outdoor living. Enjoy the convenience of a private gated entry, extended driveway, and covered parking. A rare find with space, flexibility, and opportunity—bring your ideas and make it your own!
For sale
Price cut: $7.9K (7/31)
$107,000
8902 Kentshire Dr, Houston, TX 77078
3beds
1,176sqft
:
Get pre-qualified$809/mo
Single Family Residence
Built in 1960
0.32 Acres Lot
$-- Zestimate®
$91/sqft
$-- HOA
What's special
Spacious propertyStorage shedAbundance of natural lightAmazing oversized lotPrivate gated entryExtended drivewayMature trees
- 63 days |
- 1,024 |
- 55 |
Zillow last checked:
Listing updated:
Listed by:
Tina Whalen TREC #0444680 713-569-9396,
RE/MAX East
Source: HAR,MLS#: 15532921
Facts & features
Interior
Bedrooms & bathrooms
- Bedrooms: 3
- Bathrooms: 2
- Full bathrooms: 1
- 1/2 bathrooms: 1
Primary bedroom
- Level: First
- Area: 156
- Dimensions: 13x12
Bedroom
- Level: First
- Area: 143
- Dimensions: 13x11
Bedroom
- Level: First
- Area: 110
- Dimensions: 11x10
Breakfast
- Level: First
- Dimensions: 13z10
Family room
- Level: First
- Area: 182
- Dimensions: 14x13
Kitchen
- Level: First
- Area: 130
- Dimensions: 13x10
Heating
- Natural Gas
Cooling
- Window Unit(s)
Appliances
- Laundry: Washer Hookup
Features
- All Bedrooms Down
- Flooring: Wood
Interior area
- Total structure area: 1,176
- Total interior livable area: 1,176 sqft
Property
Parking
- Total spaces: 4
- Parking features: Attached, Additional Parking, Attached Carport
- Attached garage spaces: 2
- Carport spaces: 2
- Covered spaces: 4
Features
- Stories: 1
- Exterior features: Back Green Space
- Fencing: Back Yard,Full
Lot
- Size: 0.32 Acres
- Features: Back Yard, Subdivided, 1/4 Up to 1/2 Acre
Details
- Parcel number: 0803690000381
Construction
Type & style
- Home type: SingleFamily
- Architectural style: Traditional
- Property subtype: Single Family Residence
Materials
- Brick, Wood Siding
- Foundation: Slab
- Roof: Composition
Condition
- New construction: No
- Year built: 1960
Utilities & green energy
- Sewer: Public Sewer
- Water: Public
Community & HOA
Community
- Subdivision: Kentshire Place Sec 02
Location
- Region: Houston
Financial & listing details
- Price per square foot: $91/sqft
- Tax assessed value: $178,167
- Annual tax amount: $2,411
- Date on market: 6/3/2026
- Listing terms: Cash
- Road surface type: Concrete
Estimated market value
Not available
Estimated sales range
Not available
$1,444/mo
Price history
| Date | Event | Price |
|---|---|---|
| 7/31/2026 | Price change | $107,000-6.9%$91/sqft |
Source:  HAR #15532921 Report a problem HAR #15532921 Report a problem | ||
| 7/17/2026 | Listed for sale | $114,900$98/sqft |
Source: HAR #15532921 Report a problem | ||
| 7/13/2026 | Pending sale | $114,900$98/sqft |
Source: HAR #15532921 Report a problem | ||
| 7/2/2026 | Price change | $114,900-8.1%$98/sqft |
Source: HAR #15532921 Report a problem | ||
| 6/3/2026 | Listed for sale | $125,000$106/sqft |
Source: HAR #15532921 Report a problem | ||
| 8/27/2025 | Sold | -- |
Source: Public Record Report a problem | ||
Public tax history
| Year | Property taxes | Tax assessment |
|---|---|---|
| 2025 | $3,786 | $178,167 +2.8% |
| 2024 | -- | $173,235 +3.8% |
| 2023 | -- | $166,861 +30.1% |
| 2022 | $128 | $128,246 +22.6% |
| 2021 | -- | $104,638 -0.5% |
| 2020 | -- | $105,210 +34.1% |
| 2019 | $128 +351.6% | $78,476 +29.7% |
| 2018 | $28 | $60,513 |
| 2017 | $28 | $60,513 +9.1% |
| 2016 | -- | $55,468 +17.9% |
| 2015 | $22 | $47,063 +18.3% |
| 2014 | $22 | $39,768 |
| 2013 | -- | $39,768 |
| 2012 | -- | $39,768 |
| 2011 | -- | $39,768 -1.1% |
| 2010 | -- | $40,193 |
| 2009 | -- | $40,193 -35.3% |
| 2007 | -- | $62,161 +15.7% |
| 2006 | -- | $53,719 +7.3% |
| 2005 | -- | $50,050 +10% |
| 2004 | -- | $45,500 +9.9% |
| 2003 | -- | $41,400 +9.8% |
| 2002 | -- | $37,700 +9.9% |
| 2001 | -- | $34,300 +19.9% |
| 2000 | -- | $28,600 |
Find assessor info on the county website
Monthly payment
Est. payment
Payment breakdown
Explore the cost of this home by adjusting the details. Changes won't be saved.Climate risks
Neighborhood: East Houston
Nearby schools
GreatSchools rating
- 6/10Hilliard Elementary SchoolGrades: PK-5Distance: 1.4 mi
- 4/10Forest Brook MiddleGrades: 6-8Distance: 2.1 mi
- 4/10North Forest High SchoolGrades: 9-12Distance: 0.6 mi
Schools provided by the listing agent
- Elementary: Hilliard Elementary School
- Middle: Forest Brook Middle School
- High: North Forest High School
Source: HAR. This data may not be complete. We recommend contacting the local school district to confirm school assignments for this home.
- $127,4004 bd3 ba1.3k sqft8830 Kentshire Dr, Houston, TX 77078Off Market
- $83,3001 bd1 ba504 sqft8830 Kentshire Dr, Houston, TX 77078Off Market
- $104,0002 bd1 ba1.2k sqft8837 Kentshire Dr, Houston, TX 77078Off Market
- $199,3003 bd2 ba1.4k sqft8835 Madera Rd, Houston, TX 77078Off Market
- $50,064-- bd-- ba-- sqftMadera, Houston, TX 77078Off Market
- $100,5002 bd1 ba1.1k sqft8833 Kentshire Dr, Houston, TX 77078Off Market
- $50,064-- bd-- ba-- sqft8822 Kentshire Dr, Houston, TX 77078Off Market
- $50,064-- bd-- ba-- sqft8910 Kentshire Dr #A, Houston, TX 77078Off Market
A local agent can set up tours, give advice and negotiate with sellers.
Similar homes
- $128,0003 bd2 ba1.1k sqft9842 Lum Ln, Houston, TX 77078For Sale
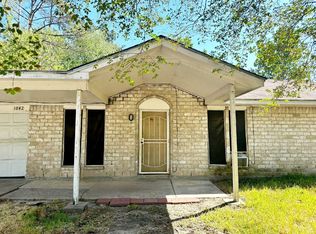 MLS ID #47745740, Tyiece Green, Home Journey Realtors, LLC. HAR
 - $125,0004 bd1 ba1.3k sqft9210 Homewood Ln, Houston, TX 77078For Sale
 MLS ID #11287600, Domenic Santilli, Capital Trust Realty. HAR
 - $130,0003 bd1 ba988 sqft9331 Laura Koppe Rd, Houston, TX 77078For Sale
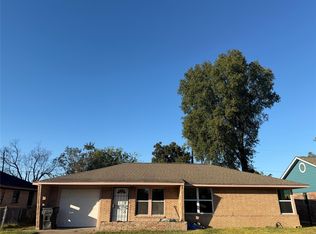 MLS ID #71385035, Tyiece Green, Home Journey Realtors, LLC. HAR
 - $107,0003 bd1 ba1k sqft7952 Cinderella St, Houston, TX 77028For Sale
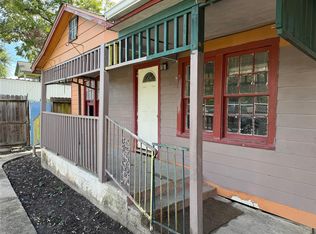 MLS ID #76040313, Sara Hyder, Compass RE Texas, LLC - The Heights. HAR
 - $139,9953 bd1 ba1k sqft9819 Alcanterra Dr, Houston, TX 77078For SaleMLS ID #95712494, Jay Thomas, eXp Realty LLC. HAR
- $95,0003 bd2 ba1.6k sqft8922 Heatherside St, Houston, TX 77016For SaleMLS ID #93305467, Tonetta Bullard, Luxe Real Estate. HAR
- $135,0003 bd1 ba1k sqft9122 Laura Koppe Rd, Houston, TX 77078For SaleMLS ID #90008067, Neil Clements, CC Texas Realty, LLC. HAR
- $120,0003 bd1 ba960 sqft6826 Larkstone St, Houston, TX 77028For SaleMLS ID #85208733, Martina McNickles, Realinc, Office of Jason T. Hyman. HAR
- $123,0003 bd2 ba1k sqft12426 Ledger Ln, Houston, TX 77015For SaleMLS ID #6690624, Cherie Zarsky, HomeSmart. HAR
- $125,0004 bd2 ba1.2k sqft16911 Argyle Rd, Houston, TX 77049For SaleMLS ID #12544888, Roxana Santos, Keller Williams Summit. HAR
- $140,0004 bd2 ba1.5k sqft4600 Ireland St, Houston, TX 77016For SaleMLS ID #55547128, Ana Peternell, Keller Williams Premier Realty. HAR
- $115,0003 bd2 ba1.1k sqft2910 Fairbanks St, Houston, TX 77026For SaleMLS ID #22611136, Katherine Powers, UP Realty. HAR
- $129,0003 bd1 ba1.1k sqft8038 Talton St, Houston, TX 77028For SaleMLS ID #12274972, Christopher Lively, NB Elite Realty. HAR
- $114,9002 bd1 ba1k sqft6803 Dionne Dr, Houston, TX 77076For SaleMLS ID #66833456, Irma Roman, Realty Near Me, LLC. HAR
- $129,0002 bd1 ba1.1k sqft5817 Langley Rd, Houston, TX 77016For SaleMLS ID #64881165, Salvador Caballero, ListWithFreedom.com. HAR
- $110,0003 bd1 ba1k sqft4116 Castor St, Houston, TX 77022For SaleMLS ID #33919096, Carolina Zalamea, Step Real Estate. HAR
- $99,9003 bd1 ba1k sqft9429 E Avenue H, Houston, TX 77012For SaleMLS ID #23151591, Brenda Zambrano, One2Three Realty. HAR
- $120,0003 bd1 ba1.2k sqft8723 Wiggins St, Houston, TX 77029For SaleMLS ID #70045890, Sarah Powell, Keyrenter Houston. HAR
- $115,0002 bd1 ba962 sqft3910 Leffingwell St, Houston, TX 77026For SaleMLS ID #55296942, Mary Todd, Keller Williams Premier Realty. HAR
- $135,0003 bd1 ba828 sqft7641 Delavan Dr, Houston, TX 77028For SaleMLS ID #7436782, Karina Soria, Vive Realty LLC. HAR
