Welcome home to this beautifully maintained former model home in the heart of Hayden! Offering 3 bedrooms, 2 bathrooms, and 1,757 square feet of comfortable living space. Built in 2004, the open-concept layout features a spacious living area with a cozy gas fireplace, creating the perfect setting for relaxing evenings or entertaining guests. The kitchen offers a convenient breakfast bar and ample workspace, flowing seamlessly into the dining and living areas.
The primary suite provides a private retreat with an en-suite bathroom, while two additional bedrooms offer flexibility for family, guests, or a home office. Situated on a generous 0.21-acre lot, this property offers plenty of outdoor space to enjoy North Idaho living. A two-car garage and & RV parking in a established neighborhood setting complete this exceptional property. Ideally located just minutes from shopping and everyday amenities, this home is within close proximity to Atlas Elementary School and only one block from the beautiful 10-acre Broadmoore Park, offering open green space, playgrounds, and recreation opportunities right in your neighborhood. Combining an unbeatable location with the quality and thoughtful details of a former model home, this move-in-ready Hayden gem is one you won't want to miss.
Pending
$529,900
8903 N Newcastle Ln, Hayden Lake, ID 83835
3beds
2baths
1,757sqft
:
Get pre-qualified$3,100/mo
Single Family Residence
Built in 2004
9,147 Square Feet Lot
$521,800 Zestimate®
$302/sqft
$-- HOA
What's special
Cozy gas fireplaceRv parkingTwo-car garageOpen-concept layoutConvenient breakfast bar
- 39 days |
- 982 |
- 67 |
Likely to sell faster than
Zillow last checked:
Listing updated:
Listed by:
David Karvetski 702-767-2200,
Keller Williams Realty Coeur d'Alene
Source: Coeur d'Alene MLS,MLS#: 26-6316
Facts & features
Interior
Bedrooms & bathrooms
- Bedrooms: 3
- Bathrooms: 2
- Main level bathrooms: 2
- Main level bedrooms: 3
Heating
- Natural Gas, Forced Air, Furnace
Appliances
- Included: Gas Water Heater, Washer, Refrigerator, Microwave, Disposal, Dishwasher
Features
- Fireplace, High Speed Internet
- Flooring: Tile, Stone, Carpet, LVP
- Basement: None
- Has fireplace: Yes
- Common walls with other units/homes: No Common Walls
Interior area
- Total structure area: 1,757
- Total interior livable area: 1,757 sqft
Video & virtual tour
Property
Parking
- Parking features: Garage - Attached
- Has attached garage: Yes
Features
- Exterior features: Rain Gutters, Lawn
- Has view: Yes
- View description: Mountain(s), Neighborhood
Lot
- Size: 9,147 Square Feet
- Dimensions: 9148
- Features: Corner Lot, Level
Details
- Additional structures: Shed(s)
- Parcel number: H09860010170
- Zoning: RES
- Other equipment: Satellite Dish
Construction
Type & style
- Home type: SingleFamily
- Property subtype: Single Family Residence
Materials
- Stone, Frame
- Foundation: Concrete Perimeter
- Roof: Composition
Condition
- Year built: 2004
Utilities & green energy
- Sewer: Public Sewer
- Water: Public
- Utilities for property: Cable Available
Community & HOA
Community
- Subdivision: Broadmoore Estates
HOA
- Has HOA: Yes
Location
- Region: Hayden Lake
Financial & listing details
- Price per square foot: $302/sqft
- Tax assessed value: $501,380
- Annual tax amount: $1,606
- Date on market: 6/18/2026
- Road surface type: Paved
Estimated market value
$521,800
$496,000 - $548,000
$2,438/mo
Price history
| Date | Event | Price |
|---|---|---|
| 7/18/2026 | Pending sale | $529,900$302/sqft |
Source:  Coeur d'Alene MLS #26-6316 Report a problem Coeur d'Alene MLS #26-6316 Report a problem | ||
| 6/18/2026 | Listed for sale | $529,900+146.5%$302/sqft |
Source: Coeur d'Alene MLS #26-6316 Report a problem | ||
| 2/27/2015 | Listing removed | $215,000$122/sqft |
Source: Windermere/Coeur d'Alene Realty, Inc. #15-808 Report a problem | ||
| 1/29/2015 | Listed for sale | $215,000$122/sqft |
Source: Windermere/Coeur d'Alene Realty, Inc. #15-808 Report a problem | ||
Public tax history
| Year | Property taxes | Tax assessment |
|---|---|---|
| 2025 | $1,607 +5.9% | $376,380 +4.1% |
| 2024 | $1,517 +7.2% | $361,600 -4.1% |
| 2023 | $1,415 -24.2% | $376,930 -12.5% |
| 2022 | $1,867 +4.5% | $430,656 +14.6% |
| 2021 | $1,785 +3.1% | $375,634 +16.8% |
| 2020 | $1,731 +8.5% | $321,707 +8.3% |
| 2019 | $1,596 -7.8% | $297,120 +13.7% |
| 2018 | $1,731 +21% | $261,430 +11.7% |
| 2017 | $1,431 +5.5% | $234,030 +8.2% |
| 2016 | $1,356 +8.2% | $216,270 +9% |
| 2015 | $1,254 | $198,500 +13.7% |
| 2013 | $1,254 | $174,580 +4.9% |
| 2012 | -- | $166,460 -8% |
| 2011 | -- | $180,910 -0.9% |
| 2010 | -- | $182,590 |
Find assessor info on the county website
Monthly payment
Est. payment
Payment breakdown
Explore the cost of this home by adjusting the details. Changes won't be saved.Climate risks
Neighborhood: 83835
Nearby schools
GreatSchools rating
- 8/10Atlas Elementary SchoolGrades: K-5Distance: 0.2 mi
- 7/10Woodland Middle SchoolGrades: 6-8Distance: 2.1 mi
- 6/10Lake City High SchoolGrades: 9-12Distance: 1.8 mi
- $492,1003 bd2 ba1.4k sqft8879 N Newcastle Ln, Hayden Lake, ID 83835Off Market
- $457,4003 bd2 ba1.3k sqft8833 N Ramsgate Ln, Hayden Lake, ID 83835Off Market
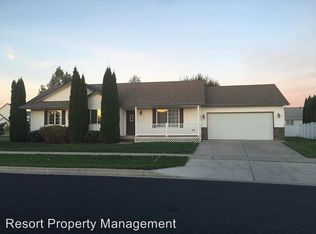
- $635,9005 bd3 ba2.6k sqft2833 W Ashland Ln, Hayden Lake, ID 83835Off Market
- $675,2004 bd3 ba3k sqft8849 N Ramsgate Ln, Hayden Lake, ID 83835Off Market
- $547,8003 bd2 ba1.4k sqft8855 N Newcastle Ln, Hayden Lake, ID 83835Off Market
- $581,6003 bd3 ba2k sqft8902 N Newcastle Ln, Hayden Lake, ID 83835Off Market
- $491,5003 bd2 ba1.3k sqft2867 W Ashland Ln, Hayden Lake, ID 83835Off Market
- $771,6005 bd3 ba3.3k sqft8878 N Newcastle Ln, Hayden Lake, ID 83835Off Market
A local agent can set up tours, give advice and negotiate with sellers.
Similar homes
- $519,0003 bd2 ba1.1k sqft2459 W Warwick Ct, Hayden Lake, ID 83835For Sale
 MLS ID #26-5127, Cody Funk, Northwest Realty Group. Coeur d'Alene MLS
 - $520,0003 bd2 ba1.3k sqft8479 N Summerfield Loop, Hayden Lake, ID 83835For Sale
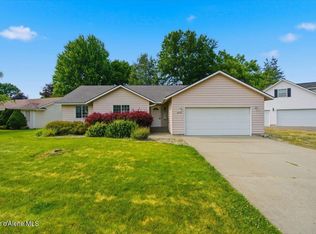 MLS ID #26-7538, Mike DeLong, CENTURY 21 Beutler & Associates. Coeur d'Alene MLS
 - $540,0003 bd2 ba2k sqft8868 N Davis Cir, Hayden Lake, ID 83835For Sale
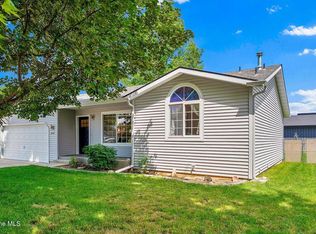 MLS ID #26-6960, Tara McDaniel, NextHome 365 Realty. Coeur d'Alene MLS
 - $625,0004 bd3 ba2k sqft8814 N Torrey Ln, Hayden Lake, ID 83835For Sale
 MLS ID #26-5818, Joel Greiner, Windermere/Coeur d'Alene Realty Inc. Coeur d'Alene MLS
 - $465,0002 bd2 ba1.6k sqft1463 W Woodlawn Dr, Hayden Lake, ID 83835For SaleMLS ID #26-7217, Kamron Kirking, Keller Williams Realty Coeur d'Alene. Coeur d'Alene MLS
- $475,0003 bd2 ba2k sqft1385 W Woodlawn Dr, Hayden Lake, ID 83835For SaleMLS ID #26-5655, Matthew Serafin, EXP Realty. Coeur d'Alene MLS
- $454,9003 bd2 ba1.2k sqft2518 W Timberlake Loop, Coeur D Alene, ID 83815For SaleMLS ID #26-7575, William Bryant, EXP Realty. Coeur d'Alene MLS
- $625,0004 bd3 ba2.2k sqft10132 N Zack Ct, Hayden Lake, ID 83835For SaleMLS ID #26-6995, Ryan Schuster, Kelly Right Real Estate. Coeur d'Alene MLS
- $565,0003 bd3 ba1.7k sqft9091 N Piper Ct, Hayden Lake, ID 83835For SaleMLS ID #26-5239, Suzan Mascall, CENTURY 21 Beutler & Associates. Coeur d'Alene MLS
- $515,0004 bd2 ba2.1k sqft26749 N Rourke Rd, Spirit Lake, ID 83869For SaleMLS ID #26-7647, Chris Briner, EXP Realty. Coeur d'Alene MLS
- $525,0003 bd2 ba1.2k sqft6208 N Cornwall St, Coeur D Alene, ID 83815For Sale
 MLS ID #20261672, Kim Foster, NEXTHOME CORNERSTONE REALTY. SELMLS
 - $438,9003 bd3 ba1.9k sqft8786 N Avalanche Ln, Hayden Lake, ID 83835For SaleMLS ID #26-6454, Shannon Kiehn, Silvercreek Realty Group, LLC. Coeur d'Alene MLS
- $510,0004 bd3 ba2k sqft4109 W Spiers Ave, Coeur D Alene, ID 83815For SaleMLS ID #26-7185, Jilann Carlson, Windermere/Coeur d'Alene Realty Inc. Coeur d'Alene MLS
- $509,9003 bd3 ba1.8k sqft3654 W Calzado Dr, Coeur D Alene, ID 83815For SaleMLS ID #26-4606, Sarah Legaspi, CENTURY 21 Beutler & Associates. Coeur d'Alene MLS
- $579,9003 bd3 ba2.3k sqft6545 N Hawk Owl Ln, Coeur D Alene, ID 83815For SaleMLS ID #26-7202, Kyra Beamis, REAL BROKER LLC. Coeur d'Alene MLS
- $585,0003 bd3 ba1.7k sqft3800 N Trevino Dr, Coeur D Alene, ID 83815For SaleMLS ID #26-7099, Sarah L McCracken, Blue Door Realty. Coeur d'Alene MLS
- $514,9003 bd3 ba1.7k sqft1335 N Moonstone St, Post Falls, ID 83854For SaleMLS ID #26-6176, Suzy Thompson, Silvercreek Realty Group, LLC. Coeur d'Alene MLS
- $650,0003 bd2 ba2k sqft13325 N Glistening Ct, Rathdrum, ID 83858For SaleMLS ID #26-7560, Joan Genter, Windermere/Coeur d'Alene Realty Inc. Coeur d'Alene MLS
- $540,0004 bd3 ba1.7k sqft2504 N Stagecoach Dr, Post Falls, ID 83854For SaleMLS ID #26-6394, Robert Bond, The Experience Northwest. Coeur d'Alene MLS
- $497,0003 bd2 ba1.5k sqft14364 N Cascade St, Rathdrum, ID 83858For SaleMLS ID #20261336, Logan Knight, RE/MAX CENTENNIAL. SELMLS
