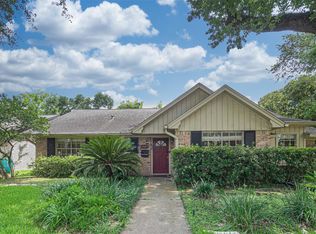
Welcome to this thoughtfully designed two-story home nestled in the highly sought-after Spring Branch neighborhood of Houston! Offering 3 spacious bedrooms, 2.5 bathrooms, and a versatile flex room on the second floor perfect as a home office, playroom, or upstairs living area. The Primary Bedroom is designed extremely spacious with a Huge Walk In Closet and frosted oversized windows in the bathroom for natural light and a Modern finish! Designed with everyday living and entertaining in mind, the open-concept first floor welcomes you with abundant natural light, Large windows, tall ceilings, and seamless flow between the living, dining, and kitchen areas. Located within a secure, gated community, you'll enjoy enhanced privacy and peace of mind, all just minutes from premier shopping, dining, and major highways for an easy commute. Don't miss your chance to experience this exceptional home in person. Schedule your private tour today! Short, Mid and Long Term welcome
Copyright notice - Data provided by HAR.com 2022 - All information provided should be independently verified.
House for rent
$3,200/moFees may apply
8908 Knoll Branch Dr, Houston, TX 77080
3beds
1,780sqft
Price may not include required fees and charges. Learn more|
Singlefamily
Available now
Air conditioner, electric, zoned
Electric dryer hookup laundry
2 Attached garage spaces parking
Electric, natural gas, zoned
What's special
Secure gated communityModern finishAbundant natural lightLarge windowsHuge walk in closetTall ceilingsOpen-concept first floor
- 44 days |
- -- |
- -- |
Zillow last checked:
Listing updated:
Travel times

Let’s turn your rent into credit progress
Build credit history with every on-time payment and get credit for the payment you’re already making.
Facts & features
Interior
Bedrooms & bathrooms
- Bedrooms: 3
- Bathrooms: 3
- Full bathrooms: 2
- 1/2 bathrooms: 1
Rooms
- Room types: 1 Living Area, Kitchen/Dining Combo, Living Area - 1st Floor, Office
Heating
- Electric, Natural Gas, Zoned
Cooling
- Air Conditioner, Electric, Zoned
Appliances
- Included: Dishwasher, Electric Oven, Garbage Disposal, Gas Range, Microwave Oven
- Laundry: Electric Dryer Hookup, Gas Dryer Hookup, Hookups, Washer Hookup
Features
- Ceiling Fan(s), High Ceilings, Primary Bed - 2nd Floor, Walk In Closet
- Flooring: Tile, Vinyl
Interior area
- Total interior livable area: 1,780 sqft
Property
Parking
- Total spaces: 2
- Parking features: Attached, Garage
- Has attached garage: Yes
- Details: Contact manager
Features
- Stories: 2
- Exterior features: 0 Up To 1/4 Acre, Gated Community, Primary Bed - 2nd Floor, Walk In Closet
Details
- Additional structures: Garage(s)
- Parcel number: 1460370020010
Construction
Type & style
- Home type: SingleFamily
- Architectural style: Contemporary/Modern
- Property subtype: SingleFamily
Condition
- Year built: 2025
Community & HOA
Community
- Features: Gated
Location
- Region: Houston
Financial & listing details
- Lease term: Long Term,12 Months,Short Term Lease,6 Months
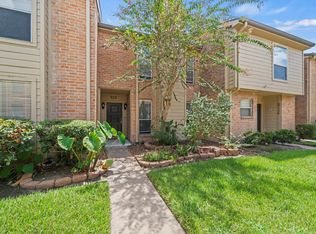
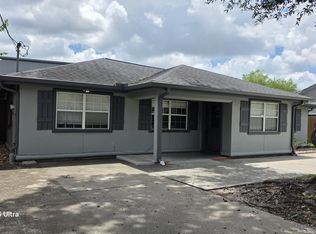
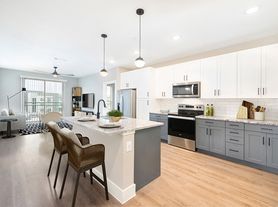
Nearby apartments for rent


Price history
| Date | Event | Price |
|---|---|---|
| 7/25/2026 | Listed for rent | $3,200+4.9%$2/sqft |
Source:  HAR #10377631 Report a problem HAR #10377631 Report a problem | ||
| 5/22/2025 | Listing removed | $3,050$2/sqft |
Source: HAR #26517641 Report a problem | ||
| 5/4/2025 | Price change | $404,9000%$227/sqft |
Source:  HAR #51161851 Report a problem HAR #51161851 Report a problem | ||
| 5/2/2025 | Listed for rent | $3,050$2/sqft |
Source: HAR #26517641 Report a problem | ||
| 4/10/2025 | Price change | $405,000-4.7%$228/sqft |
Source: HAR #51161851 Report a problem | ||
| 3/21/2025 | Listed for sale | $425,000$239/sqft |
Source: HAR #93687694 Report a problem | ||
Neighborhood: Spring Branch Central
Nearby schools
GreatSchools rating
- 6/10Spring Branch Elementary SchoolGrades: K-5Distance: 0.5 mi
- 3/10Spring Woods Middle SchoolGrades: 6-8Distance: 1.3 mi
- 2/10Northbrook High SchoolGrades: 9-12Distance: 1.4 mi