Brand-new single-story duplex built in 2026 on a corner lot of over 10,000 sq ft with no HOA - live in one unit and let the other help pay the mortgage. Each side offers 2 bedrooms, 1 bathroom, approx. 850 sq ft and its own attached one-car garage, all on one level with no stairs. Luxury vinyl flooring, quartz countertops, black matte finishes and stainless steel appliances. Dual-pane windows and sliders frame incredible views of purple mountains' majesty. Paid solar conveys with the property, so there is no solar lease or loan to take over and energy costs start low from day one. Want both units ready the day you close? A full appliance and furniture package is available with terms negotiable, so you can move into one side and have the other furnished and ready for a tenant. City water & Sewer makes maintenance easy. Owner-occupants may qualify for low-down-payment financing on a 2-unit property. Two brand-new homes on one lot at a California City price point - opportunities like this don't come along often.
New construction
Listed by: zRE Group • Carly Zamani • Contact: 949-232-8211
$379,999
8908 N Loop Blvd, California City, CA 93505
4beds
1,700sqft
Duplex
Built in 2026
10,554 Square Feet Lot
$380,200 Zestimate®
$224/sqft
$-- HOA
What's special
- 14 days
- 199
- 9
Zillow last checked:
Listing updated:
Listed by:
Carly Zamani DRE #02030224 949-232-8211,
zRE Group
Source: CRMLS,MLS#: PW26207587 Originating MLS: California Regional MLS
Originating MLS: California Regional MLSFacts & features
Interior
Bedrooms & bathrooms
- Bedrooms: 4
- Bathrooms: 2
- Full bathrooms: 2
- Main level bathrooms: 4
- Main level bedrooms: 4
Rooms
- Room types: Bedroom, Family Room, Kitchen, Primary Bedroom, Other
Primary bedroom
- Features: Main Level Primary
Bedroom
- Features: All Bedrooms Down
Bedroom
- Features: Bedroom on Main Level
Bathroom
- Features: Bathroom Exhaust Fan, Full Bath on Main Level, Linen Closet, Quartz Counters, Remodeled, Tub Shower, Upgraded, Walk-In Shower
Kitchen
- Features: Kitchen/Family Room Combo, Quartz Counters, Remodeled, Updated Kitchen
Other
- Features: Walk-In Closet(s)
Heating
- Central, ENERGY STAR Qualified Equipment
Cooling
- Central Air, ENERGY STAR Qualified Equipment
Appliances
- Included: Dishwasher, ENERGY STAR Qualified Water Heater, Electric Oven, Electric Range, Disposal, Microwave, Tankless Water Heater, Water Heater
- Laundry: Washer Hookup, Electric Dryer Hookup, Inside, Laundry Closet
Features
- Built-in Features, Open Floorplan, All Bedrooms Down, Bedroom on Main Level, Main Level Primary, Walk-In Closet(s)
- Flooring: Laminate, Tile
- Doors: Sliding Doors
- Windows: Double Pane Windows, Screens
- Has fireplace: No
- Fireplace features: None
- Common walls with other units/homes: No Common Walls
Interior area
- Total interior livable area: 1,700 sqft
Video & virtual tour
Property
Parking
- Total spaces: 6
- Parking features: Direct Access, Door-Single, Driveway, Garage
- Attached garage spaces: 2
- Uncovered spaces: 4
Accessibility
- Accessibility features: No Stairs, Accessible Doors, Accessible Entrance
Features
- Levels: One
- Stories: 1
- Entry location: 1
- Patio & porch: Rear Porch
- Pool features: None
- Spa features: None
- Fencing: None
- Has view: Yes
- View description: Mountain(s), Neighborhood, Valley
Lot
- Size: 10,554 Square Feet
- Dimensions: 6.31 x 121.91 x 82 x 104.41
- Features: 0-1 Unit/Acre, Corner Lot, No Landscaping, Street Level
Details
- Parcel number: 20817001007
- Zoning: RM1-RM2
- Special conditions: Standard
Construction
Type & style
- Home type: SingleFamily
- Architectural style: Craftsman,Custom
- Property subtype: Duplex
Materials
- Stucco, Copper Plumbing
- Foundation: Slab
- Roof: Shingle
Condition
- Updated/Remodeled
- New construction: Yes
- Year built: 2026
Details
- Builder name: Innovative Builders
Utilities & green energy
- Electric: Electricity - On Property, 220 Volts in Garage, Photovoltaics Seller Owned
- Sewer: Public Sewer
- Water: Public
- Utilities for property: Cable Available, Electricity Connected, Natural Gas Connected, Phone Available, Sewer Connected, Water Connected
Green energy
- Energy efficient items: Appliances, Construction, Water Heater
- Energy generation: Solar
Community & HOA
Community
- Features: Biking, Rural, Sidewalks
- Security: Carbon Monoxide Detector(s), Smoke Detector(s)
Location
- Region: California City
Financial & listing details
- Price per square foot: $224/sqft
- Date on market: 9/30/2026
- Cumulative days on market: 14 days
- Listing terms: Cash,Cash to New Loan,Conventional,FHA,Private Financing Available,USDA Loan,VA Loan
- Inclusions: Stove, dishwasher, microwave (can include Refrigerator, washer & dryer for an additional fee)
- Road surface type: Paved
Estimated market value
$380,200
$361,000 - $399,000
$2,081/mo
Price history
| Date | Event | Price |
|---|---|---|
| 9/30/2026 | Listed for sale | $379,999$224/sqft |
Source:  CRMLS #PW26207587 Report a problem CRMLS #PW26207587 Report a problem | ||
Public tax history
Tax history is unavailable.
Monthly payment
Est. payment
Payment breakdown
Explore the cost of this home by adjusting the details. Changes won't be saved.Climate risks
Neighborhood: 93505
Nearby schools
Schools provided by the listing agent
- High: California
Source: CRMLS. This data may not be complete. We recommend contacting the local school district to confirm school assignments for this home.
- $379,9004 bd2 ba1.7k sqft8909 N Loop Blvd, California City, CA 93505For Sale

- $450,0008 bd4 ba3.3k sqft8924 N Loop Blvd, California City, CA 93505For Sale

- $384,8008 bd4 ba2.1k sqft21412 Corwin St, California City, CA 93505Off Market
- $1,4502 bd2 ba1k sqft21412 Corwin St #B, California City, CA 93505For Rent
Similar homes
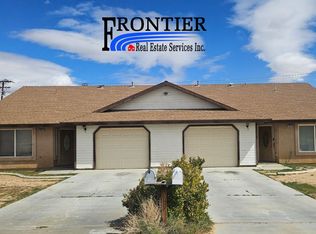
- $379,9004 bd2 ba1.7k sqft8857 Lupine Loop Dr #A, California City, CA 93505For Sale
 MLS ID #26007838, Musa Wadud. GAVAR
 - $389,0004 bd2 ba1.7k sqft8833 Lupine Loop Dr #A, California City, CA 93505For Sale
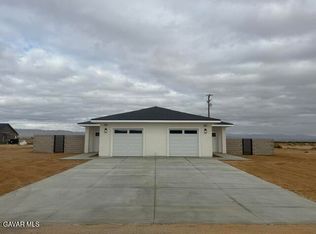 MLS ID #26007837, Musa Wadud. GAVAR
 - $379,9004 bd2 ba1.7k sqft8909 N Loop Blvd, California City, CA 93505For SaleMLS ID #26007536, Leland Krelle. GAVAR
- $379,9004 bd2 ba1.7k sqft9026 N Loop Blvd #A, California City, CA 93505For Sale
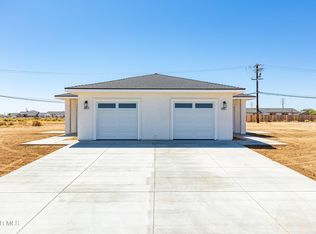 MLS ID #26007540, Leland Krelle. GAVAR
