Introducing a well maintained quadplex offering an excellent opportunity to expand your real estate portfolio. Built in 1992, this income producing property features four 2-bedroom, 1-bath units, each with its own separate utility meters, personal private patio's, 2-car garage, providing convenience for tenants and simplified management for owners. Each unit features a clean, functional kitchen with plenty of cabinetry and practical space. All homes has gas fireplace, dual double-pane windows, attached two car garage with direct access to each unit, and personal washer+dryer hook up's for each tenant. The property is set up as two side-by-side dwellings featuring a total of approximately 3,330 square feet of living space on a nearly 10,000-square-foot lot, making it an attractive option for both seasoned and first-time investors. You are within a short drive to Edward AFB and within minutes of Tierra del Sol Golf Club, Central Park, and short drive to Hwy 14. California City has massive growth potential from neighboring aerospace hubs and the dozens of new housing projects recently approved by the city! Whether you’re looking to generate steady rental income or add a solid multi-family asset, this is an opportunity worth exploring!
For sale
Listed by: Equity Union • Adriana Gurrola • Contact: 323-717-7586
$450,000
8924 N Loop Blvd, California City, CA 93505
8beds
3,300sqft
Quadruplex
Built in 1992
-- sqft lot
$466,300 Zestimate®
$136/sqft
$-- HOA
What's special
- 108 days
- 501
- 49
Zillow last checked:
Listing updated:
Listed by:
Adriana Gurrola DRE #02092775 323-717-7586,
Equity Union
Source: CRMLS,MLS#: SR26194457 Originating MLS: California Regional MLS
Facts & features
Interior
Bedrooms & bathrooms
- Bedrooms: 8
- Bathrooms: 4
- Full bathrooms: 4
- Main level bathrooms: 1
- Main level bedrooms: 1
Rooms
- Room types: Bedroom, Family Room, Laundry, Living Room, Primary Bathroom, Primary Bedroom
Bedroom
- Features: All Bedrooms Down
Bathroom
- Features: Bathtub, Separate Shower
Family room
- Features: Separate Family Room
Kitchen
- Features: Kitchen/Family Room Combo
Heating
- Central, Fireplace(s)
Cooling
- Central Air
Appliances
- Included: Gas Cooktop
- Laundry: Washer Hookup, Gas Dryer Hookup, Inside, In Garage
Features
- Ceiling Fan(s), Tile Counters, All Bedrooms Down
- Has fireplace: No
- Fireplace features: None
- Common walls with other units/homes: 1 Common Wall
Interior area
- Total interior livable area: 3,300 sqft
Property
Parking
- Total spaces: 4
- Parking features: Driveway, Garage, Private, One Space
- Attached garage spaces: 4
Accessibility
- Accessibility features: Safe Emergency Egress from Home, Parking
Features
- Levels: One
- Stories: 1
- Entry location: Main Entrance
- Pool features: None
- Has view: Yes
- View description: Courtyard, Desert, Neighborhood
Lot
- Size: 9,985 Square Feet
- Features: 2-5 Units/Acre, Street Level
Details
- Parcel number: 20817003003
- Special conditions: Standard
Construction
Type & style
- Home type: MultiFamily
- Property subtype: Quadruplex
- Attached to another structure: Yes
Condition
- Turnkey
- New construction: No
- Year built: 1992
Utilities & green energy
- Electric: Standard
- Sewer: Public Sewer
- Water: Public
- Utilities for property: See Remarks
Community & HOA
Community
- Features: Suburban
Location
- Region: California City
Financial & listing details
- Price per square foot: $136/sqft
- Tax assessed value: $404,090
- Date on market: 9/4/2026
- Cumulative days on market: 108 days
- Listing terms: Cash,Cash to New Loan,Conventional
- Exclusions: Washer/Dryer
Estimated market value
$466,300
$443,000 - $490,000
$3,303/mo
Price history
| Date | Event | Price |
|---|---|---|
| 9/4/2026 | Listed for sale | $450,000+95.7%$136/sqft |
Source:  CRMLS #SR26194457 Report a problem | ||
| 8/31/2018 | Sold | $230,000-6.1%$70/sqft |
Source: Public Record Report a problem | ||
| 7/10/2018 | Pending sale | $245,000$74/sqft |
Source: Your Home Team Real Estate #RS17085674 Report a problem | ||
| 6/25/2018 | Price change | $245,000-3.9%$74/sqft |
Source: Your Home Team Real Estate #RS17085674 Report a problem | ||
| 3/7/2018 | Listed for sale | $255,000+2%$77/sqft |
Source: Your Home Team Real Estate #RS17085674 Report a problem | ||
| 4/21/2017 | Listed for sale | $250,000$76/sqft |
Source: Your Home Team Real Estate #RS17085674 Report a problem | ||
Public tax history
| Year | Property taxes | Tax assessment |
|---|---|---|
| 2026 | -- | $404,090 +2% |
| 2025 | $5,529 -4.7% | $396,168 +2% |
| 2024 | $5,802 +13.4% | $388,401 +2% |
| 2023 | $5,115 -13.8% | $380,786 +2% |
| 2022 | $5,935 | $373,320 +24.4% |
| 2021 | -- | $300,000 +27.9% |
| 2020 | $3,261 +0.7% | $234,600 |
| 2019 | $3,240 +29.5% | $234,600 +39.4% |
| 2018 | $2,502 -10.1% | $168,300 -6.5% |
| 2017 | $2,783 +17% | $180,000 +12.5% |
| 2016 | $2,379 +49.3% | $160,000 +73.9% |
| 2015 | $1,594 -29.7% | $92,000 -35.7% |
| 2014 | $2,266 | $143,000 +147.4% |
| 2013 | -- | $57,800 +16.8% |
| 2012 | $888 +9.7% | $49,500 |
| 2011 | $810 -17.1% | $49,500 -21.1% |
| 2010 | $977 -69.1% | $62,700 -73.9% |
| 2009 | $3,160 +5.4% | $240,296 +2% |
| 2008 | $2,998 -1.2% | $235,586 +2% |
| 2007 | $3,036 +0.8% | $230,968 +2% |
| 2006 | $3,013 +1.7% | $226,441 +2% |
| 2005 | $2,962 -0.7% | $222,002 |
| 2004 | $2,982 +1.8% | $222,002 +1.9% |
| 2003 | $2,928 | $217,934 +4% |
| 2002 | $2,928 +16.9% | $209,473 +2% |
| 2001 | $2,505 | $205,367 |
| 2000 | -- | $205,367 |
Find assessor info on the county website
Monthly payment
Est. payment
Payment breakdown
Explore the cost of this home by adjusting the details. Changes won't be saved.Climate risks
Neighborhood: 93505
- $379,9004 bd2 ba1.7k sqft8909 N Loop Blvd, California City, CA 93505For Sale

- $379,9994 bd2 ba1.7k sqft8908 N Loop Blvd, California City, CA 93505New Construction
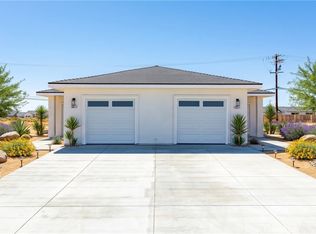
- $432,9002 bd1 ba1.1k sqft9010 N Loop Blvd, California City, CA 93505Off Market

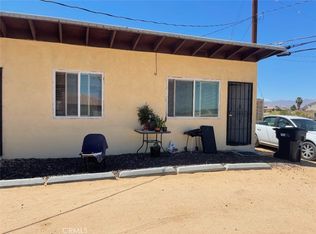
- $378,6008 bd4 ba2.1k sqft21412 Corwin St, California City, CA 93505Off Market
Similar homes
- $369,9005 bd3 ba2.8k sqft9389 N Loop Blvd, California City, CA 93505For Sale
 MLS ID #IV26112543, ROCIO PORTILLO, CASTLE REALTORS, PC. CRMLS
- $399,9905 bd3 ba2.9k sqft20325 87th St, California City, CA 93505For Sale
 MLS ID #26007782, Jason Quevedo. GAVAR
- $574,9996 bd4 ba2.9k sqft8616 N Loop Blvd, California City, CA 93505For Sale
 MLS ID #DW25181414, Robin Calderon, Robin William Calderon. CRMLS
- $560,0006 bd4 ba4k sqft7027 Poppy Blvd, California City, CA 93505For Sale
 MLS ID #TR26125162, Yuet Lee, Real Broker. CRMLS
