
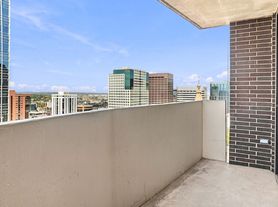
This amazing residence at SPIRE delivers elevated city living from a premier position in the upper third of the building, with sweeping downtown skyline and south-facing mountain views. Spanning over 1,300 square feet, this thoughtfully upgraded 2-bedroom home features hardwood floors throughout the main living areas, abundant natural light, and a seamless open-concept layout designed for comfortable everyday living and entertaining. The kitchen combines style and function with granite countertops, a designer backsplash, a 4-door smart refrigerator, and a built-in 4-seat island that creates the perfect gathering spot. The primary suite offers a private retreat with a sleek glass sliding door, motorized blinds, ceiling fan, and a 5-piece en-suite bath with custom pull-out storage. One of the residence's standout features is its exceptionally large, fully customized walk-in closet, complete with built-ins, track lighting, and a full-size stackable washer and dryer. The secondary bedroom includes updated carpet, a ceiling fan, and custom closet shelving, with convenient access to a well-appointed bath featuring built-in linen storage. Additional features include a custom entry closet, automated living room blinds, fresh interior paint, exceptional storage throughout, one reserved parking space, and a private storage unit. As a SPIRE resident, you'll enjoy more than 35,000 square feet of resort-style amenities, including a heated year-round pool and hot tubs, expansive sun deck with fire pits and grills, state-of-the-art fitness center with yoga garden, multiple club lounges including the SkyClub, private theater, guest suites, dog park, EV charging, and 24-hour secured front desk service. Your rental includes one reserved parking space in the attached garage, as well as all utilities such as water, electricity, steam, and internet.
Condo for rent
Accepts Zillow applications
$3,250/moFees may apply
891 14th St, # 3210-L, Denver, CO 80202
2beds
1,312sqft
Price may not include required fees and charges. Learn more|
Condo
Available now
No pets
Air conditioner, central air
In unit laundry
1 Attached garage space parking
Central, forced air, heat pump, wood
What's special
Dog parkExceptional storage throughoutFresh interior paintAbundant natural lightSleek glass sliding doorCustom entry closetDesigner backsplash
- 8 hours |
- -- |
- -- |
Zillow last checked:
Listing updated:
Learn more about the building:
Travel times
Facts & features
Interior
Bedrooms & bathrooms
- Bedrooms: 2
- Bathrooms: 2
- Full bathrooms: 2
Heating
- Central, Forced Air, Heat Pump, Wood
Cooling
- Air Conditioner, Central Air
Appliances
- Included: Dishwasher, Dryer, Garbage Disposal, Microwave Oven, Range, Refrigerator, Self Cleaning Oven, Washer
- Laundry: In Unit, Laundry Closet
Features
- Built-in Features, Ceiling Fan(s), Ceiling Fan(s), Eat-in Kitchen, Entrance Foyer, Five Piece Bath, Granite Counters, High Ceilings, High Speed Internet, Kitchen Island, No Stairs, Open Floorplan, Storage, Walk In Closet, Walk-In Closet(s), Wired for Data
- Flooring: Carpet, Tile, Wood
Interior area
- Total interior livable area: 1,312 sqft
Property
Parking
- Total spaces: 1
- Parking features: Attached, Garage
- Has attached garage: Yes
- Details: Contact manager
Features
- Patio & porch: Patio
- Exterior features: Balcony, Entrance Foyer, Five Piece Bath, Front Desk, No Stairs, Storage, Walk In Closet, Walk-In Closet(s)
- Pool features: Pool
- Has view: Yes
- View description: City View, Mountain(s)
Lot
- Features: Near Public Transit
Details
- Additional structures: Garage(s), Storage
Construction
Type & style
- Home type: Condo
- Architectural style: Urban Contemporary
- Property subtype: Condo
Condition
- Year built: 2009
Building
Management
- Pets allowed: No
Community & HOA
Community
- Features: Clubhouse, Fitness Center, Pool
HOA
- Amenities included: Clubhouse, Concierge, Fitness Center, Hot Tub, Management, Pool, Security, Storage
Location
- Region: Denver
Financial & listing details
- Lease term: 12 Months
Nearby apartments for rent


Price history
| Date | Event | Price |
|---|---|---|
| 8/26/2026 | Listed for rent | $3,250$2/sqft |
Source: REcolorado as distributed by MLS GRID #5316489 Report a problem | ||
Neighborhood: Central Business District
Nearby schools
GreatSchools rating
- 2/10Greenlee Elementary SchoolGrades: PK-5Distance: 0.8 mi
- 1/10West Middle SchoolGrades: 6-8Distance: 0.9 mi
- 4/10West High SchoolGrades: 9-12Distance: 0.9 mi
Similar homes for rent

There are 21 available units in this apartment building