Skip main navigation
Off market
  • Price Unknown

    891 7th Ave S #S, Park Falls, WI 54552

    3beds
    1,300sqft
    Single Family Residence
    Built in ----
    0.99 Acres Lot
    $-- Zestimate®
    $--/sqft
    $-- Estimated rent

    Home value

    Not available

    Estimated sales range

    Not available

    Not available

    Zestimate® history
    Loading
    Loading...

    Owner options

    List your home for rent

    Find your next renter with Zillow Rental Manager. Plus, with online applications, you can quickly screen prospective tenants – for free.

    Learn more
    Refinance and save

    Refinancing to a lower rate could help reduce your monthly payments and save thousands over the life of the loan.

    See today's rates

    Explore your selling options

    Work with a Zillow partner agent

    Leverage their expertise and Zillow's premium Showcase listings to get your home seen by more buyers.

    Get started

    List with your own agent

    Get your home in front of millions of buyers by listing it on Zillow.

    Learn how to do it

    Sell it yourself

    Take full control of how buyers see your home on Zillow by listing For Sale by Owner (FSBO).

    List your home

    What's special

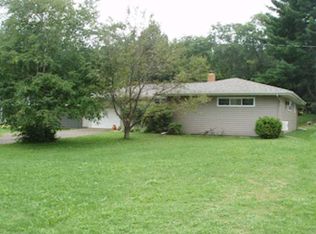
    (346/BZ)Motivated Seller!! Looking for a home or a wise investment? This 3+ bedroom home is located on a large double lot in Park Falls and features: wavy edge wood siding, wood floor, very large master bedroom, 1st floor laundry, apple trees, and a large 44’ x 26’ unattached secondary garage. There are 3 bedrooms and 1 bath on the main level, large living room with gas fireplace, and a large partially finished 2nd level room that is ready for your finishing touch. There is plenty of storage and room to roam inside of this attractively priced home. There is some deferred maintenance but with a little sweat equity, you can capitalize on your hard earned money. This is a must see property! 2022 taxes: $2,204. (Saunder’s Addition to Park Falls N1/2 lot 13 Block 2 S ½ Lot 14 Block 2, 23-40-1W)

    This property is not currently displayed as for sale or rent on Zillow. This may be different from what's on other websites or public sources.

    Zillow last checked:

    Listing updated:

    Listed by:

    BRENT ZIERER 715-339-2181,

    BIRCHLAND REALTY, INC. - PHILLIPS

    Bought with:

    RICHARD CLINTON, 76066 - 94

    BIRCHLAND REALTY, INC. - PHILLIPS

    Source: GNMLS,MLS#: 199051MLS Logo

    Facts & features

    Interior

    Bedrooms & bathrooms
    • Bedrooms: 3
    • Bathrooms: 1
    • Full bathrooms: 1
    Primary bedroom
    • Level: First
    • Dimensions: 14'5x14'5
    Bedroom
    • Level: First
    • Dimensions: 10x8'5
    Bedroom
    • Level: First
    • Dimensions: 10x9
    Bathroom
    • Level: First
    Dining room
    • Level: First
    • Dimensions: 11x8'5
    Entry foyer
    • Level: First
    • Dimensions: 12x9'5
    Kitchen
    • Level: First
    • Dimensions: 11x9
    Laundry
    • Level: First
    • Dimensions: 12x9'5
    Living room
    • Level: First
    • Dimensions: 23'5x13
    Other
    • Level: First
    • Dimensions: 11'5x7'5
    Other
    • Level: Second
    • Dimensions: 12x23
    Heating
    • Forced Air, Natural Gas
    Cooling
    • Central Air
    Appliances
    • Included: Dryer, Dishwasher, Disposal, Gas Oven, Gas Range, Gas Water Heater, Refrigerator, Washer
    • Laundry: Washer Hookup, In Basement, Main Level
    Features
    • Attic, Ceiling Fan(s), Main Level Primary, Pantry, Cable TV
    • Flooring: Laminate, Wood
    • Basement: Crawl Space,Interior Entry,Partial,Sump Pump,Unfinished
    • Attic: Crawl Space,Finished,Floored
    • Number of fireplaces: 1
    • Fireplace features: Gas
    Interior area
    • Total structure area: 1,300
    • Total interior livable area: 1,300 sqft
    • Finished area above ground: 1,576
    • Finished area below ground: 0

    Property

    Parking
    • Total spaces: 2
    • Parking features: Additional Parking, Attached, Detached, Garage, Two Car Garage, Driveway
    • Attached garage spaces: 2
    • Has uncovered spaces: Yes
    Features
    • Levels: One and One Half
    • Stories: 1.5
    • Patio & porch: Deck, Open, Patio
    • Exterior features: Dog Run, Fence, Out Building(s), Patio
    • Fencing: Yard Fenced
    • Frontage length: 0,0
    Lot
    • Size: 0.99 Acres
    • Features: Open Space
    Details
    • Additional structures: Garage(s), Outbuilding
    • Parcel number: 23747
    • Zoning description: Multi-Family

    Construction

    Type & style
    • Home type: SingleFamily
    • Architectural style: One and One Half Story
    • Property subtype: Single Family Residence
    Materials
    • Frame, Wood Siding
    • Foundation: Block, Poured, Stone
    • Roof: Composition,Shingle

    Utilities & green energy

    • Electric: Circuit Breakers
    • Sewer: Public Sewer
    • Water: Public
    • Utilities for property: Cable Available, Phone Available

    Community & HOA

    Community
    • Subdivision: Saunders Add
    Location
    • Region: Park Falls

    Financial & listing details

    • Annual tax amount: $2,038
    • Date on market: 9/20/2022
    • Ownership: Fee Simple
    • Road surface type: Paved

    Price history

    DateEventPrice
    4/11/2023Sold$95,000-26.9%$73/sqft
    Source: GNMLS #199051 Report a problem
    3/3/2023Contingent$129,900$100/sqft
    Source: GNMLS #199051 Report a problem
    11/4/2022Price change$129,900-13.3%$100/sqft
    Source: GNMLS #199051 Report a problem
    9/20/2022Listed for sale$149,900+199.8%$115/sqft
    Source: GNMLS #199051 Report a problem
    8/9/2013Sold$50,000$38/sqft
    Source: GNMLS #133775 Report a problem

    Public tax history

    Tax history is unavailable.

    Neighborhood: 54552

    Nearby schools

    GreatSchools rating
    Schools provided by the listing agent
    • Elementary: PR Chequamegon
    • Middle: PR Chequamegon (Park Falls / Glidden)
    • High: PR Chequamegon

    Source: GNMLS. This data may not be complete. We recommend contacting the local school district to confirm school assignments for this home.