Skip main navigation
For sale
  • Price cut: $5K (6/13)
    $169,900

    895 7th Ave S, Park Falls, WI 54552

    3beds
    2,463sqft
    : 
    Loading
    Get pre-qualified
    Single Family Residence
    Built in 1952
    0.5 Acres Lot
    $-- Zestimate®
    $69/sqft
    $-- HOA

    What's special

    Massive rec roomAttached one car garageBlacktop drivewayCarpeted wood floor
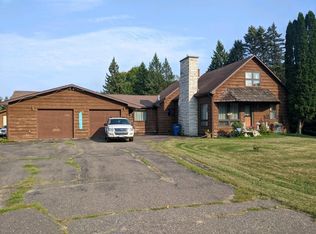
    With some repair and updates the new owner could build substantial quick equity in this property! The asking price reflects its current condition. Bank owned foreclousue. Home was a rental property for many years. Tenants have recently move out, and is currently vacant. Home shows the lack of maintenance and repair of many years of being a rental. Contractor has shut off water and winterized the plumbing system. Contractor inspected heating system and is currently heating the home. Originally had a built-in pool that was enclosed, and is under the carpeted wood floor in the massive Rec room. It may be possible to restore the large indoor in ground pool, buyer to verify. Blacktop driveway takes you to the attached one car garage and the detached 2.5 car garage. Fenced yard provides privacy to the yard and garden area. Originally this architectural designed house was a very impressive property. Don't miss this opportunity as a investment, or your new one of a kind single family home.
    149 days
    |
    597
    |
    21
    |

    Zillow last checked:

    Listing updated:

    Listed by:

    SCOTT MALONEY 715-661-0999,

    FIRST WEBER - PARK FALLS

    Source: GNMLS,MLS#: 215769MLS Logo

    Loading...

      Facts & features

      Interior

      Bedrooms & bathrooms
      • Bedrooms: 3
      • Bathrooms: 3
      • Full bathrooms: 2
      • 1/2 bathrooms: 1
      Primary bedroom
      • Level: First
      • Dimensions: 12x24
      Bedroom
      • Level: First
      • Dimensions: 11x14
      Bedroom
      • Level: First
      • Dimensions: 11x20
      Bathroom
      • Level: First
      Bathroom
      • Level: First
      Bathroom
      • Level: First
      Dining room
      • Level: First
      • Dimensions: 11x19
      Entry foyer
      • Level: First
      • Dimensions: 6x9
      Kitchen
      • Level: First
      • Dimensions: 10x12
      Living room
      • Level: First
      • Dimensions: 15x18
      Recreation
      • Level: First
      • Dimensions: 24x48
      Heating
      • Baseboard, Hot Water, Natural Gas
      Appliances
      • Included: Built-In Oven, Electric Oven, Electric Range, Gas Water Heater
      Features
      • Bath in Primary Bedroom, Main Level Primary, Cable TV
      • Flooring: Carpet, Wood
      • Attic: None
      • Number of fireplaces: 1
      • Fireplace features: Blower Fan, Gas, Multiple
      Interior area
      • Total structure area: 2,463
      • Total interior livable area: 2,463 sqft
      • Finished area above ground: 2,463
      • Finished area below ground: 0

      Property

      Parking
      • Total spaces: 4
      • Parking features: Detached, Garage, One Car Garage, Two Car Garage, Driveway
      • Garage spaces: 1
      • Has uncovered spaces: Yes
      Features
      • Levels: One
      • Stories: 1
      • Patio & porch: Deck, Open
      • Exterior features: Fence, Garden, Landscaping, Paved Driveway
      • Fencing: Yard Fenced
      • Frontage length: 0,0
      Lot
      • Size: 0.5 Acres
      • Dimensions: 80 x 290
      Details
      • Additional structures: Garage(s)
      • Parcel number: 23746

      Construction

      Type & style
      • Home type: SingleFamily
      • Architectural style: One Story
      • Property subtype: Single Family Residence
      Materials
      • Frame, Stone, Stucco, Wood Siding
      • Roof: Composition,Shingle
      Condition
      • Year built: 1952

      Utilities & green energy

      • Electric: Circuit Breakers
      • Sewer: Public Sewer
      • Water: Public
      • Utilities for property: Cable Available, Other, Phone Available

      Community & HOA

      Community
      • Subdivision: Saunders Add
      Location
      • Region: Park Falls

      Financial & listing details

      • Price per square foot: $69/sqft
      • Tax assessed value: $197,500
      • Annual tax amount: $5,078
      • Date on market: 2/13/2026
      • Ownership: Fee Simple

        Estimated market value

        Not available

        Estimated sales range

        Not available

        $2,074/mo

        Price history

        DateEventPrice
        6/13/2026Price change$169,900-2.9%$69/sqft
        Source: GNMLS #215769 Report a problem
        5/20/2026Price change$174,900-2.8%$71/sqft
        Source: GNMLS #215769 Report a problem
        4/16/2026Price change$179,900-2.8%$73/sqft
        Source: GNMLS #215769 Report a problem
        2/13/2026Listed for sale$185,000+2.8%$75/sqft
        Source: GNMLS #215769 Report a problem
        9/20/2023Listing removed--
        Source: WIREX MLS #1566644 Report a problem
        7/17/2023Listed for sale$179,900$73/sqft
        Source: GNMLS #197873 Report a problem
        7/9/2023Listing removed--
        Source: GNMLS #197873 Report a problem
        6/1/2023Price change$179,900-5.3%$73/sqft
        Source: GNMLS #197873 Report a problem
        9/6/2022Price change$189,900-5%$77/sqft
        Source: WIREX MLS #1566644 Report a problem
        7/12/2022Listed for sale$199,900+53.9%$81/sqft
        Source: GNMLS #197873 Report a problem
        5/4/2020Listing removed$129,900$53/sqft
        Source: BIRCHLAND REALTY, INC - PARK FALLS #178651 Report a problem
        6/5/2019Listed for sale$129,900$53/sqft
        Source: BIRCHLAND REALTY, INC - PARK FALLS #178651 Report a problem
        1/10/2018Listing removed$129,900$53/sqft
        Source: BIRCHLAND REALTY, INC - PARK FALLS #154914 Report a problem
        4/14/2016Price change$129,900-7.1%$53/sqft
        Source: BIRCHLAND REALTY, INC - PARK FALLS #154914 Report a problem
        1/12/2016Listed for sale$139,900$57/sqft
        Source: BIRCHLAND REALTY, INC - PARK FALLS #154914 Report a problem

        Public tax history

        YearProperty taxesTax assessment
        2024$4,027 -0.3%$130,900
        2023$4,038 +5.4%$130,900
        2022$3,831 +4.7%$130,900
        2021$3,659 +0.7%$130,900
        2020$3,632 $130,900
        2019$3,632 +4.1%$130,900
        2018$3,487 -6%$130,900 -13.4%
        2017$3,710 -0.5%$151,100
        2016$3,729 -0.1%$151,100
        2015$3,733 +3.6%$151,100
        2014$3,602 -1.9%$151,100
        2013$3,670 -0.2%$151,100
        2012$3,679 +10.4%$151,100
        2011$3,332 -3.8%$151,100
        2010$3,465 +1.4%$151,100
        2009$3,419 $151,100
        Find assessor info on the county website

        Monthly payment

        Est. payment

        Payment breakdown

        Explore the cost of this home by adjusting the details. Changes won't be saved.
        All calculations are estimates and provided by Zillow, Inc. for informational purposes only. Actual amounts may vary.
        HOA fees may include property taxes on listings classified as Co-Ops. Contact the listing agent and/or owner for fee details.
        Mortgage interest rates are dependent on a number of factors, including credit score, down payment, and repayment length. Interest rate data provided by Zillow Group Marketplace, Inc. as of 1/1/1970 from various mortgage lenders with which we have lead or other similar arrangements; the Estimated Payment is an average of those rates.
        See how much you could borrow to make a competitive offer.

        Climate risks

        Neighborhood: 54552

        Getting around

        35 / 100
        Car-Dependent
        44 / 100
        Somewhat Bikeable

        Nearby schools

        GreatSchools rating
        Schools provided by the listing agent
        • Elementary: PR Park Falls
        • Middle: PR Chequamegon (Park Falls / Glidden)
        • High: PR Park Falls

        Source: GNMLS. This data may not be complete. We recommend contacting the local school district to confirm school assignments for this home.

        A local agent can set up tours, give advice and negotiate with sellers.

        Browse local experts

        Similar homes