Skip main navigation
Under contract
  • $115,000

    921 7th Ave S, Park Falls, WI 54552

    2beds
    741sqft
    : 
    $753/mo
    Get pre-qualified
    Single Family Residence
    Built in ----
    0.5 Acres Lot
    $-- Zestimate®
    $155/sqft
    $-- HOA

    What's special

    Fully furnishedDetached garageConvenient main-level laundry roomInviting living spacesFunctional kitchenPaved drivewaySpacious in-town lot
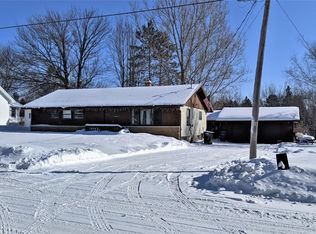
    Well-maintained, fully furnished, and full of character, this 2-bedroom, 1-bath home offers comfortable, move-in-ready living on a spacious in-town lot with a large backyard and detached garage. Simply bring your personal belongings and settle right in, as the furnishings are included, making this an excellent opportunity for a primary residence, vacation home, or investment property. The generous yard offers plenty of space for gardening, entertaining, pets, or simply enjoying the outdoors. Inside, you'll appreciate the abundance of natural light and inviting living spaces that create a warm, comfortable atmosphere. The spacious living room flows into a functional kitchen featuring ample cabinet storage, generous counter space, and an adjoining dining area ideal for everyday meals. A convenient main-level laundry room adds to the home's everyday functionality. Both bedrooms are comfortably sized and offer good closet space. The home's practical floor plan makes it an excellent fit for first-time buyers, those looking to downsize, or anyone seeking an easy-to-maintain home. The full basement provides excellent storage along with plenty of room for a workshop, hobby area, or additional utility space. A detached garage offers ample space for a vehicle, tools, lawn equipment, and recreational gear. Outside, the paved driveway, attractive curb appeal, and spacious backyard make this property easy to enjoy. Conveniently located close to schools, parks, shopping, and other city amenities while still offering a peaceful residential setting, this fully furnished home is truly move-in ready. Schedule your private showing today!
    34 days
    |
    183
    |
    3
    |

    Zillow last checked:

    Listing updated:

    Listed by:

    BRITTANY SCHULTZ 715-661-4976,

    UNITED COUNTRY REAL ESTATE / NORTHERN WI LIFESTYLE PROPERTIES,

    MATT SCHULTZ 715-518-9041,

    UNITED COUNTRY REAL ESTATE / NORTHERN WI LIFESTYLE PROPERTIES

    Source: GNMLS,MLS#: 218684MLS Logo

      Facts & features

      Interior

      Bedrooms & bathrooms
      • Bedrooms: 2
      • Bathrooms: 1
      • Full bathrooms: 1
      Bedroom
      • Level: First
      • Dimensions: 11x13
      Bedroom
      • Level: First
      • Dimensions: 8x9
      Bathroom
      • Level: First
      Bonus room
      • Level: First
      • Dimensions: 9x13
      Dining room
      • Level: First
      • Dimensions: 7x12
      Kitchen
      • Level: First
      • Dimensions: 7x9
      Laundry
      • Level: First
      • Dimensions: 4x6
      Living room
      • Level: First
      • Dimensions: 11x15
      Heating
      • Natural Gas
      Cooling
      • Wall/Window Unit(s)
      Appliances
      • Included: Electric Oven, Electric Range, Gas Water Heater, Microwave, Refrigerator, Washer/Dryer
      • Laundry: Washer Hookup, In Basement, Main Level
      Features
      • Ceiling Fan(s)
      • Flooring: Carpet, Vinyl
      • Basement: Crawl Space,Partial,Unfinished
      • Attic: Crawl Space
      • Has fireplace: No
      • Fireplace features: None
      Interior area
      • Total structure area: 741
      • Total interior livable area: 741 sqft
      • Finished area above ground: 741
      • Finished area below ground: 0

      Property

      Parking
      • Total spaces: 1
      • Parking features: Garage, One Car Garage
      • Garage spaces: 1
      Features
      • Levels: One
      • Stories: 1
      • Frontage length: 0,0
      Lot
      • Size: 0.5 Acres
      Details
      • Parcel number: 5027124001235 1505502121

      Construction

      Type & style
      • Home type: SingleFamily
      • Architectural style: One Story
      • Property subtype: Single Family Residence
      Materials
      • Frame, Vinyl Siding
      • Foundation: Block
      • Roof: Composition,Shingle

      Utilities & green energy

      • Sewer: Public Sewer
      • Water: Public

      Community & HOA

      Location
      • Region: Park Falls

      Financial & listing details

      • Price per square foot: $155/sqft
      • Tax assessed value: $70,500
      • Annual tax amount: $1,283
      • Date on market: 7/24/2026
      • Ownership: Fee Simple

        Estimated market value

        Not available

        Estimated sales range

        Not available

        Not available

        Price history

        DateEventPrice
        8/11/2026Contingent$115,000$155/sqft
        Source: GNMLS #218684 Report a problem
        8/11/2026Listed for sale$115,000$155/sqft
        Source: GNMLS #218684 Report a problem
        8/5/2026Contingent$115,000$155/sqft
        Source: GNMLS #218684 Report a problem
        7/24/2026Listed for sale$115,000$155/sqft
        Source: GNMLS #218684 Report a problem

        Public tax history

        YearProperty taxesTax assessment
        2024$1,243 +2.4%$46,700
        2023$1,214 +5.2%$46,700
        2022$1,154 +11.9%$46,700
        2021$1,031 -5%$46,700
        2020$1,085 $46,700
        2019$1,085 +2.4%$46,700
        2018$1,060 -9.4%$46,700 -12.1%
        2017$1,170 -0.1%$53,100
        2016$1,171 -10.7%$53,100
        2015$1,312 +11.1%$53,100
        2014$1,181 -8.4%$53,100
        2013$1,290 -0.2%$53,100
        2012$1,293 +10.4%$53,100
        2011$1,171 -0.5%$53,100
        2010$1,177 +1.3%$53,100
        2009$1,162 $53,100
        Find assessor info on the county website

        Monthly payment

        Est. payment

        Payment breakdown

        Explore the cost of this home by adjusting the details. Changes won't be saved.
        All calculations are estimates and provided by Zillow, Inc. for informational purposes only. Actual amounts may vary.
        HOA fees may include property taxes on listings classified as Co-Ops. Contact the listing agent and/or owner for fee details.
        See how much you could borrow to make a competitive offer.

        Climate risks

        Neighborhood: 54552

        Getting around

        38 / 100
        Car-Dependent
        45 / 100
        Somewhat Bikeable

        Nearby schools

        GreatSchools rating
        Schools provided by the listing agent
        • Elementary: PR Chequamegon
        • Middle: PR Chequamegon (Park Falls / Glidden)
        • High: PR Chequamegon

        Source: GNMLS. This data may not be complete. We recommend contacting the local school district to confirm school assignments for this home.

        A local agent can set up tours, give advice and negotiate with sellers.

        Browse local experts