Welcome Home to 891 Hopkinsville Rd, located in Cuero, TX! Nestled on a sprawling 2.11-acres, the Main house has 2-bedrooms, 2-bathrooms and Guesthouse with an additional 1-bedroom and 1-bathroom, which offers a rare combination of natural beauty, functional versatility, and serene privacy. This home has an open floor plan with high ceilings in the living area and kitchen, breakfast area, screened front patio, oversized detached garage/workshop with room for a small office or storage, another two-car carport/workshop with plenty of storage space, and extra storage for lawn equipment or golf cart.
Imagine sitting in your screened front patio, enjoying the beautiful sunrise, drinking your morning coffee, watching deer or other wildlife. Love to fish? Cast a line in the stocked pond. This house is perfect for relaxing evenings or hosting outdoor gatherings. The fully fenced exterior, surrounded by mature oak trees, covered walkways from the main house to the guesthouse (ADU) to the garage/workshops. The expansive concrete slab is perfect for barbequing or gatherings, and the outdoor sink area makes for easy cleaning. Schedule your tour today and experience everything this unique property has to offer!
For sale
$529,000
891 Hopkinsville Rd, Cuero, TX 77954
2beds
1,372sqft
Single Family Residence
Built in 2016
2.11 Acres Lot
$495,500 Zestimate®
$386/sqft
$-- HOA
What's special
Mature oak treesOpen floor planHigh ceilingsCovered walkwaysOutdoor sink areaFully fenced exteriorStocked pond
- 421 days
- 183
- 1
Zillow last checked:
Listing updated:
Listed by:
Elizabeth Walker 210-379-4188,
eXp Realty LLC
Source: South Texas MLS,MLS#: 462727 Originating MLS: Corpus Christi
Originating MLS: Corpus ChristiFacts & features
Interior
Bedrooms & bathrooms
- Bedrooms: 2
- Bathrooms: 2
- Full bathrooms: 2
Cooling
- Central Air
Appliances
- Included: Electric Oven, Electric Range
- Laundry: Dryer Hookup
Features
- Other, Additional Living Quarters, Breakfast Bar
- Flooring: Carpet, Laminate
- Has fireplace: No
Interior area
- Total structure area: 1,372
- Total interior livable area: 1,372 sqft
Video & virtual tour
Property
Parking
- Total spaces: 4
- Parking features: Concrete, Covered, Detached, Garage, Garage Door Opener, Other
- Garage spaces: 2
Features
- Levels: One
- Stories: 1
- Patio & porch: Covered, Open, Patio, Screened
- Exterior features: Other, Rain Gutters
- Pool features: None
- Fencing: Other,Automatic Gate
Lot
- Size: 2.11 Acres
- Features: Other
Details
- Additional structures: Other, Workshop
- Has additional parcels: Yes
- Parcel number: 42419
Construction
Type & style
- Home type: SingleFamily
- Property subtype: Single Family Residence
Materials
- HardiPlank Type, Concrete
- Foundation: Slab
- Roof: Metal
Condition
- Year built: 2016
Utilities & green energy
- Utilities for property: Other, Septic Available
Community & HOA
Community
- Features: Gutter(s)
- Subdivision: None
HOA
- Has HOA: No
Location
- Region: Cuero
Financial & listing details
- Price per square foot: $386/sqft
- Tax assessed value: $429,060
- Annual tax amount: $5,325
- Date on market: 7/30/2025
- Cumulative days on market: 422 days
- Listing agreement: Exclusive Right To Sell
- Listing terms: Cash,Conventional,FHA
Estimated market value
$495,500
$471,000 - $520,000
$1,616/mo
Price history
| Date | Event | Price |
|---|---|---|
| 6/15/2026 | Price change | $529,000-2.3%$386/sqft |
Source:  LERA MLS #1882620 Report a problem LERA MLS #1882620 Report a problem | ||
| 5/5/2026 | Price change | $541,500-1.4%$395/sqft |
Source: LERA MLS #1882620 Report a problem | ||
| 7/10/2025 | Listed for sale | $549,000$400/sqft |
Source: LERA MLS #1882620 Report a problem | ||
Public tax history
| Year | Property taxes | Tax assessment |
|---|---|---|
| 2025 | $5,325 +188.5% | $429,060 +12.1% |
| 2024 | $1,846 -2% | $382,640 +11% |
| 2023 | $1,883 -34.8% | $344,850 +9.1% |
| 2022 | $2,886 | $316,230 +3.5% |
| 2021 | -- | $305,550 +142.3% |
| 2020 | -- | $126,080 -4.5% |
| 2018 | -- | $132,020 +4.6% |
| 2017 | -- | $126,260 +314% |
| 2016 | -- | $30,500 |
| 2015 | -- | -- |
| 2014 | -- | $110 |
Find assessor info on the county website
Monthly payment
Est. payment
Payment breakdown
Explore the cost of this home by adjusting the details. Changes won't be saved.Climate risks
Neighborhood: 77954
Nearby schools
Schools provided by the listing agent
- Middle: Cuero
- High: Cuero
- District: Cuero ISD
Source: South Texas MLS. This data may not be complete. We recommend contacting the local school district to confirm school assignments for this home.
Similar homes
- $699,0002 bd1 ba1.8k sqft1440 Old Goliad Rd, Cuero, TX 77954For Sale
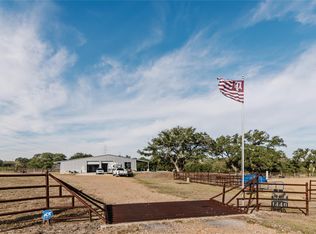 MLS ID #27563985, Richard Gohmert, Hayden Outdoors, LLC. HAR
 - $699,0002 bd2 ba1.8k sqft1440 Old Goliad Rd, Cuero, TX 77954Active
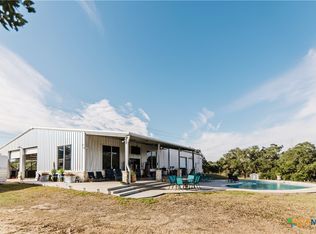
 MLS ID #604170, Ricky Gohmert, Hayden Outdoors Real Estate, LLC. Central Texas MLS
 - $348,0003 bd-- ba1.4k sqft847 Hefner Ln, Cuero, TX 77954For Sale
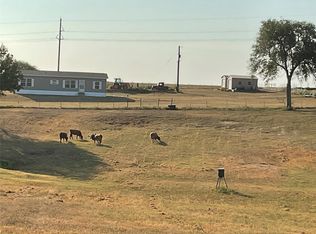 MLS ID #89507750, Rachel Parsons, Compass RE Texas, LLC - Houston. HAR
 - $305,5003 bd2 ba1.6k sqft607 E Hamilton St, Cuero, TX 77954Active
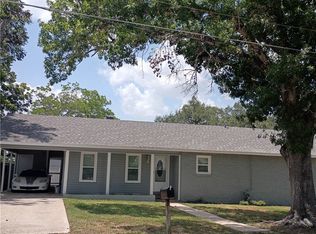 MLS ID #621306, Shirley Nelson, Eling Corporation. Central Texas MLS
 - $279,9003 bd2 ba1.5k sqft313 3rd St, Cuero, TX 77954ActiveMLS ID #622804, Sara Aleman, The Ron Brown Company. Central Texas MLS
- $515,0003 bd2 ba1.5k sqft862 Baecker Rd, Goliad, TX 77963ActiveMLS ID #620805, Greg Spears, Greg Spears Realty. Central Texas MLS
- $574,0002 bd3 ba1.7k sqft617 Bartlett Rd, Goliad, TX 77905ActiveMLS ID #607242, John Davis, RE/MAX Land & Homes. Central Texas MLS
- $291,9004 bd3 ba1.6k sqft40 Cypress Valley Rd, Cuero, TX 77954ActiveMLS ID #601650, Tamitha Patton, Texas Land And Property. Central Texas MLS
- $775,0003 bd3 ba1.5k sqft17377 State Highway 87, Nursery, TX 77976ActiveMLS ID #623470, Rachel Parsons, Compass RE Texas, LLC. Central Texas MLS
- $364,0003 bd2 ba1.4k sqft1696 E Fm 884, Yorktown, TX 78164ActiveMLS ID #615266, Frida Mack, Frida Mack Realty. Central Texas MLS
- $309,9003 bd3 ba2k sqft1037 Noll Rd, Meyersville, TX 77974ActiveMLS ID #624604, Kimberly Hoelter, Coldwell Banker D'Ann Harper. Central Texas MLS
- $288,9003 bd2 ba1.2k sqft119 Elaine St, Victoria, TX 77904ActiveMLS ID #623668, Leticia Irene Popp, Cornerstone Properties. Central Texas MLS
- $699,9993 bd2 ba1.4k sqft2632 Slickfield Rd, Yorktown, TX 78164ActiveMLS ID #610361, Thomas Phillips, Coldwell Banker D'Ann Harper. Central Texas MLS
