Priced to sell! Discover your own private sanctuary, welcome to tranquil living at it's finest! Nestled on 8.5 acres in the Mission Valley-Meyersville area, this beautiful property is a haven for nature lovers and those seeking serenity away from the hustle and bustle of city life. This 3/3 2048 sq ft, DWMH home is designed with spacious rooms perfect for relaxation and entertaining. Enjoy the large, screened porch where you can sip your morning coffee while taking in the picturesque views of your garden or bird watching. This property really shines when it comes to outdoor living! Enjoy the large outdoor kitchen area, fire pit, fruit trees, green house, chicken pen, pond and many sitting areas for entertaining under the canopy of giant live oak trees. The impressive 35x40 workshop features an office and a 1/2 bath for convenience. Whether you're a craftsman, mechanic, or hobbyist, this space is sure to inspire creativity. Additionally, there are two RV storage area equipped with hookups. For guests or extra space there is a 896 Sq Ft 2b/2b bunkhouse. Fenced and cross-fenced with pastures and a cattle pen/shoot, this property is perfect for those interested in agriculture endeavors, complete with AG Exemption already in place for low taxes. Don't miss out on this rare opportunity to own a piece of paradise where country living meets convenience. With its generous land, versatile amenities, and beautiful surroundings, this property is a true gem waiting to be discovered. Two pet donkeys, Rosie and Petunia available to stay if wanted.
Active under contract
$309,900
1037 Noll Rd, Meyersville, TX 77974
3beds
2,048sqft
Manufactured Home, Single Family Residence
Built in 2001
8.55 Acres Lot
$294,600 Zestimate®
$151/sqft
$-- HOA
What's special
Fruit treesChicken penLarge outdoor kitchen areaGreen houseFire pitLarge screened porch
- 29 days
- 920
- 57
Zillow last checked:
Listing updated:
Listed by:
Kimberly Hoelter (361)655-0018,
Coldwell Banker D'Ann Harper
Source: Central Texas MLS,MLS#: 624604 Originating MLS: Victoria Area Association of REALTORS
Originating MLS: Victoria Area Association of REALTORSFacts & features
Interior
Bedrooms & bathrooms
- Bedrooms: 3
- Bathrooms: 3
- Full bathrooms: 3
Heating
- Electric, Fireplace(s)
Cooling
- Central Air, Electric, 1 Unit
Appliances
- Included: Dishwasher, Gas Range, Water Heater, Water Softener Owned
- Laundry: Inside, Laundry Room
Features
- All Bedrooms Down, Ceiling Fan(s), Dining Area, Separate/Formal Dining Room, Double Vanity, Garden Tub/Roman Tub, Home Office, Kitchen/Dining Combo, Living/Dining Room, Multiple Living Areas, MultipleDining Areas, Pantry, Split Bedrooms, Tub Shower, Vaulted Ceiling(s), Breakfast Area
- Flooring: Carpet, Laminate
- Attic: Access Only
- Number of fireplaces: 1
- Fireplace features: Family Room, Gas
Interior area
- Total interior livable area: 2,048 sqft
Video & virtual tour
Property
Parking
- Total spaces: 5
- Parking features: Attached Carport
- Garage spaces: 2
- Carport spaces: 3
- Covered spaces: 5
Accessibility
- Accessibility features: Wheelchair Access
Features
- Levels: One
- Stories: 1
- Patio & porch: Covered, Deck, Enclosed, Patio, Porch, Screened
- Exterior features: Covered Patio, Deck, Enclosed Porch, Handicap Accessible, Porch, Patio, Private Yard, Propane Tank - Owned
- Pool features: None
- Fencing: Back Yard,Cross Fenced,Perimeter
- View description: None
- Body of water: None
Lot
- Size: 8.55 Acres
Details
- Additional structures: Barn(s), Greenhouse, Workshop
- Parcel number: 85392,20374867,20317775,36362
- Horses can be raised: Yes
Construction
Type & style
- Home type: MobileManufactured
- Architectural style: Manufactured Home
- Property subtype: Manufactured Home, Single Family Residence
Materials
- Metal Siding
- Foundation: Concrete Perimeter
- Roof: Composition,Metal,Mixed,Shingle
Condition
- Resale
- Year built: 2001
Utilities & green energy
- Sewer: Aerobic Septic, Septic Tank
- Water: Private, Well
- Utilities for property: Electricity Available, High Speed Internet Available, Propane, Trash Collection Private
Community & HOA
Community
- Features: None
HOA
- Has HOA: No
Location
- Region: Meyersville
Financial & listing details
- Price per square foot: $151/sqft
- Tax assessed value: $37,890
- Annual tax amount: $1
- Date on market: 9/4/2026
- Cumulative days on market: 31 days
- Listing agreement: Exclusive Right To Sell
- Listing terms: Cash,Conventional,FHA,Texas Vet,USDA Loan,VA Loan
- Electric utility on property: Yes
- Body type: Double Wide,Single Wide
Estimated market value
$294,600
$280,000 - $309,000
Not available
Price history
| Date | Event | Price |
|---|---|---|
| 10/1/2026 | Contingent | $309,900$151/sqft |
Source:  Central Texas MLS #624604 Report a problem Central Texas MLS #624604 Report a problem | ||
| 9/5/2026 | Listed for sale | $309,900-11.4%$151/sqft |
Source: Central Texas MLS #624604 Report a problem | ||
| 9/18/2025 | Listing removed | $349,900$171/sqft |
Source: Central Texas MLS #577768 Report a problem | ||
| 8/15/2025 | Price change | $349,900-1.4%$171/sqft |
Source: Central Texas MLS #577768 Report a problem | ||
| 6/11/2025 | Price change | $354,900-4.1%$173/sqft |
Source: Central Texas MLS #577768 Report a problem | ||
| 4/28/2025 | Price change | $369,900-5.1%$181/sqft |
Source: Central Texas MLS #577768 Report a problem | ||
| 4/25/2025 | Listed for sale | $389,900-13.4%$190/sqft |
Source: Central Texas MLS #577768 Report a problem | ||
| 4/26/2024 | Listing removed | -- |
Source: Central Texas MLS #525549 Report a problem | ||
| 11/6/2023 | Listed for sale | $450,000$220/sqft |
Source: Central Texas MLS #525549 Report a problem | ||
Public tax history
| Year | Property taxes | Tax assessment |
|---|---|---|
| 2025 | $1 | $37,890 |
| 2024 | $1 | $37,890 +60.9% |
| 2023 | $1 | $23,550 -30% |
| 2022 | $1 | $33,640 +90.5% |
| 2021 | $1 | $17,660 +9.3% |
| 2020 | $1 | $16,150 |
| 2019 | $1 | $16,150 +16050% |
| 2018 | $1 | $100 -28.6% |
| 2017 | $1 | $140 |
| 2016 | $1 | $140 -99.2% |
| 2015 | $1 | $18,030 +12778.6% |
| 2014 | $1 | $140 -99.1% |
| 2009 | -- | $15,860 |
Find assessor info on the county website
Monthly payment
Climate risks
Neighborhood: 77974
Similar homes
- $295,0003 bd2 ba1.8k sqft103 Forest View Dr, Victoria, TX 77905Active
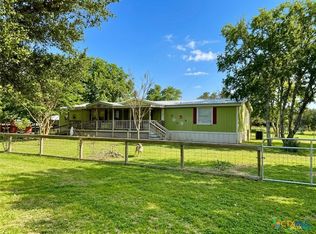
 MLS ID #603156, Steven Baca, Cornerstone Properties. Central Texas MLS
 - $380,1003 bd2 ba2.4k sqft129 McAdams Rd, Goliad, TX 77963Active
 MLS ID #624375, Jessica G Geistman-Rosas, JGR Brokerage, LLC. Central Texas MLS
 - $349,9003 bd3 ba1.9k sqft351 Sulphur Creek Estates Rd, Victoria, TX 77905Active
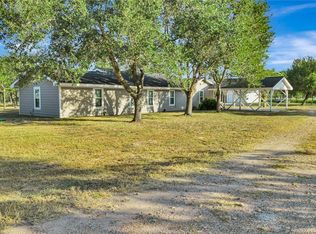 MLS ID #624087, Jason Orr, Coldwell Banker D'Ann Harper. Central Texas MLS
 - $315,0003 bd2 ba2.2k sqft543 W 7th St, Yorktown, TX 78164For Sale
 MLS ID #11921029, Jennifer Webb, Weischwill Real Estate. My State MLS
 - $364,0003 bd2 ba1.4k sqft1696 E Fm 884, Yorktown, TX 78164ActiveMLS ID #615266, Frida Mack, Frida Mack Realty. Central Texas MLS
- $254,9003 bd2 ba1.4k sqft302 Brooks Rd, Victoria, TX 77904ActiveMLS ID #626925, Sarah Rowlands, Coldwell Banker D'Ann Harper. Central Texas MLS
- $285,0004 bd2 ba1.9k sqft104 Hamlet Ct, Victoria, TX 77901ActiveMLS ID #620881, April Goldman, Coldwell Banker D'Ann Harper. Central Texas MLS
- $274,0003 bd2 ba2.1k sqft3628 State Highway 119 S, Yorktown, TX 78164ActiveMLS ID #610822, Amber Leigh Zarosky, Jacob Realty. Central Texas MLS
- $385,0003 bd2 ba2.4k sqft1160 Fm 1447 E, Cuero, TX 77954ActiveMLS ID #620056, Mark E Redding, Redding & Associates. Central Texas MLS
- $319,0003 bd2 ba2k sqft106 Heritage Oak Ct, Victoria, TX 77901ActiveMLS ID #623981, Carlos Chapa, Coldwell Banker D'Ann Harper. Central Texas MLS
- $289,9004 bd2 ba2.3k sqft2201 N Henry St, Cuero, TX 77954ActiveMLS ID #611611, The Kopecky Group, RE/MAX Land & Homes. Central Texas MLS
- $295,0004 bd4 ba2.7k sqft229 E Fannin St, Goliad, TX 77963ActiveMLS ID #622313, Amanda Gamblin Fuller, Goliad Land Company, LLC. Central Texas MLS
- $298,9004 bd3 ba2.4k sqft1209 E Morgan Ave, Cuero, TX 77954ActiveMLS ID #622143, Susie Lenhart, Coldwell Banker D'Ann Harper. Central Texas MLS
- $305,5003 bd2 ba1.6k sqft607 E Hamilton St, Cuero, TX 77954ActiveMLS ID #621306, Shirley Nelson, Eling Corporation. Central Texas MLS
- $334,9002 bd2 ba1.3k sqft513 Lakeshore Dr, Victoria, TX 77905ActiveMLS ID #625310, The Kopecky Group, RE/MAX Land & Homes. Central Texas MLS
- $329,9003 bd2 ba2.1k sqft518 N San Patricio St, Goliad, TX 77963ActiveMLS ID #620036, Corri Urban, Shaw Realty. Central Texas MLS
- $450,0004 bd3 ba2.2k sqft3831 Hopkinsville Rd, Cuero, TX 77954ActiveMLS ID #620634, Sara Aleman, The Ron Brown Company. Central Texas MLS
- $324,0003 bd2 ba2.4k sqft1209 Moss Ln, Cuero, TX 77954ActiveMLS ID #600867, Sara Aleman, The Ron Brown Company. Central Texas MLS
- $299,9004 bd3 ba2.5k sqft217 Kirkwall St, Victoria, TX 77904ActiveMLS ID #621627, Kassi Foegelle, RE/MAX Land & Homes. Central Texas MLS
