Welcome to this beautifully updated and move-in-ready condo offering the perfect blend of comfort, style, and convenience. Thoughtfully renovated throughout, this home features new windows, HVAC, flooring, appliances, and an updated bathroom, giving you peace of mind and modern finishes from day one.
The spacious layout includes two generous bedrooms, 1.5 bathrooms, a cozy living room with a fireplace, and a finished lower level that’s perfect for a family room, home office, gym, or playroom. An attached one-car garage provides everyday convenience, while the private fenced patio with built-in seating creates the ideal space for relaxing or entertaining outdoors.
Located in the desirable Westbury Village community, residents enjoy access to a community pool and clubhouse, along with a convenient location just minutes from shopping, dining, parks, and major highways for an easy commute.
Whether you’re a first-time homebuyer, downsizing, or looking for a low-maintenance lifestyle, this beautifully maintained home is ready for you to move in and enjoy.
For sale by owner
$199,000
891 Westbury Ln S, Columbus, OH 43228
2beds
960sqft
:
Get pre-qualified$1,764/mo
Condo
Built in 1974
-- sqft lot
$-- Zestimate®
$207/sqft
$270/mo HOA
What's special
Two generous bedroomsFinished lower levelUpdated bathroomSpacious layoutAttached one-car garageNew windows
- 29 days |
- 419 |
- 24 |
Listed by:
Property Owner (614) 599-8054
Facts & features
Interior
Bedrooms & bathrooms
- Bedrooms: 2
- Bathrooms: 2
- Full bathrooms: 1
- 1/2 bathrooms: 1
Heating
- Forced air, Gas
Cooling
- Central
Appliances
- Included: Dishwasher, Microwave, Refrigerator
Features
- Flooring: Carpet, Hardwood, Linoleum / Vinyl
- Basement: Finished
- Has fireplace: Yes
Interior area
- Total interior livable area: 960 sqft
Property
Parking
- Parking features: Garage - Attached
Features
- Exterior features: Other, Wood
Lot
- Size: 882 Square Feet
Details
- Parcel number: 57016649700
Construction
Type & style
- Home type: Condo
- Architectural style: Conventional
Materials
- Wood
Condition
- New construction: No
- Year built: 1974
Community & HOA
Community
- Features: On Site Laundry Available
HOA
- Has HOA: Yes
- HOA fee: $270 monthly
Location
- Region: Columbus
Financial & listing details
- Price per square foot: $207/sqft
- Tax assessed value: $129,100
- Annual tax amount: $1,690
- Date on market: 7/9/2026
Estimated market value
Not available
Estimated sales range
Not available
$1,440/mo
Price history
| Date | Event | Price |
|---|---|---|
| 7/9/2026 | Listed for sale | $199,000+17.1%$207/sqft |
Source: Owner Report a problem | ||
| 6/29/2025 | Listing removed | $1,600$2/sqft |
Source: Zillow Rentals Report a problem | ||
| 6/5/2025 | Listed for rent | $1,600+6.7%$2/sqft |
Source: Zillow Rentals Report a problem | ||
| 1/20/2024 | Listing removed | -- |
Source: Zillow Rentals Report a problem | ||
| 1/15/2024 | Listed for rent | $1,500$2/sqft |
Source: Zillow Rentals Report a problem | ||
| 1/3/2024 | Listing removed | -- |
Source: Zillow Rentals Report a problem | ||
| 12/19/2023 | Sold | $170,000+133.2%$177/sqft |
Source: Public Record Report a problem | ||
| 12/18/2023 | Listed for rent | $1,500$2/sqft |
Source: Zillow Rentals Report a problem | ||
| 7/12/2018 | Sold | $72,900+58.5%$76/sqft |
Source:  Columbus and Central Ohio Regional MLS #218015112 Report a problem Columbus and Central Ohio Regional MLS #218015112 Report a problem | ||
| 5/24/2007 | Sold | $46,000-14.8%$48/sqft |
Source: Public Record Report a problem | ||
| 9/11/2006 | Sold | $54,000$56/sqft |
Source: Public Record Report a problem | ||
Public tax history
| Year | Property taxes | Tax assessment |
|---|---|---|
| 2024 | $1,690 +4.4% | $45,190 |
| 2023 | $1,619 +45.3% | $45,190 +98% |
| 2022 | $1,114 -2% | $22,820 |
| 2021 | $1,136 +0.6% | $22,820 |
| 2020 | $1,130 +19.1% | $22,820 +34.9% |
| 2019 | $949 -2.2% | $16,910 |
| 2018 | $970 | $16,910 |
| 2017 | $970 +27.2% | $16,910 +38% |
| 2016 | $762 +0% | $12,250 |
| 2015 | $762 | $12,250 |
| 2014 | $762 +2.9% | $12,250 -48.9% |
| 2013 | $741 -49.3% | $23,975 |
| 2011 | $1,462 -7.1% | $23,975 -13.3% |
| 2010 | $1,575 +19.1% | $27,650 |
| 2008 | $1,322 +4% | $27,650 |
| 2007 | $1,270 +67.6% | -- |
| 2006 | $758 +1.3% | -- |
| 2005 | $748 +52.5% | -- |
| 2004 | $491 -2% | -- |
| 2003 | $501 -3.8% | -- |
| 2002 | $521 -43.4% | -- |
| 2001 | $920 -1.2% | -- |
| 2000 | $931 | -- |
Find assessor info on the county website
Monthly payment
Est. payment
Payment breakdown
Explore the cost of this home by adjusting the details. Changes won't be saved.Climate risks
Neighborhood: Cherry Creek
Nearby schools
GreatSchools rating
- 6/10Prairie Norton Elementary SchoolGrades: PK-4Distance: 1.1 mi
- 7/10Pleasant View Middle SchoolGrades: 7-8Distance: 2.8 mi
- 5/10Westland High SchoolGrades: 9-12Distance: 1.1 mi
Schools provided by the listing agent
- District: SOUTH WESTERN CSD 2511 FRA CO.
Source: The MLS. This data may not be complete. We recommend contacting the local school district to confirm school assignments for this home.
- $170,0002 bd2 ba1.2k sqft891 Westbury Ln S #10-A, Columbus, OH 43228Sold

- $166,3003 bd2 ba552 sqft889 Westbury Ln S, Columbus, OH 43228Off Market
- $152,3002 bd2 ba552 sqft887 Westbury Ln S, Columbus, OH 43228Off Market
- $155,5002 bd1 ba960 sqft885 Westbury Ln S, Columbus, OH 43228Off Market
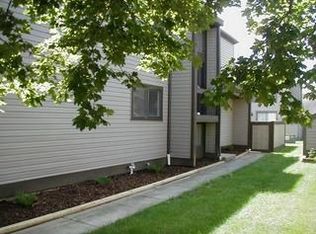
- $142,9002 bd1 ba480 sqft879 Westbury Ln S, Columbus, OH 43228Off Market
- $150,7002 bd2 ba960 sqft5264 Marci Way, Columbus, OH 43228Off Market
- $174,9003 bd3 ba1.4k sqft5266 Marci Way, Columbus, OH 43228Off Market
- $180,0003 bd2 ba552 sqft5268 Marci Way, Columbus, OH 43228Sold
A local agent can set up tours, give advice and negotiate with sellers.
A local lender can help you make sure your offer is ready when you are.
Similar homes
- $179,9002 bd2 ba1.4k sqft501 Clairbrook Ave #Jg8, Columbus, OH 43228For Sale

 MLS ID #226029078, Susan Blaies, Howard Hanna Real Estate Svcs. Columbus and Central Ohio Regional MLS
 - $205,0002 bd2 ba1.2k sqft1999 Berrancher Dr, Columbus, OH 43228For Sale
 MLS ID #226029761, Robert L McKeeman, List. Columbus and Central Ohio Regional MLS
 - $174,9002 bd2 ba1.2k sqft1893 Bashan Dr #77C, Columbus, OH 43228For Sale
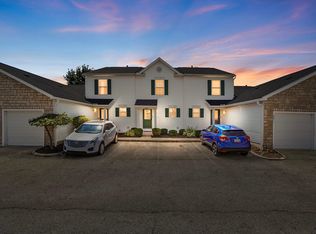 MLS ID #226029518, Greg L Waite, Home Central Realty. Columbus and Central Ohio Regional MLS
 - $189,9002 bd2 ba1.2k sqft4649 Hobson Dr, Columbus, OH 43228For Sale
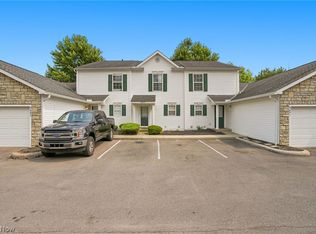 MLS ID #5230539, Tiffany Wisecarver, Team Realty 1st. MLS Now
 - $199,9993 bd2 ba1.1k sqft1440 Bairstow Ct, Galloway, OH 43119For SaleMLS ID #226027157, Mandy Mancini, Keller Williams Consultants. Columbus and Central Ohio Regional MLS
- $--3 bd1 ba1.3k sqft4816 Hafey Ave, Columbus, OH 43228AuctionAuction.com 2
- $235,0003 bd4 ba1.3k sqft1083 Shady Lake Dr, Columbus, OH 43228For SaleMLS ID #226030022, Jessica Crawford, RE/MAX Revealty. Columbus and Central Ohio Regional MLS
- $195,0002 bd2 ba1.2k sqft1945 Bashan Dr, Columbus, OH 43228For SaleMLS ID #226028663, Cortnie M Horvath, Keller Williams Consultants. Columbus and Central Ohio Regional MLS
- $214,9003 bd2 ba999 sqft4715 Arnold Ave, Columbus, OH 43228For SaleMLS ID #226026513, Cory L Kirkland, Redfin Corporation. Columbus and Central Ohio Regional MLS
- $144,9002 bd2 ba960 sqft5261 Deignese Pl #17-A, Columbus, OH 43228For SaleMLS ID #226016155, Ronnie E Orr, RE/MAX First Realty. Columbus and Central Ohio Regional MLS
- $--2 bd1 ba1.1k sqft3671 Harding Dr, Columbus, OH 43228AuctionXome
- $215,0002 bd2 ba1.2k sqft4705 Hobson Dr #3D, Columbus, OH 43228For SaleMLS ID #226021508, Lawrence R Gohring, Veterans Plus Real Estate Advisors. Columbus and Central Ohio Regional MLS
- $216,9004 bd2 ba1.3k sqft5253 Golden Fern Ln, Columbus, OH 43228For SaleMLS ID #226009716, Matthew Kalogeras, Trelora Realty, Inc. Columbus and Central Ohio Regional MLS
- $255,0003 bd2 ba1.1k sqft792 Carteret Dr, Columbus, OH 43228For SaleMLS ID #226029616, Oscar Martinez Mejia, Howard Hanna Real Estate Svcs. Columbus and Central Ohio Regional MLS
- $158,0002 bd3 ba1.2k sqft580 Pamlico St #W-5, Columbus, OH 43228For SaleMLS ID #226027130, Ginger A Thrush, ERA Real Solutions Realty. Columbus and Central Ohio Regional MLS
- $229,9002 bd3 ba1.3k sqft1079 Shady Lake Dr, Columbus, OH 43228For SaleMLS ID #226029525, Derek Zaffini, e-Merge Real Estate. Columbus and Central Ohio Regional MLS
- $230,0002 bd2 ba1.2k sqft1115 Arbor Oaks Ln, Galloway, OH 43119For SaleMLS ID #226028818, Mary J Hatem, Wingate Lewis. Columbus and Central Ohio Regional MLS
- $139,9003 bd2 ba1.1k sqft660 Cherry Hollow Rd #E, Columbus, OH 43228For SaleMLS ID #226025646, Trevor R Andrews, Bold Realty. Columbus and Central Ohio Regional MLS
- $154,9002 bd2 ba1k sqft5423 Garden Rdg, Columbus, OH 43228For SaleMLS ID #226024965, Dina Buck, Signature Real Estate. Columbus and Central Ohio Regional MLS
- $214,9003 bd1 ba896 sqft4040 Randell Rd, Columbus, OH 43228For SaleMLS ID #226028461, Julian Louis Ettore, e-Merge Real Estate. Columbus and Central Ohio Regional MLS
