Skip main navigation
Sold for $775,000
  • $775,000

    8910 Frolic Vw, Colorado Springs, CO 80924

    4beds
    3,997sqft
    Single Family Residence
    Built in 2024
    4,043 Square Feet Lot
    $757,200 Zestimate®
    $194/sqft
    $4,041 Estimated rent

    Home value

    $757,200

    $719,000 - $803,000

    $4,041/mo

    Zestimate® history
    Loading
    Loading...

    Owner options

    List your home for rent

    $4,041/mo

    Rent Zestimate®

    Find your next renter with Zillow Rental Manager. Plus, with online applications, you can quickly screen prospective tenants – for free.

    Learn more

    $4,041/mo

    Rent Zestimate®

    Refinance and save

    $4,639/mo

    Est. payment

    Refinancing to a lower rate could help reduce your monthly payments and save thousands over the life of the loan.

    See today's rates

    $4,639/mo

    Est. payment

    Explore your selling options

    Work with a Zillow partner agent

    Leverage their expertise and Zillow's premium Showcase listings to get your home seen by more buyers.

    Get started

    List with your own agent

    Get your home in front of millions of buyers by listing it on Zillow.

    Learn how to do it

    Sell it yourself

    Take full control of how buyers see your home on Zillow by listing For Sale by Owner (FSBO).

    List your home

    What's special

    Xeriscaped backyardCovered rear deckAbundant natural lightSerene spacious bedroomsFreestanding tubEntertaining game roomOversized walk-in closet
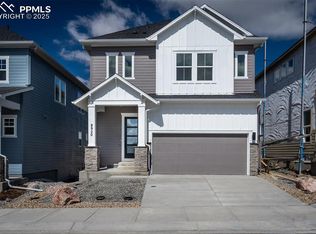
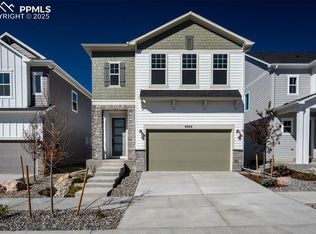
    Elevate your lifestyle with the perfect blend of modern luxury and everyday comfort in this beautifully designed new home in Colorado Springs. Featuring sun-filled living spaces and serene, spacious bedrooms, this home is crafted to enhance both your daily life and your leisure time. Abundant natural light pours into the open-concept living areas through energy-efficient windows, creating a bright and welcoming atmosphere. The gourmet kitchen serves as the heart of the home, offering a large presentation island, ample food storage, and plenty of space for meal prep. The kitchen seamlessly flows into the dining and living room, which has a cozy gas fireplace as the center focus. The dining room leads to the covered rear deck, where you can enjoy outdoor living and unobstructed views of the front range. Downstairs features a fourth bedroom and full bathroom, as well as a large entertaining game room. The walkout basement opens to a xeriscaped backyard, beautifully maintained by the HOA, offering a low-maintenance outdoor space to enjoy year-round. The impressive Owner’s Retreat is a true sanctuary, featuring a luxurious Owner's Bath with a freestanding tub, walk-in shower, and an oversized walk-in closet. The secondary bedrooms are equally inviting, each with its own walk-in closet and ample space to grow and personalize. Schedule your tour of this brand-new home in Wolf Ranch today!

    Zillow last checked:

    Listing updated:

    Listed by:

    Jerry Sanden 719-472-4349,

    House Hunters, LLC

    Bought with:

    Laurie Derickson

    Exp Realty LLC

    Source: elevateMLS,MLS#: 1515462MLS Logo

    Facts & features

    Interior

    Bedrooms & bathrooms
    • Bedrooms: 4
    • Bathrooms: 4
    • Full bathrooms: 2
    • 3/4 bathrooms: 1
    • 1/2 bathrooms: 1
    Basement
    • Area: 1210
    Heating
    • Forced Air, Natural Gas
    Cooling
    • Ceiling Fan(s), Central Air
    Appliances
    • Included: Dishwasher, Disposal, Gas in Kitchen, Microwave, Oven
    Features
    • Basement: Partially Finished
    • Has fireplace: Yes
    • Fireplace features: Gas
    Interior area
    • Total structure area: 3,997
    • Total interior livable area: 3,997 sqft
    • Finished area above ground: 2,787
    • Finished area below ground: 1,210

    Property

    Parking
    • Total spaces: 2
    • Parking features: Attached, Garage Door Opener
    • Attached garage spaces: 2
    Features
    • Levels: Two
    • Stories: 2
    • Exterior features: Auto Sprinkler System
    • Fencing: Back Yard
    Lot
    • Size: 4,043 Square Feet
    • Features: See Remarks, Landscaped
    Details
    • Parcel number: 5231417047

    Construction

    Type & style
    • Home type: SingleFamily
    • Property subtype: Single Family Residence
    Materials
    • Fiber Cement, Stone, Framed on Lot
    • Foundation: Walk Out
    • Roof: Composite Shingle
    Condition
    • New Construction
    • New construction: Yes
    • Year built: 2024
    Details
    • Builder model: Riverfront
    • Builder name: David Weekley Homes
    • Warranty included: Yes

    Utilities & green energy

    • Water: Municipal
    Green energy
    • Indoor air quality: Radon System

    Community & HOA

    Community
    • Features: Dog Park, Lake, Parks or Open Space, Playground, Pool
    HOA
    • Services included: Snow Removal, Trash Removal
    • HOA fee: $189 monthly
    Location
    • Region: Colorado Springs

    Financial & listing details

    • Price per square foot: $194/sqft
    • Tax assessed value: $70,345
    • Annual tax amount: $2,464
    • Date on market: 11/8/2024
    • Listing terms: Cash,Conventional,VA Loan

    Price history

    DateEventPrice
    5/12/2025Sold$775,000$194/sqft
    Source: elevateMLS #1515462 Report a problem
    3/19/2025Contingent$775,000$194/sqft
    Source: elevateMLS #1515462 Report a problem
    2/16/2025Price change$775,000-2.8%$194/sqft
    Source: elevateMLS #1515462 Report a problem
    1/1/2025Price change$797,000+1.5%$199/sqft
    Source: elevateMLS #1515462 Report a problem
    7/27/2024Price change$785,000-1.2%$196/sqft
    Source: David Weekley Homes Report a problem
    4/28/2024Listed for sale$794,373$199/sqft
    Source: David Weekley Homes Report a problem

    Public tax history

    YearProperty taxesTax assessment
    2024$4,930 +5388.1%$19,630
    2023$90 $19,630 +2589%
    2022-- $730
    Find assessor info on the county website

    Neighborhood: Briargate

    Nearby schools

    GreatSchools rating
    Schools provided by the listing agent
    • District: Academy-20

    Source: elevateMLS. This data may not be complete. We recommend contacting the local school district to confirm school assignments for this home.

    Get a cash offer in 3 minutes
    Find out how much your home could sell for in as little as 3 minutes with a no-obligation cash offer.
    Estimated market value
    $757,200
    Get a cash offer in 3 minutes
    Find out how much your home could sell for in as little as 3 minutes with a no-obligation cash offer.
    Estimated market value
    $757,200