Skip main navigation
Sold for $775,000
  • $775,000

    8920 Frolic Vw, Colorado Springs, CO 80924

    5beds
    3,452sqft
    Single Family Residence
    Built in 2024
    4,042 Square Feet Lot
    $767,600 Zestimate®
    $225/sqft
    $3,915 Estimated rent

    Home value

    $767,600

    $729,000 - $806,000

    $3,915/mo

    Zestimate® history
    Loading
    Loading...

    Owner options

    List your home for rent

    $3,915/mo

    Rent Zestimate®

    Find your next renter with Zillow Rental Manager. Plus, with online applications, you can quickly screen prospective tenants – for free.

    Learn more

    $3,915/mo

    Rent Zestimate®

    Refinance and save

    $4,639/mo

    Est. payment

    Refinancing to a lower rate could help reduce your monthly payments and save thousands over the life of the loan.

    See today's rates

    $4,639/mo

    Est. payment

    Explore your selling options

    Work with a Zillow partner agent

    Leverage their expertise and Zillow's premium Showcase listings to get your home seen by more buyers.

    Get started

    List with your own agent

    Get your home in front of millions of buyers by listing it on Zillow.

    Learn how to do it

    Sell it yourself

    Take full control of how buyers see your home on Zillow by listing For Sale by Owner (FSBO).

    List your home

    What's special

    Cozy fireplaceWalkout basementSleek white cabinetryDesigner-appointed finishesXeriscaped yardStriking tiled backsplashExpansive family room
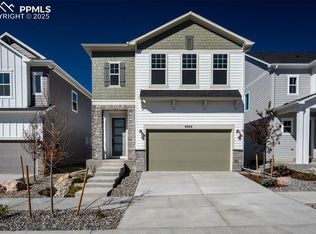
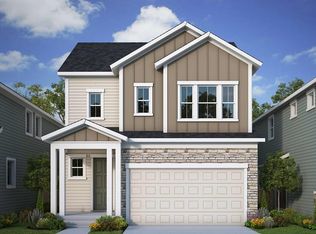
    Embrace a low-maintenance lifestyle with this beautifully designed new construction home in the desirable Revel Crossing community of Wolf Ranch. Nestled on a premium homesite, this home offers the perfect blend of elegance and functionality, making it an ideal space for social gatherings, family moments, and future memories. With a 3-car tandem garage, a xeriscaped yard for easy upkeep, and a spacious rear deck that showcases breathtaking views of Pikes Peak and the Front Range, this home is a paradise for outdoor enthusiasts. Step inside to discover designer-appointed finishes throughout, starting with the gourmet kitchen. Equipped with a built-in microwave and oven, a large oversized island, upgraded GE appliances, sleek white cabinetry, unique quartz countertops, and a striking tiled backsplash, this kitchen is perfect for creating new culinary masterpieces to share with friends and family. The adjacent dining room offers a welcoming space for intimate family dinners or casual meals. The expansive family room is flooded with natural light from large windows that frame the stunning mountain views, while the cozy fireplace creates the perfect ambiance for relaxation. For additional living and entertainment space, the walkout basement provides a guest bedroom, a full bathroom, and room for more recreational activities. Upstairs, the Owner’s Retreat is a serene sanctuary with a luxurious Super Shower in the private bath and a generous walk-in closet. Three additional secondary bedrooms and two full bathrooms provide plenty of space for family and guests.

    Zillow last checked:

    Listing updated:

    Listed by:

    Jerry Sanden 719-472-4349,

    House Hunters, LLC

    Bought with:

    Laurie Derickson

    Exp Realty LLC

    Source: elevateMLS,MLS#: 3437910MLS Logo

    Facts & features

    Interior

    Bedrooms & bathrooms
    • Bedrooms: 5
    • Bathrooms: 5
    • Full bathrooms: 2
    • 3/4 bathrooms: 2
    • 1/2 bathrooms: 1
    Primary bedroom
    • Level: Upper
    • Area: 294 Square Feet
    • Dimensions: 14 x 21
    Heating
    • Forced Air, Natural Gas
    Cooling
    • Ceiling Fan(s), Central Air
    Appliances
    • Included: Cooktop, Dishwasher, Disposal, Gas in Kitchen, Microwave, Oven
    Features
    • Basement: Full,Partially Finished
    • Has fireplace: Yes
    • Fireplace features: Gas
    Interior area
    • Total structure area: 3,452
    • Total interior livable area: 3,452 sqft
    • Finished area above ground: 2,485
    • Finished area below ground: 967

    Property

    Parking
    • Total spaces: 3
    • Parking features: Attached, Tandem, Garage Door Opener
    • Attached garage spaces: 3
    Features
    • Levels: Two
    • Stories: 2
    • Fencing: Back Yard
    • Has view: Yes
    • View description: View of Pikes Peak
    Lot
    • Size: 4,042 Square Feet
    • Features: Backs to Open Space, Landscaped
    Details
    • Parcel number: 5231417048
    • Other equipment: Sump Pump

    Construction

    Type & style
    • Home type: SingleFamily
    • Property subtype: Single Family Residence
    Materials
    • Fiber Cement, Stone, Framed on Lot
    • Foundation: Walk Out
    • Roof: Composite Shingle
    Condition
    • New Construction
    • New construction: Yes
    • Year built: 2024
    Details
    • Builder model: The Kaminsky
    • Builder name: David Weekley Homes
    • Warranty included: Yes

    Utilities & green energy

    • Water: Municipal
    • Utilities for property: Electricity Connected, Natural Gas Connected
    Green energy
    • Green verification: HERS Index Score
    • Indoor air quality: Radon System

    Community & HOA

    Community
    • Features: Dog Park, Lake, Parks or Open Space, Playground, Pool
    HOA
    • Has HOA: Yes
    • Services included: Maintenance Grounds, Snow Removal, Trash Removal
    • HOA fee: $189 monthly
    Location
    • Region: Colorado Springs

    Financial & listing details

    • Price per square foot: $225/sqft
    • Tax assessed value: $70,345
    • Annual tax amount: $2,464
    • Date on market: 5/28/2025
    • Listing terms: Cash,Conventional,VA Loan
    • Electric utility on property: Yes

    Price history

    DateEventPrice
    10/24/2025Sold$775,000$225/sqft
    Source: elevateMLS #3437910 Report a problem
    10/3/2025Pending sale$775,000$225/sqft
    Source: REcolorado as distributed by MLS GRID #8970529 Report a problem
    10/3/2025Contingent$775,000$225/sqft
    Source: elevateMLS #3437910 Report a problem
    8/8/2025Price change$775,000-2.1%$225/sqft
    Source: elevateMLS #3437910 Report a problem
    5/23/2025Price change$791,318-2.7%$229/sqft
    Source: David Weekley Homes Report a problem
    5/16/2025Listed for sale$813,318$236/sqft
    Source: David Weekley Homes Report a problem
    5/1/2025Listing removed$813,318$236/sqft
    Source: David Weekley Homes Report a problem
    4/14/2025Price change$813,318+0.6%$236/sqft
    Source: David Weekley Homes Report a problem
    1/1/2025Price change$808,818+1.5%$234/sqft
    Source: elevateMLS #4126122 Report a problem
    10/30/2024Price change$796,818+0.6%$231/sqft
    Source: David Weekley Homes Report a problem
    10/29/2024Listed for sale$791,958$229/sqft
    Source: David Weekley Homes Report a problem

    Public tax history

    YearProperty taxesTax assessment
    2024$4,930 +5388.1%$19,630
    2023$90 $19,630 +2589%
    2022-- $730
    Find assessor info on the county website

    Neighborhood: Briargate

    Nearby schools

    GreatSchools rating
    Schools provided by the listing agent
    • District: Academy-20

    Source: elevateMLS. This data may not be complete. We recommend contacting the local school district to confirm school assignments for this home.

    Get a cash offer in 3 minutes
    Find out how much your home could sell for in as little as 3 minutes with a no-obligation cash offer.
    Estimated market value
    $767,600
    Get a cash offer in 3 minutes
    Find out how much your home could sell for in as little as 3 minutes with a no-obligation cash offer.
    Estimated market value
    $767,600