Skip main navigation
Sold for $756,000
  • $756,000

    8940 Frolic Vw, Colorado Springs, CO 80924

    4beds
    3,724sqft
    Single Family Residence
    Built in 2025
    -- sqft lot
    $747,800 Zestimate®
    $203/sqft
    $3,924 Estimated rent

    Home value

    $747,800

    $710,000 - $785,000

    $3,924/mo

    Zestimate® history
    Loading
    Loading...

    Owner options

    List your home for rent

    $3,924/mo

    Rent Zestimate®

    Find your next renter with Zillow Rental Manager. Plus, with online applications, you can quickly screen prospective tenants – for free.

    Learn more

    $3,924/mo

    Rent Zestimate®

    Refinance and save

    $4,374/mo

    Est. payment

    Refinancing to a lower rate could help reduce your monthly payments and save thousands over the life of the loan.

    See today's rates

    $4,374/mo

    Est. payment

    Explore your selling options

    Work with a Zillow partner agent

    Leverage their expertise and Zillow's premium Showcase listings to get your home seen by more buyers.

    Get started

    List with your own agent

    Get your home in front of millions of buyers by listing it on Zillow.

    Learn how to do it

    Sell it yourself

    Take full control of how buyers see your home on Zillow by listing For Sale by Owner (FSBO).

    List your home

    What's special

    Finished walkout basementStunning viewsFinished landscapingLuxurious super showerThree finely appointed bathroomsFour generously proportioned bedroomsPrivate study
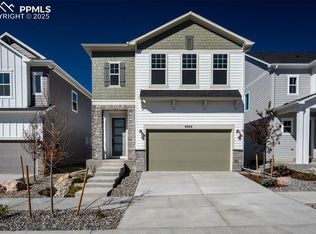
    8940 Frolic View, Colorado Springs, CO 80924: Experience elevated living with this new construction home in Wolf Ranch. Style, comfort, and top-quality construction make this new home in Colorado Springs, CO, a great place to make your own! The heart of the home, a gourmet chef' kitchen, beckons culinary creativity. Seamlessly flowing into the expansive living area, this space is designed for both grand entertaining and intimate gatherings. A private study provides a tranquil sanctuary for work or reflection. Retreat to four generously proportioned bedrooms, each a haven of relaxation with ample closet space. Then indulge in the spa-like ambiance of three finely appointed bathrooms, each adding to the refined elegance and modern comfort of this home. The serene Owner's Retreat includes a luxurious Super Shower relieving you of the stresses of the day. The finished walkout basement rounds out this home with stunning views and finished landscaping. Send a message to the David Weekley Homes at Wolf Ranch Team to learn more about this energy-efficient new home in Colorado Springs, CO.

    Zillow last checked:

    Listing updated:

    Source: David Weekley HomesMLS Logo

    Facts & features

    Interior

    Bedrooms & bathrooms
    • Bedrooms: 4
    • Bathrooms: 4
    • Full bathrooms: 3
    • 1/2 bathrooms: 1
    Interior area
    • Total interior livable area: 3,724 sqft

    Property

    Parking
    • Total spaces: 2
    • Parking features: Garage
    • Garage spaces: 2
    Features
    • Levels: 2.0
    • Stories: 2
    Details
    • Parcel number: 5231417050

    Construction

    Type & style
    • Home type: SingleFamily
    • Property subtype: Single Family Residence
    Condition
    • New Construction
    • New construction: Yes
    • Year built: 2025
    Details
    • Builder name: David Weekley Homes

    Community & HOA

    Community
    • Subdivision: Revel Crossing at Wolf Ranch - The Panorama Collection
    Location
    • Region: Colorado Springs

    Financial & listing details

    • Price per square foot: $203/sqft
    • Tax assessed value: $70,345
    • Annual tax amount: $4,930
    • Date on market: 6/25/2025

    Price history

    DateEventPrice
    10/10/2025Sold$756,000-7.3%$203/sqft
    Source: Public Record Report a problem
    8/11/2025Price change$815,111-3.4%$219/sqft
    Source: David Weekley Homes Report a problem
    4/14/2025Price change$844,055+0.5%$227/sqft
    Source: David Weekley Homes Report a problem
    4/5/2025Listed for sale$839,555$225/sqft
    Source: David Weekley Homes Report a problem

    Public tax history

    YearProperty taxesTax assessment
    2024$4,930 +5388.1%$19,630
    2023$90 $19,630 +2589%
    2022-- $730
    Find assessor info on the county website

    Neighborhood: Briargate

    Nearby schools

    GreatSchools rating
    Schools provided by the MLS
    • Elementary: Legacy Peak Elementary School
    • Middle: Chinook Trail Middle School
    • High: Liberty High School
    • District: Academy District 20

    Source: David Weekley Homes. This data may not be complete. We recommend contacting the local school district to confirm school assignments for this home.

    Get a cash offer in 3 minutes
    Find out how much your home could sell for in as little as 3 minutes with a no-obligation cash offer.
    Estimated market value
    $747,800
    Get a cash offer in 3 minutes
    Find out how much your home could sell for in as little as 3 minutes with a no-obligation cash offer.
    Estimated market value
    $747,800