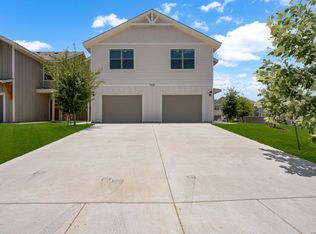
**Buyers can benefit from a special low interest rate with the seller's preferred lender, enhancing the financial appeal of this opportunity.** Exceptional investment opportunity with modern duplexes offering strong rental potential in one of San Antonio's fastest-growing areas. Situated on the highly desirable Far West side, these properties provide unmatched convenience near H-E-B, Walmart, schools, hospitals, dining options, and entertainment, including Sea World San Antonio. Tenants will appreciate effortless access to Loop 1604 for quick commutes and seamless connectivity across the greater San Antonio area. Nestled in a developing neighborhood that combines peace and quiet with proximity to parks, essential services, and city amenities, this location is ideal for attracting quality tenants seeking both comfort and convenience. With continued regional development, the area's rising value and growing demand make this property a smart long-term investment. Disclaimer: Photos shown are of a previously completed duplex by the same builder, provided to illustrate the final look and quality once construction is complete.
New construction
$585,000
8911 N Fm 1560 305-306, San Antonio, TX 78254
6beds
2,500sqft
Multi Family
Built in 2025
-- sqft lot
$572,900 Zestimate®
$234/sqft
$100/mo HOA
What's special
- 401 days
- 106
- 5
Zillow last checked:
Listing updated:
Listed by:
Lexi Schlinke TREC #775519 (956) 445-3234,
eXp Realty
Source: LERA MLS,MLS#: 1887211
Facts & features
Interior
Bedrooms & bathrooms
- Bedrooms: 6
- Bathrooms: 6
- Full bathrooms: 4
- 1/2 bathrooms: 2
Heating
- Central, Electric
Cooling
- Two Central
Appliances
- Included: Oven, Disposal, Dishwasher, Refrigerator, Oven/Stove
- Laundry: Washer Hookup, Dryer Connection, Washer Connection
Features
- Flooring: Carpet, Vinyl
- Has basement: No
Interior area
- Total interior livable area: 2,500 sqft
Property
Parking
- Total spaces: 4
- Parking features: Attached
- Has attached garage: Yes
Features
- Levels: Two
- Stories: 2
Construction
Type & style
- Home type: MultiFamily
- Property subtype: Multi Family
Materials
- Siding
- Foundation: Slab
- Roof: Composition
Condition
- New construction: Yes
- Year built: 2025
Details
- Builder name: Misty Ridge Development
Utilities & green energy
- Electric: Separate Electric Meter(s)
- Water: Common Water Meter(s)
Community & HOA
Community
- Subdivision: Savannah Circle
HOA
- Has HOA: Yes
- HOA fee: $1,200 annually
- HOA name: SAVANNAH CIRCLE HOA
Location
- Region: San Antonio
Financial & listing details
- Price per square foot: $234/sqft
- Annual tax amount: $8,611
- Price range: $585K - $585K
- Date on market: 7/25/2025
- Cumulative days on market: 392 days
- Listing terms: Conventional,FHA,VA Loan,Cash,Investors OK
- Total actual rent: 3798
Estimated market value
$572,900
$544,000 - $602,000
$1,882/mo
Price history
| Date | Event | Price |
|---|---|---|
| 8/21/2026 | Listed for sale | $585,000$234/sqft |
Source:  LERA MLS #1887211 Report a problem LERA MLS #1887211 Report a problem | ||
| 8/11/2026 | Pending sale | $585,000$234/sqft |
Source: LERA MLS #1887211 Report a problem | ||
| 7/25/2025 | Listed for sale | $585,000$234/sqft |
Source: LERA MLS #1887211 Report a problem | ||
Public tax history
Tax history is unavailable.
Monthly payment
Est. payment
Payment breakdown
Explore the cost of this home by adjusting the details. Changes won't be saved.Climate risks
Neighborhood: 78254
Nearby schools
Schools provided by the listing agent
- Elementary: Franklin
- Middle: Folks
- High: Sotomayor High School
- District: Northside
Source: LERA MLS. This data may not be complete. We recommend contacting the local school district to confirm school assignments for this home.



Similar homes
- $384,7305 bd3 ba2.4k sqft12055 MUTTON BUSTING DRIVE, San Antonio, TN 78254New Construction

 LERA MLS
 - $500,0006 bd6 ba2.7k sqft7625 AGAVE BND, San Antonio, TX 78253For Sale
 MLS ID #1992844, Jennifer Link TREC #746026, Coldwell Banker D'Ann Harper. LERA MLS
 - $535,0006 bd6 ba2.7k sqft13315 ROWDY CV, San Antonio, TX 78249For Sale
 MLS ID #2002674, Jim Seifert TREC #447935, Redfin Corporation. LERA MLS
 - $468,9006 bd6 ba2.7k sqft13838 Enzo Gate, San Antonio, TX 78253For Sale
 MLS ID #1865491, Kennedy Offoegbu TREC #682344, Next Space Realty. LERA MLS
 - $549,0006 bd6 ba2.5k sqft13346 Rowdy Cove, San Antonio, TX 78249For SaleMLS ID #1967286, Gerard Kolodejcak TREC #704431, Texas Portfolio Realty. LERA MLS
- $549,0006 bd6 ba2.5k sqft13338 Rowdy Cove, San Antonio, TX 78249New ConstructionMLS ID #1966864, Gerard Kolodejcak TREC #704431, Texas Portfolio Realty. LERA MLS
- $374,0405 bd3 ba2.4k sqft12210 VAQUERA BEND, San Antonio, TX 78254New ConstructionLERA MLS
- $359,5304 bd3 ba2.3k sqft12084 MUTTON BUSTING DRIVE, San Antonio, TX 78254New ConstructionLERA MLS
- $459,9956 bd4 ba2.5k sqft15526 SUESS HL, San Antonio, TX 78253New ConstructionLERA MLS
- $439,9904 bd4 ba2.7k sqft10502 Briceway Fall, San Antonio, TX 78254New ConstructionLERA MLS
- $349,2904 bd3 ba2.2k sqft12056 MUTTON BUSTING DRIVE, San Antonio, TX 78254New ConstructionLERA MLS
- $365,0004 bd3 ba2.3k sqft15049 NETTLETON ML, San Antonio, TX 78254For SaleMLS ID #2008490, Deanna Guerrero TREC #655802, Keller Williams Heritage. LERA MLS
- $354,6404 bd3 ba2.3k sqft12239 VAQUERA BEND, San Antonio, TX 78254New ConstructionLERA MLS
- $369,2704 bd2 ba2.2k sqft12251 VAQUERA BEND, San Antonio, TX 78254New ConstructionLERA MLS
- $348,5904 bd3 ba2.2k sqft12047 MUTTON BUSTING DRIVE, San Antonio, TX 78254New ConstructionLERA MLS
- $349,9005 bd3 ba2.5k sqft14949 Taradeau, San Antonio, TX 78254New ConstructionMLS ID #1970015, Christopher Marti TREC #628996, Keller Williams City-View. LERA MLS
- $374,7004 bd2 ba2.2k sqft12240 VAQUERA BEND, San Antonio, TX 78254New ConstructionLERA MLS
- $359,0005 bd3 ba2.5k sqft13533 Sendero Roble, San Antonio, TX 78253For SaleMLS ID #1955394, Isauro Ramos Viruete TREC #752172, 1st Choice Realty Group. LERA MLS
