Wrapped in brick and stone and framed by a surround of trees and a glorious flowering landscape, this custom European-inspired estate is the essence of luxury living. Masterfully designed, the main residence is perfectly positioned back from the street and features 9,665 square feet of finished living space with beautiful architectural detailing at every turn. Enhanced with herringbone wood flooring and custom millwork and lighting, the main level includes an elegant dining room, a great room with a stunning floor-to-ceiling stone fireplace, and a kitchen of any chef’s dreams. A substantial island, built-ins, wine niches, both induction and gas cooktops, and a walk-in pantry offer every essential for day-to-day living or entertaining. Completely renovated by BOWA, the kitchen adjoins an octagonal casual dining space capped with a vaulted ceiling and overlooking the grounds. Appointed with a custom ceiling, a full bath and accented by a wall of windows, the home office offers privacy and flexibility as either a work space or another bedroom. Offering an amenity that can be challenging to find, the primary suite is also on the main level, and includes a spacious bedroom, a delightful sitting room, his-and-hers baths reinvented and dual walk-in closets. Multiple rooms on the main level open to terraces and decks, blurring the distinction between indoors and outdoors. The same level of attention to detail is upstairs, where there are three expansive bedrooms, all with walk-in closets. Enhanced by built-ins and designer finishes, each bedroom has a personality of its own. One of the gracious bedrooms is ensuite, and the other two connect with a large Jack-and-Jill bath. Truly an entertainer’s dream, the finished lower level offers every amenity for leisure. There are game rooms, a mirrored exercise room, and an expansive recreation room with a beautiful custom bar and stately fireplace. With every option for the household or guests, a spacious bedroom and full bath complete the lower level floorplan. Whether it’s a quiet family night, a Superbowl party or the place to wind down after an afternoon in the pool, the luxurious lower level of this home is one for every season. Step outside to the breathtaking, resort-style backyard, where multiple terraces lead to a heated pool and 280-square foot cabana. In authentic cabana style, this one opens via roll-up doors and has seating space for 8, an air-conditioned bathroom, a gas grill and 2 under-counter refrigerators. This structure also houses the pool bathroom and a separate room for the pool equipment. Surrounded by towering trees and enhanced by professional exterior lighting, the outdoor living and recreation spaces offer a magical setting and the ultimate privacy. From the heated three car side-loading garage to the ample storage space found on every floor, this residence elevates the concept of form and function to a new level. Every detail has been considered, with recent improvements including a whole house generator, new garage door and driveway. For the buyer seeking turn-key luxury living indoors and out, this residence checks every box! Public record reflects total square footage of 11,005. Floorplan by Floor Plan Visuals reflects total square footage of 11,940 (finished 9,665). All measurements are approximate. Property details and square footage should be independently verified, and not used for property valuation.
Sold for $3,505,001
$3,505,001
8917 Harvest Square Ct, Rockville, MD 20854
6beds
9,385sqft
Single Family Residence
Built in 1988
2 Acres Lot
$3,505,300 Zestimate®
$373/sqft
$7,077 Estimated rent
Home value
$3,505,300
$3.26M - $3.79M
$7,077/mo
Zestimate® history
Owner options
List your home for rent
$7,077/mo
Rent Zestimate®
Find your next renter with Zillow Rental Manager. Plus, with online applications, you can quickly screen prospective tenants – for free.
$7,077/mo
Rent Zestimate®
Refinance and save
$18,288/mo
Est. payment
Refinancing to a lower rate could help reduce your monthly payments and save thousands over the life of the loan.
$18,288/mo
Est. payment
Explore your selling options
Work with a Zillow partner agent
Leverage their expertise and Zillow's premium Showcase listings to get your home seen by more buyers.
Get startedList with your own agent
Get your home in front of millions of buyers by listing it on Zillow.
Learn how to do itSell it yourself
Take full control of how buyers see your home on Zillow by listing For Sale by Owner (FSBO).
List your homeWhat's special
Zillow last checked:
Listing updated:
Listed by:
Mrs. Cara Pearlman 202-641-3008,
Compass
Bought with:
Linda Lizzio, 632873
TTR Sotheby's International Realty
Source: Bright MLS,MLS#: MDMC2237444
Facts & features
Interior
Bedrooms & bathrooms
- Bedrooms: 6
- Bathrooms: 7
- Full bathrooms: 5
- 1/2 bathrooms: 2
- Main level bathrooms: 4
- Main level bedrooms: 2
Rooms
- Room types: Living Room, Dining Room, Primary Bedroom, Bedroom 2, Bedroom 3, Bedroom 4, Bedroom 5, Kitchen, Game Room, Foyer, Breakfast Room, Exercise Room, Laundry, Recreation Room, Storage Room, Bedroom 6, Bathroom 2, Bathroom 3, Primary Bathroom, Full Bath, Half Bath
Primary bedroom
- Level: Main
Bedroom 2
- Level: Main
Bedroom 3
- Level: Upper
Bedroom 4
- Level: Upper
Bedroom 5
- Level: Upper
Bedroom 6
- Level: Lower
Primary bathroom
- Level: Main
Bathroom 2
- Level: Main
Bathroom 3
- Level: Upper
Breakfast room
- Level: Main
Dining room
- Level: Main
Exercise room
- Level: Lower
Foyer
- Level: Main
Other
- Level: Upper
Other
- Level: Lower
Game room
- Level: Lower
Half bath
- Level: Main
Kitchen
- Level: Main
Laundry
- Level: Main
Living room
- Level: Main
Recreation room
- Level: Lower
Storage room
- Level: Lower
Heating
- Forced Air, Natural Gas
Cooling
- Central Air, Electric
Appliances
- Included: Microwave, Built-In Range, Dishwasher, Disposal, Dryer, Freezer, Ice Maker, Stainless Steel Appliance(s), Range Hood, Refrigerator, Oven/Range - Gas, Oven/Range - Electric, Washer, Water Heater, Gas Water Heater
- Laundry: Main Level, Laundry Room
Features
- Additional Stairway, Bar, Soaking Tub, Bathroom - Stall Shower, Breakfast Area, Built-in Features, Ceiling Fan(s), Combination Kitchen/Dining, Curved Staircase, Dining Area, Entry Level Bedroom, Family Room Off Kitchen, Floor Plan - Traditional, Open Floorplan, Formal/Separate Dining Room, Eat-in Kitchen, Kitchen - Gourmet, Kitchen Island, Pantry, Primary Bath(s), Recessed Lighting, Upgraded Countertops, Walk-In Closet(s), 9'+ Ceilings, 2 Story Ceilings, Beamed Ceilings, Cathedral Ceiling(s), High Ceilings
- Flooring: Carpet, Hardwood, Tile/Brick, Wood
- Windows: Window Treatments
- Basement: Partial,Heated,Improved,Interior Entry,Exterior Entry,Sump Pump,Side Entrance,Walk-Out Access,Windows,Finished
- Number of fireplaces: 2
- Fireplace features: Stone
Interior area
- Total structure area: 10,655
- Total interior livable area: 9,385 sqft
- Finished area above ground: 6,335
- Finished area below ground: 3,050
Property
Parking
- Total spaces: 15
- Parking features: Other, Inside Entrance, Garage Faces Side, Storage, Garage Door Opener, Oversized, Circular Driveway, Attached, Driveway
- Attached garage spaces: 3
- Uncovered spaces: 12
Accessibility
- Accessibility features: Accessible Entrance
Features
- Levels: Three
- Stories: 3
- Patio & porch: Patio, Deck
- Exterior features: Extensive Hardscape, Lighting, Stone Retaining Walls, Underground Lawn Sprinkler, Barbecue
- Has private pool: Yes
- Pool features: Heated, In Ground, Private
Lot
- Size: 2 Acres
Details
- Additional structures: Above Grade, Below Grade
- Parcel number: 161002539735
- Zoning: RE2
- Special conditions: Standard
Construction
Type & style
- Home type: SingleFamily
- Architectural style: Colonial
- Property subtype: Single Family Residence
Materials
- Brick, Stone
- Foundation: Block
- Roof: Shake
Condition
- Excellent
- New construction: No
- Year built: 1988
Utilities & green energy
- Sewer: Public Sewer
- Water: Public
Community & HOA
Community
- Subdivision: Kentsdale Estates
HOA
- Has HOA: Yes
- Services included: Common Area Maintenance, Management
- HOA fee: $900 annually
Location
- Region: Rockville
Financial & listing details
- Price per square foot: $373/sqft
- Tax assessed value: $2,241,800
- Annual tax amount: $26,388
- Date on market: 5/29/2026
- Listing agreement: Exclusive Right To Sell
- Ownership: Fee Simple
Price history
| Date | Event | Price |
|---|---|---|
| 6/30/2026 | Sold | $3,505,001+0.3%$373/sqft |
Source:  Bright MLS #MDMC2237444 Report a problem Bright MLS #MDMC2237444 Report a problem | ||
| 6/26/2026 | Pending sale | $3,495,000$372/sqft |
Source: Bright MLS #MDMC2237444 Report a problem | ||
| 6/11/2026 | Contingent | $3,495,000$372/sqft |
Source: Bright MLS #MDMC2237444 Report a problem | ||
| 5/29/2026 | Price change | $3,495,000-6.8%$372/sqft |
Source: Bright MLS #MDMC2237444 Report a problem | ||
| 4/14/2026 | Price change | $3,750,000-6.1%$400/sqft |
Source: Bright MLS #MDMC2203652 Report a problem | ||
| 3/4/2026 | Listed for sale | $3,995,000$426/sqft |
Source: Bright MLS #MDMC2203652 Report a problem | ||
Public tax history
| Year | Property taxes | Tax assessment |
|---|---|---|
| 2025 | $26,636 +3.8% | $2,241,800 +0.5% |
| 2024 | $25,668 +0.5% | $2,229,633 +0.5% |
| 2023 | $25,550 +5% | $2,217,467 +0.6% |
| 2022 | $24,335 +3.2% | $2,205,300 +3.1% |
| 2021 | $23,577 +0% | $2,138,533 +0.1% |
| 2020 | $23,566 +9.4% | $2,136,167 +6.5% |
| 2019 | $21,539 -0.2% | $2,005,000 +2.6% |
| 2018 | $21,578 -14.7% | $1,953,333 -13% |
| 2017 | $25,305 +16% | $2,244,167 +21.3% |
| 2016 | $21,811 | $1,850,000 |
| 2015 | $21,811 | $1,850,000 -6.9% |
| 2014 | $21,811 | $1,987,300 -1.1% |
| 2013 | -- | $2,010,000 |
| 2012 | -- | $2,010,000 |
| 2011 | -- | $2,010,000 -15.4% |
| 2010 | -- | $2,376,580 |
| 2009 | -- | $2,376,580 |
| 2008 | -- | $2,376,580 -0.1% |
| 2007 | -- | $2,378,870 +12.7% |
| 2006 | -- | $2,111,132 +14.5% |
| 2005 | -- | $1,843,396 +17% |
| 2004 | -- | $1,575,660 |
| 2003 | -- | $1,575,660 +10.8% |
| 2002 | -- | $1,421,520 +5.7% |
| 2001 | -- | $1,344,450 |
Find assessor info on the county website
Neighborhood: 20854
Nearby homes
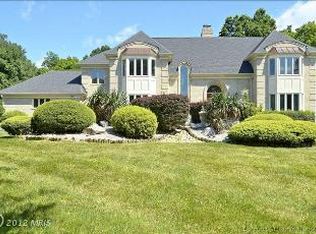
- $2,512,7006 bd4 ba5.2k sqft8921 Harvest Square Ct, Potomac, MD 20854Off Market
- $2,571,400-- bd5 ba5.8k sqft8913 Harvest Square Ct, Rockville, MD 20854Off Market
- $2,963,5008 bd6 ba10k sqft8918 Harvest Square Ct, Potomac, MD 20854Off Market
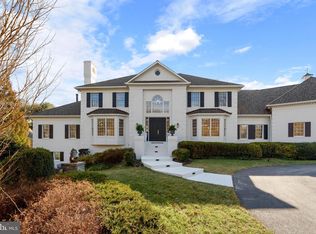
- $2,608,1005 bd5 ba9.3k sqft10410 Willowbrook Dr, Potomac, MD 20854Off Market
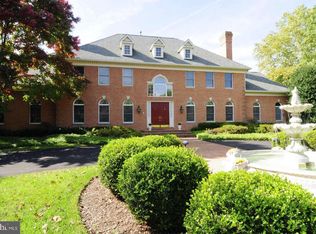
- $6,473,300-- bd11 ba38k sqft10423 Willowbrook Dr, Potomac, MD 20854Off Market
- $2,075,700-- bd8 ba7.1k sqft8926 Harvest Square Ct, Rockville, MD 20854Off Market
- $3,267,300-- bd7 ba7.4k sqft9104 Paytley Bridge Ln, Rockville, MD 20854Off Market
- $3,506,900-- bd7 ba8.4k sqft9100 Paytley Bridge Ln, Rockville, MD 20854Off Market
Nearby schools
GreatSchools rating
- 9/10Bells Mill Elementary SchoolGrades: PK-5Distance: 1 mi
- 9/10Cabin John Middle SchoolGrades: 6-8Distance: 0.8 mi
- 9/10Winston Churchill High SchoolGrades: 9-12Distance: 1.3 mi
Schools provided by the listing agent
- Elementary: Bells Mill
- High: Winston Churchill
- District: Montgomery County Public Schools
Source: Bright MLS. This data may not be complete. We recommend contacting the local school district to confirm school assignments for this home.
Get a cash offer in 3 minutes
Find out how much your home could sell for in as little as 3 minutes with a no-obligation cash offer.
Estimated market value
$3,505,300
Get a cash offer in 3 minutes
Find out how much your home could sell for in as little as 3 minutes with a no-obligation cash offer.
Estimated market value
$3,505,300
- Maryland
- Montgomery County
- Potomac
- 20854
- 8917 Harvest Square Ct
Nearby cities
Nearby zip codes
Other Potomac Topics
